Share this with your friends


(386) 960-0076
Stork Real Estate
14834 Man O War Drive, Odessa, FL 33556
- $679,900
- 4
- BD
- 3
- BA
- 2,952
- SqFt










- List Price
- $679,900
- Price Change
- ▼ $20,000 1792873347
- MLS#
- TB8523886
- Type
- Single Family Residential
- Property Style
- Single Family
- Bedrooms
- 4
- Bathrooms
- 3
- Living Area
- 2,952
- Lot Size
- 10,478
- Subdivision
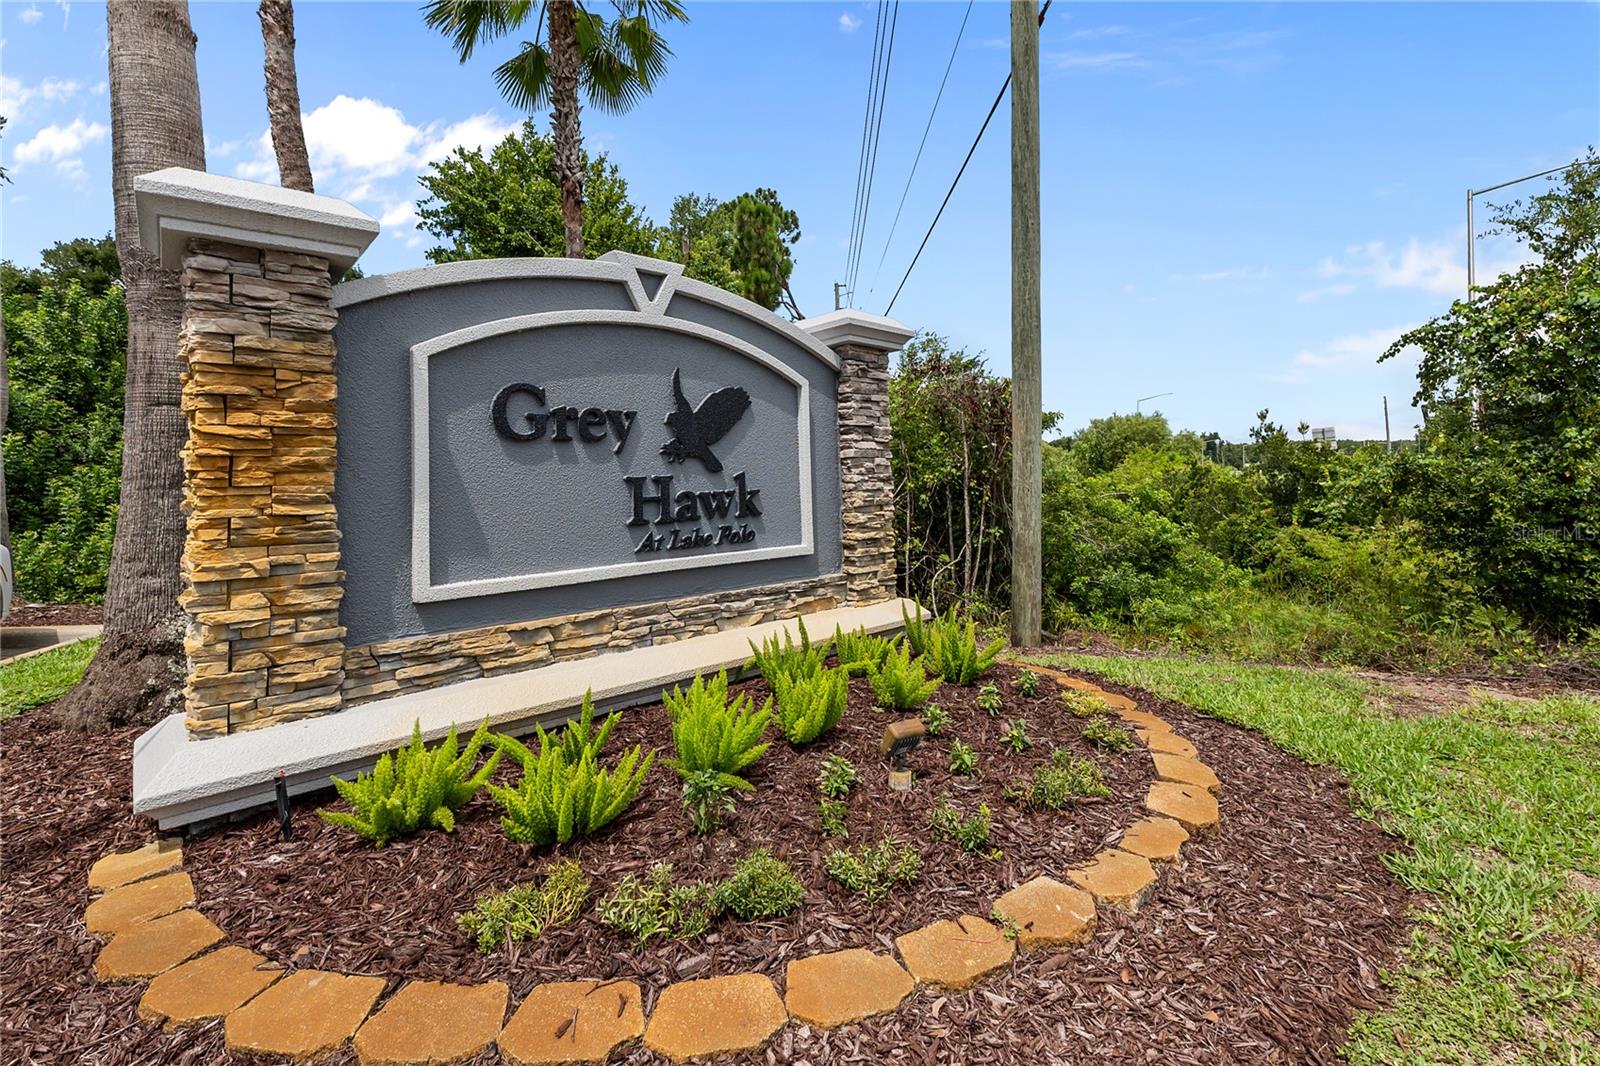
- Grey Hawk At Lake Polo Ph 02
- Year Built
- 2012
Property Description
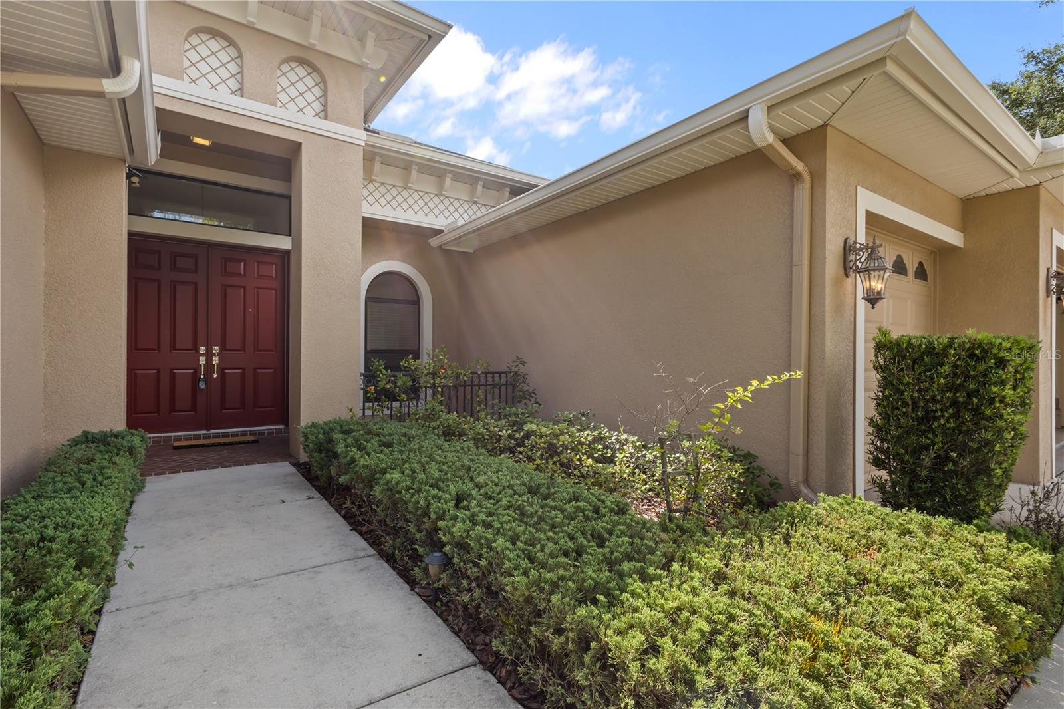
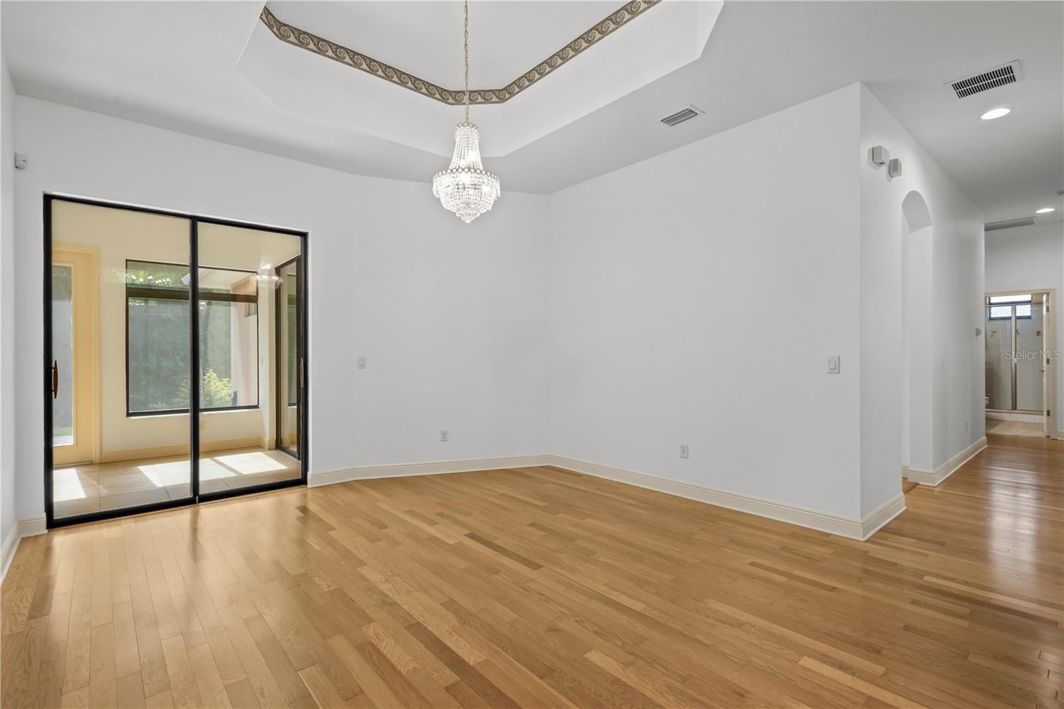
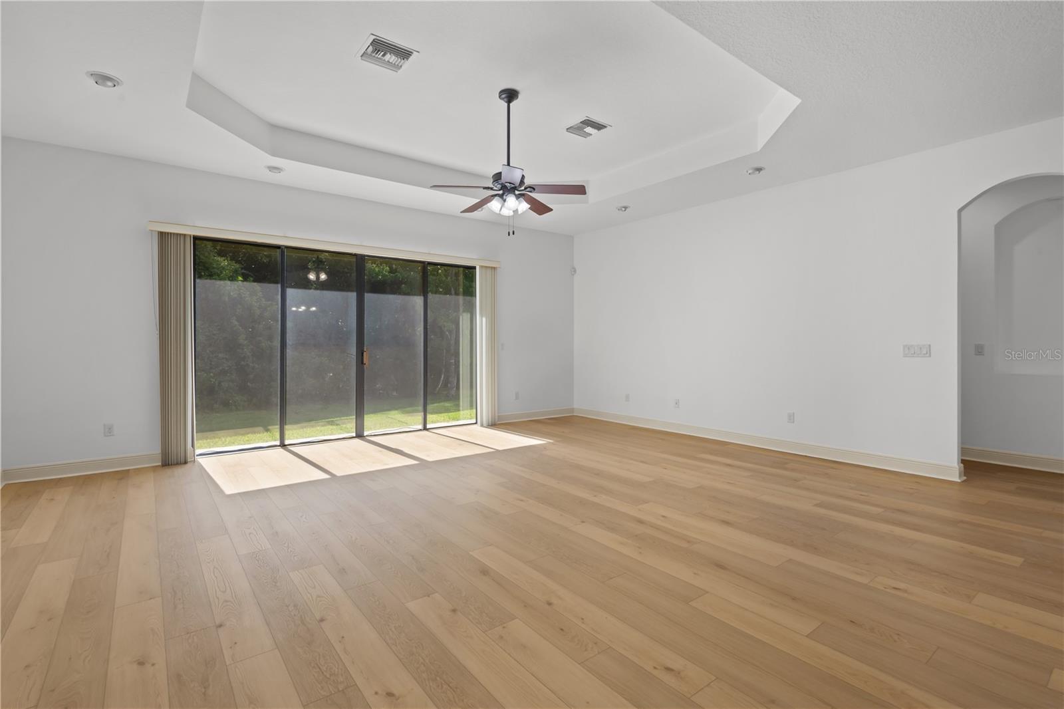
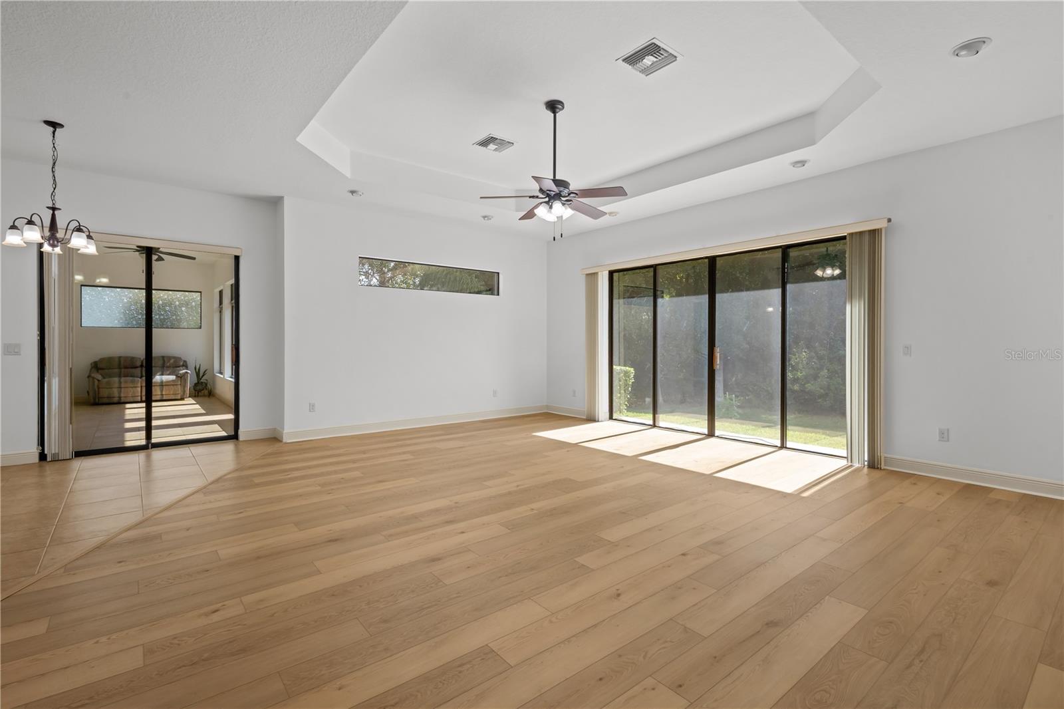
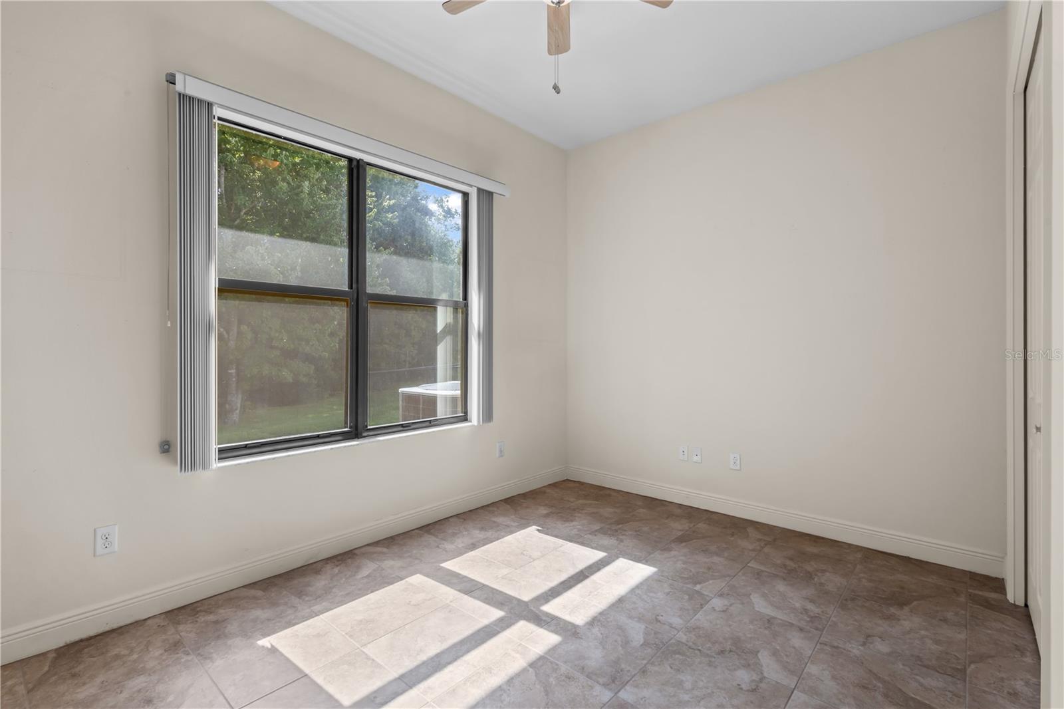
Virtually Staged. Located on a quiet cul-de-sac in the guard-gated Grey Hawk at Lake Polo community, this custom-built Odessa home offers 4 bedrooms, a dedicated office/den, 3 full bathrooms, a 3-car garage, protected conservation views, an oversized backyard, a large paver lanai, and plenty of room for a future pool. Grey Hawk at Lake Polo also has no CDD fees. Lovingly maintained by its original owner, the home features a spacious, flexible floor plan with tray ceilings, architectural wall niches, 9-foot closet doors, and abundant storage throughout. The private office is ideal for working from home and can also function as a den, playroom, or additional living space. The spacious kitchen provides extensive counter space, abundant cabinetry, and an open connection to the main living areas. In the family room, an impressive 9-by-12-foot picture window frames the peaceful conservation setting. The kitchen, sunroom, and fourth bedroom also overlook the protected wooded backdrop. Outside, the expansive paver lanai offers a private setting for outdoor dining, entertaining, a hot tub, or relaxing at sunset. The oversized backyard has ample space to add a custom swimming pool and expanded outdoor living area. Pool inspiration photos are available upon request. Recent updates include a new water softener in 2022, a new water heater in 2023, fresh exterior paint, and fresh interior paint in many rooms in 2026. The HVAC system has been professionally maintained throughout the seller’s ownership. Grey Hawk at Lake Polo amenities include tennis courts, sand volleyball, a dog park, playgrounds, and scenic walking trails. This gated Odessa community is conveniently located near shopping, dining, schools, major commuter routes, and Tampa International Airport.

Additional Information
- Community Features
- Dog Park, Gated Community - Guard, Park, Playground, Sidewalks, Tennis Court(s), Street Lights, No Deed Restriction
- HOA Schedule
- Monthly
- Exterior Construction
- Block, Stucco
- Style
- One Story
- Interior
- Ceiling Fans(s), Eat-in Kitchen, Kitchen/Family Room Combo, Open Floorplan, Primary Bedroom Main Floor, Solid Surface Counters, Stone Counters, Thermostat, Tray Ceiling(s), Walk-In Closet(s), Window Treatments
- Interior Features
- Ceiling Fans(s), Eat-in Kitchen, Kitchen/Family Room Combo, Open Floorplan, Primary Bedroom Main Floor, Solid Surface Counters, Stone Counters, Thermostat, Tray Ceiling(s), Walk-In Closet(s), Window Treatments
- Appliances
- Built-In Oven, Cooktop, Dishwasher, Disposal, Microwave, Range Hood, Refrigerator
- Exterior
- Private Mailbox, Rain Gutters, Sidewalk
- Roof
- Shingle
- High School
- J.W. Mitchell High-PO
- Middle School
- Seven Springs Middle-Po
- Elementary School
- Odessa Elementary
- Extra Rooms
- Den/Library/Office, Florida Room
- Located Near
- Conservation Area, Cul-De-Sac, Sidewalk, Street Dead-End, Paved
- Utilities
- Cable Connected, Electricity Connected, Sewer Connected, Sprinkler Recycled, Underground Utilities, Water Connected
- Garage
- Driveway, Garage Door Opener
- Floor
- Luxury Vinyl, Tile, Wood
- Heating
- Central, Heat Pump
- Cooling
- Central Air
- Pool Type
- No Pool
Listing courtesy of REAL BROKER, LLC.
How much is your home worth?
...get instant property value now!
Mortgage Calculator
All listing information is deemed reliable but not guaranteed and should be independently verified through personal inspection by appropriate professionals. Listings displayed on this website may be subject to prior sale or removal from sale. Availability of any listing should always be independently verified. Listing information is provided for consumer personal, non-commercial use, solely to identify potential properties for potential purchase. All other use is strictly prohibited and may violate relevant federal and state law. Data last updated on