Share this with your friends


(386) 960-0076
Stork Real Estate
2745 62nd Avenue E, Ellenton, FL 34222
- $549,000
- 5
- BD
- 3
- BA
- 3,000
- SqFt






- List Price
- $549,000
- MLS#
- A4695067
- Type
- Single Family Residential
- Property Style
- Single Family
- Bedrooms
- 5
- Bathrooms
- 3
- Living Area
- 3,000
- Lot Size
- 6,212
- Subdivision
- Bougainvillea Place
- Year Built
- 2018
Property Description
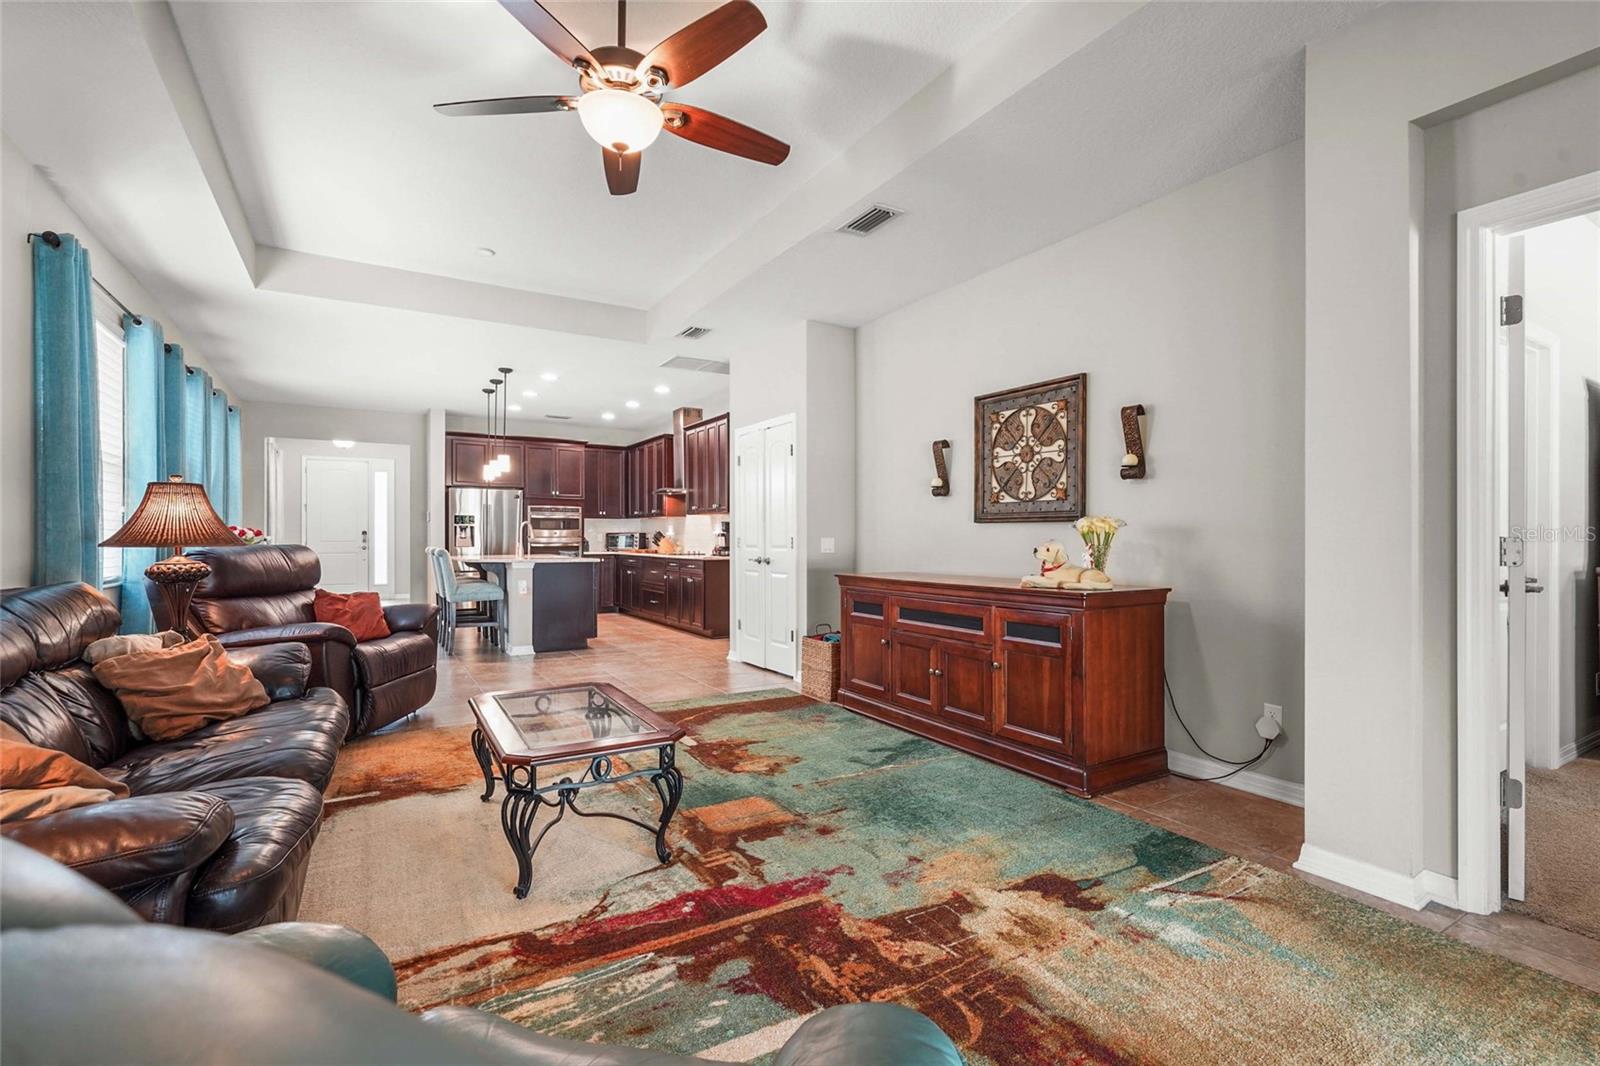
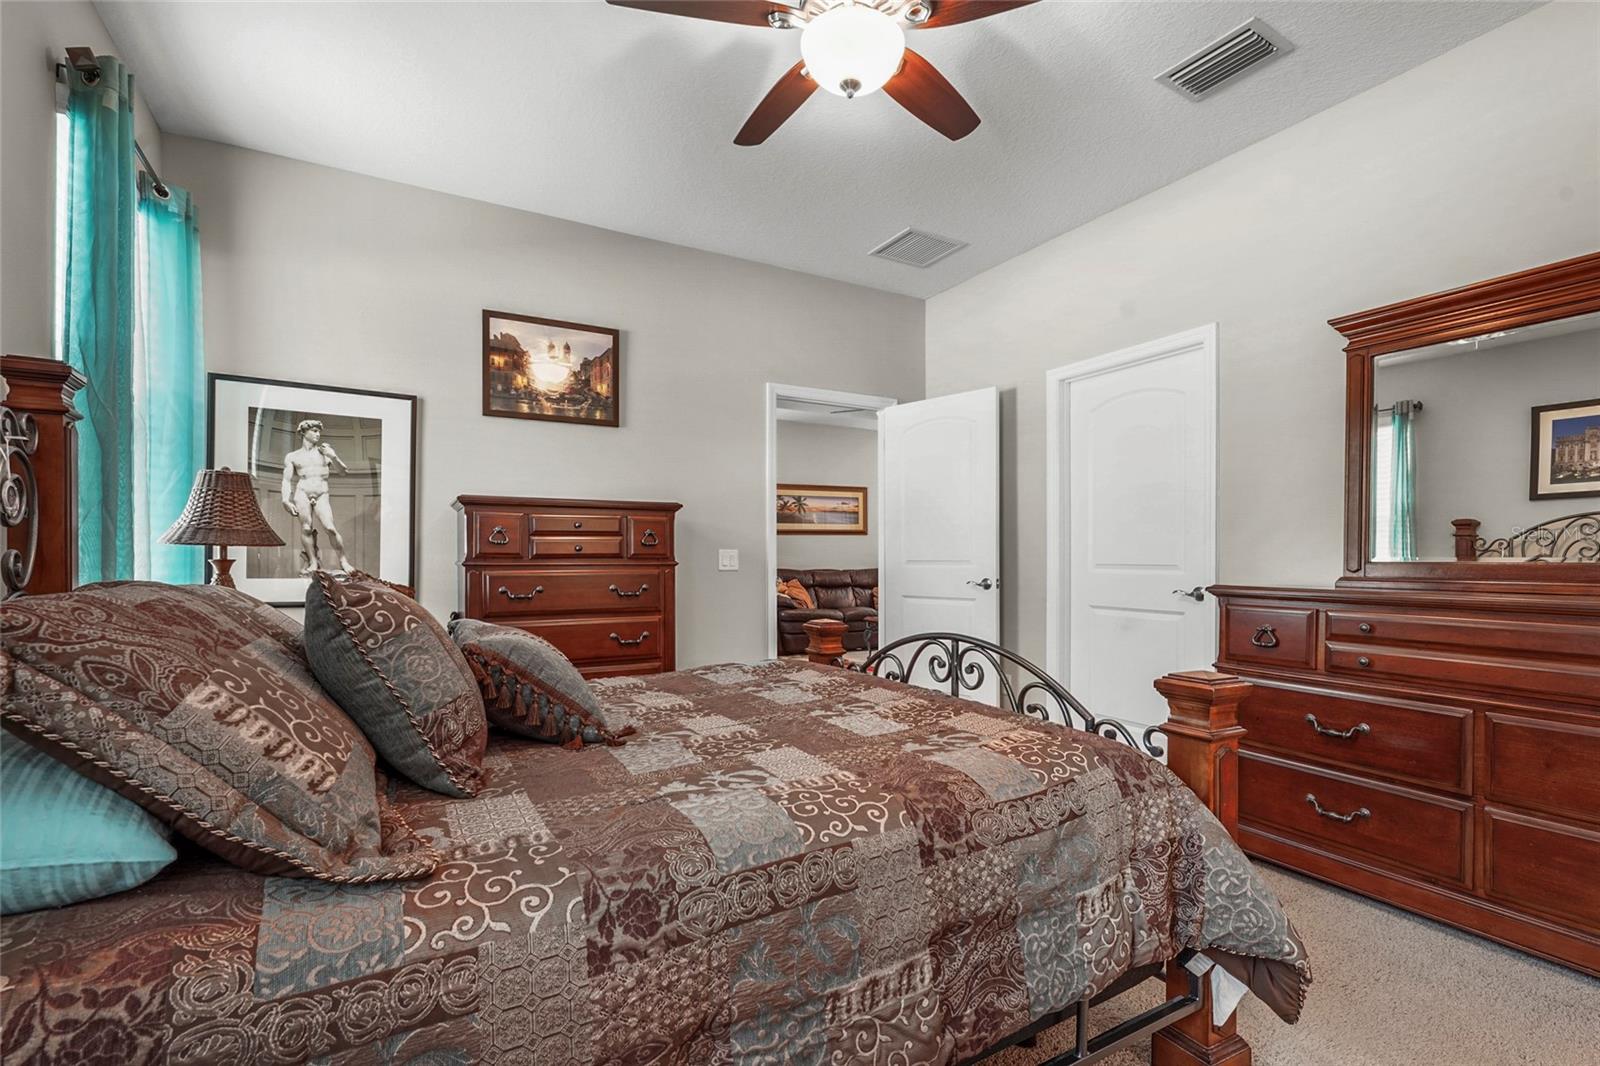
Five bedrooms, a first-floor primary suite, and a spacious upstairs loft make this 3,000-square-foot home a standout in gated Bougainvillea Place. Built in 2018, this Mediterranean-style residence offers three full bathrooms, a two-car garage, and a flexible layout with room for guests, home offices, and separate living spaces. The open kitchen features quartz countertops, upgraded cabinetry, and pantry storage, with easy access to the main living and dining areas. The downstairs primary suite includes a walk-in closet and private bathroom. Upstairs, additional bedrooms and an expansive loft provide space for a media room, recreation area, or workspace. Enjoy outdoor living from the screened lanai and fully fenced backyard. Features include a tile roof, Kevlar hurricane screens, two air-conditioning systems, 3M-tinted windows, Cat5 wiring, and an in-wall pest control system. Residents enjoy a heated community pool, clubhouse, fitness center, and dog park. HOA dues include grounds maintenance, pest control, and community amenities, simplifying upkeep while providing access to recreation close to home. Convenient to I-75, Ellenton Premium Outlets, shopping, and dining, this home combines generous living space with the convenience of a downstairs primary suite and a gated community setting. Schedule your private showing today.

Additional Information
- Community Features
- Clubhouse, Dog Park, Fitness Center, Gated Community - No Guard, Pool, Sidewalks, No Deed Restriction
- HOA Schedule
- Quarterly
- Mnthly. Maint. Incl.
- Pool, Maintenance Grounds, Pest Control, Recreational Facilities
- Exterior Construction
- Block
- Style
- Two Story
- Interior
- Ceiling Fans(s), Eat-in Kitchen, High Ceilings, Kitchen/Family Room Combo, Open Floorplan, Primary Bedroom Main Floor, Split Bedroom, Stone Counters
- Interior Features
- Ceiling Fans(s), Eat-in Kitchen, High Ceilings, Kitchen/Family Room Combo, Open Floorplan, Primary Bedroom Main Floor, Split Bedroom, Stone Counters
- Appliances
- Cooktop, Dishwasher, Disposal, Dryer, Electric Water Heater, Freezer, Microwave, Range Hood, Refrigerator, Washer
- Exterior
- Rain Gutters, Sidewalk
- Roof
- Tile
- High School
- Palmetto High
- Middle School
- Buffalo Creek Middle
- Elementary School
- Blackburn Elementary
- Extra Rooms
- Bonus Room, Den/Library/Office, Formal Dining Room Separate, Inside Utility, Loft
- Located Near
- In County, Landscaped, Sidewalk, Paved
- Utilities
- Cable Connected, Electricity Connected, Sewer Connected, Water Connected
- Floor
- Carpet, Tile
- Heating
- Central, Electric
- Cooling
- Central Air
- Pool
- Yes
- Pool Type
- Community
Listing courtesy of COMPASS FLORIDA LLC.
How much is your home worth?
...get instant property value now!
Mortgage Calculator
All listing information is deemed reliable but not guaranteed and should be independently verified through personal inspection by appropriate professionals. Listings displayed on this website may be subject to prior sale or removal from sale. Availability of any listing should always be independently verified. Listing information is provided for consumer personal, non-commercial use, solely to identify potential properties for potential purchase. All other use is strictly prohibited and may violate relevant federal and state law. Data last updated on