Share this with your friends


(386) 960-0076
Stork Real Estate
23 80th Avenue, Treasure Island, FL 33706
- $859,000
- 2
- BD
- 2
- BA
- 1,621
- SqFt






- List Price
- $859,000
- Price Change
- ▼ $30,000 1791561745
- MLS#
- TB8516794
- Type
- Single Family Residential
- Property Style
- Single Family
- Bedrooms
- 2
- Bathrooms
- 2
- Living Area
- 1,621
- Lot Size
- 1,720
- Subdivision
- Penguin Cabana Sub
- Year Built
- 1988
Property Description
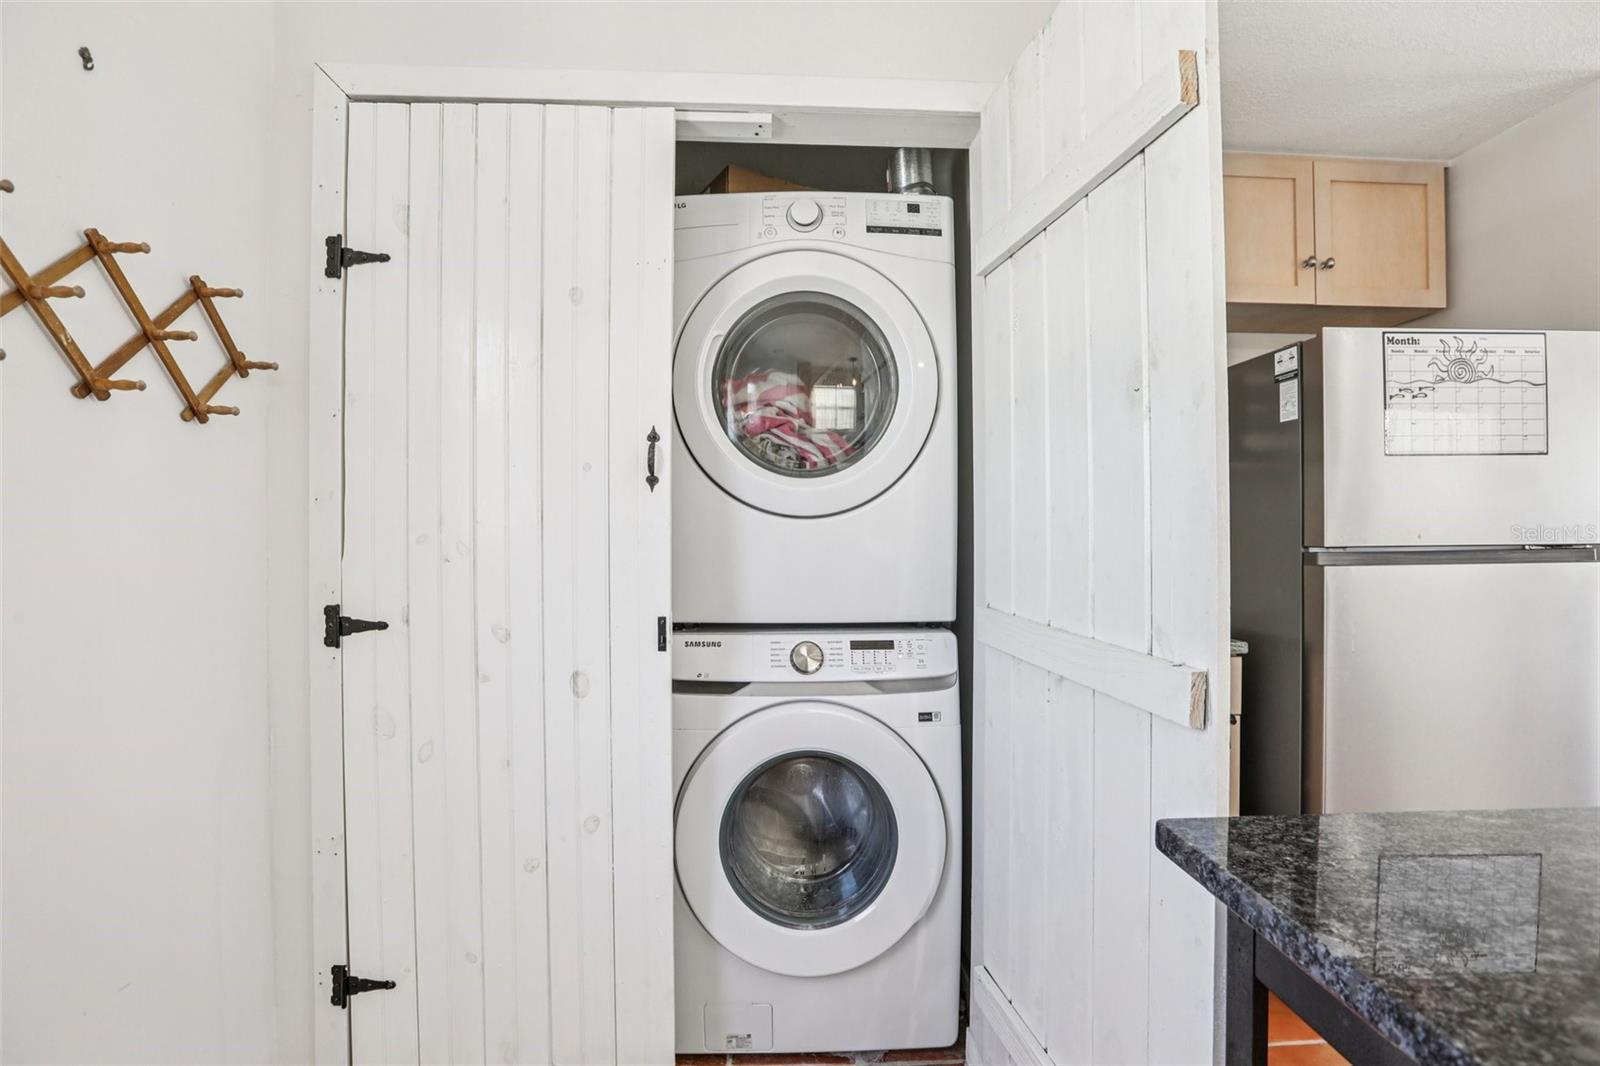
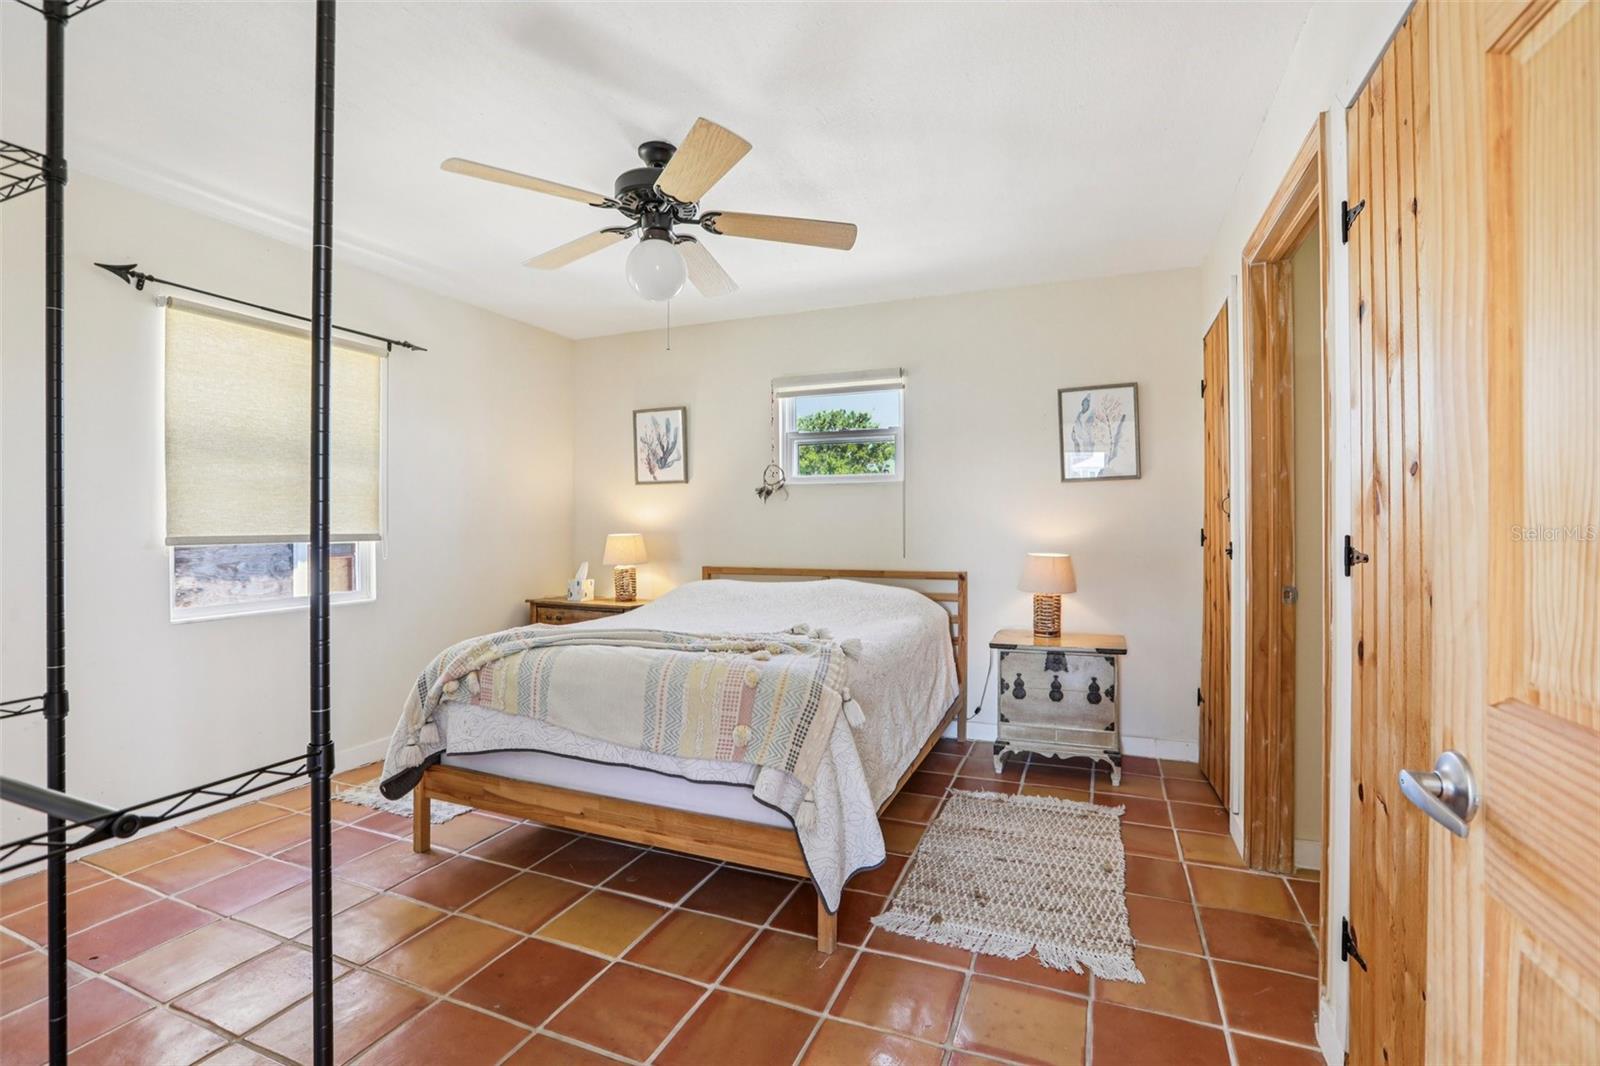
***ELEVATED 3-STORY BEACH HOME WITH GULF VIEWS — JUST STEPS FROM THE BEACH! *** Enjoy the best of coastal living in this lovely, fully furnished beach home on the QUIET SOUTH END OF TREASURE ISLAND, just steps from the beach! Offering 2 BEDROOMS, 2 FULL BATHROOMS, and a FLEXIBLE BONUS SPACE that can accommodate a third sleeping area with bunk beds, this unique multi-level home blends coastal charm with inviting indoor-outdoor living. The FIRST LEVEL features PARKING FOR UP TO 4 VEHICLES, convenient storage, and an outdoor shower—perfect after a day at the beach. The SECOND LEVEL welcomes you with a beautifully appointed kitchen featuring SOLID WOOD CABINETRY, MARBLE COUNTERTOPS, and a distinctive COPPER FARMHOUSE SINK, plus the living and dining areas, a guest bedroom, and a full bathroom. The THIRD LEVEL offers a SPACIOUS GREAT ROOM, flexible bonus area, and PRIVATE PRIMARY SUITE WITH CLAWFOOT TUB. TWO OVERSIZED BALCONIES ON EACH LEVEL provide wonderful spaces to relax, enjoy the GULF BREEZES, and take in the lovely sea views. Additional highlights include a METAL ROOF, NEW WASHER & DRYER (2024), NEW DISHWASHER (2024), and NEW REFRIGERATOR (2025). SOLD FULLY FURNISHED AND MOVE-IN READY, this special beach property is just minutes from a boat ramp, local dining, and shops. Whether you're looking for a coastal retreat, a beachside getaway, or a place to enjoy the relaxed Treasure Island lifestyle, this one-of-a-kind property deserves a closer look!
/u.realgeeks.media/storkrealestate/stork-logo-deepened-2000w.png)
Additional Information
- Community Features
- No Deed Restriction
- Exterior Construction
- Block, Stucco, Frame
- Style
- Three+ Story
- Interior
- Ceiling Fans(s), Eat-in Kitchen, High Ceilings, Kitchen/Family Room Combo, Open Floorplan, PrimaryBedroom Upstairs, Thermostat
- Interior Features
- Ceiling Fans(s), Eat-in Kitchen, High Ceilings, Kitchen/Family Room Combo, Open Floorplan, PrimaryBedroom Upstairs, Thermostat
- Appliances
- Dishwasher, Dryer, Electric Water Heater, Microwave, Range, Refrigerator, Washer
- Exterior
- Balcony, Lighting, Outdoor Shower, Storage
- Roof
- Metal
- Extra Rooms
- Attic, Bonus Room, Inside Utility
- Located Near
- City Limits
- Utilities
- Cable Connected, Electricity Connected, Public, Water Connected
- Garage
- Covered, Driveway, Off Street, Basement
- Floor
- Tile, Wood
- Heating
- Central
- Cooling
- Central Air
- Pool Type
- No Pool
- Water
- Boatable Water, Beach View, Beach Access
- Water View
- Yes
Listing courtesy of CHARLES RUTENBERG REALTY INC.
Mortgage Calculator
All listing information is deemed reliable but not guaranteed and should be independently verified through personal inspection by appropriate professionals. Listings displayed on this website may be subject to prior sale or removal from sale. Availability of any listing should always be independently verified. Listing information is provided for consumer personal, non-commercial use, solely to identify potential properties for potential purchase. All other use is strictly prohibited and may violate relevant federal and state law. Data last updated on