Share this with your friends


(386) 960-0076
Stork Real Estate
2670 Ravencliffe Terrace, Oviedo, FL 32765
- $939,990
- 5
- BD
- 5
- BA
- 4,234
- SqFt




- List Price
- $939,990
- Price Change
- ▼ $40,000 1787170870
- MLS#
- O6406313
- Type
- Single Family Residential
- Property Style
- Single Family
- Bedrooms
- 5
- Bathrooms
- 5
- Living Area
- 4,234
- Lot Size
- 9,893
- Subdivision
- Ravencliffe
- Year Built
- 2026
Property Description
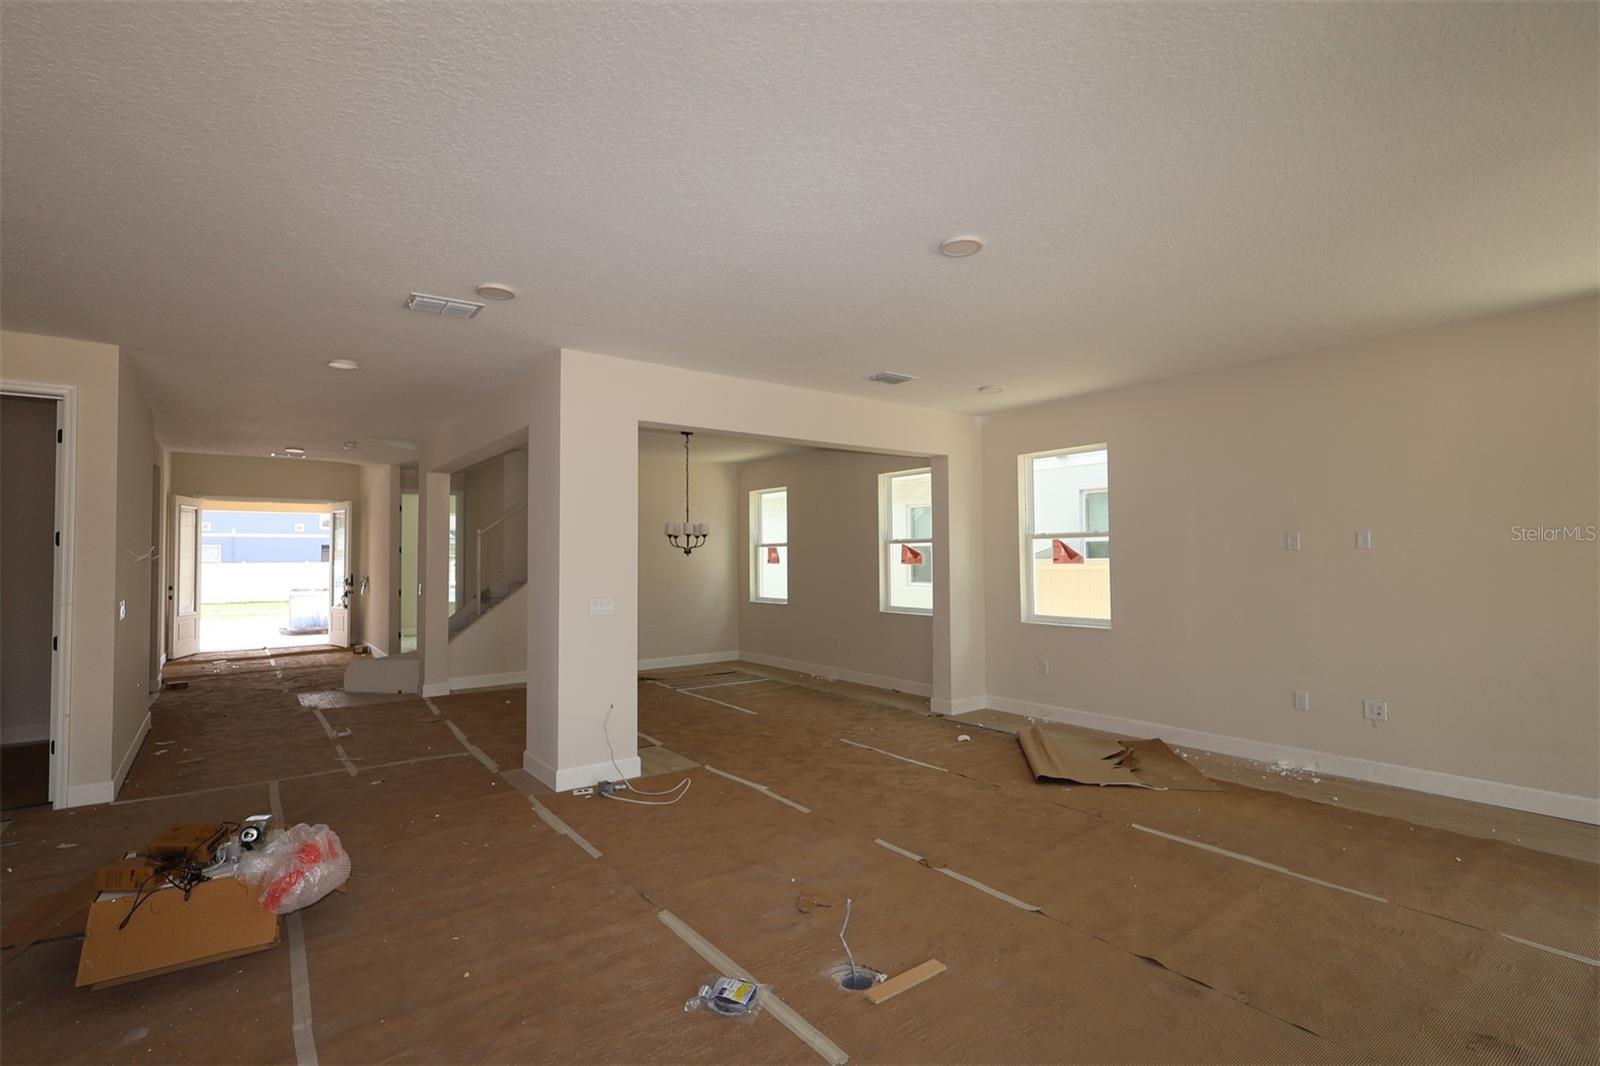
Under Construction. Welcome to 2670 Ravencliffe Terrace in Oviedo: a stunning new construction home built by M/I Homes. This 2-story home offers 4,234 square feet of thoughtfully designed living space, featuring 5 bedrooms, 4 full bathrooms, and 1 half bathroom. Step inside to discover an open-concept living space that creates a seamless flow between the main gathering areas, ideal for everyday living and entertaining. The quality of design is evident throughout, with carefully selected finishes and attention to detail in every room. Other key features include a first-floor owner's suite, a huge and versatile loft, a covered lanai, and a 3-car garage. The owner's bedroom features a private en-suite bathroom with his-and-her walk-in closets, providing a comfortable retreat. The lanai extends your living area outdoors, offering a covered space to enjoy the Florida weather year-round. This home is situated in a welcoming neighborhood with convenient proximity to parks, making it easy to enjoy outdoor recreation and green spaces. The quality of design throughout this home reflects the craftsmanship and reputation that M/I Homes is known for, delivering a move-in-ready home built to high standards.

Additional Information
- Community Features
- Sidewalks, Street Lights, No Deed Restriction
- HOA Schedule
- Monthly
- Mnthly. Maint. Incl.
- Private Road
- Exterior Construction
- Block, Stucco
- Style
- Two Story
- Interior
- Built-in Features, Crown Molding, Eat-in Kitchen, Open Floorplan, Primary Bedroom Main Floor, Split Bedroom, Thermostat, Walk-In Closet(s)
- Interior Features
- Built-in Features, Crown Molding, Eat-in Kitchen, Open Floorplan, Primary Bedroom Main Floor, Split Bedroom, Thermostat, Walk-In Closet(s)
- Appliances
- Dishwasher, Disposal, Microwave
- Exterior
- Sidewalk
- Roof
- Shingle
- High School
- Hagerty High
- Middle School
- Jackson Heights Middle
- Elementary School
- Evans Elementary
- Extra Rooms
- Inside Utility, Loft
- Located Near
- Landscaped, Sidewalk, Paved
- Utilities
- Cable Available, Cable Connected, Electricity Connected
- Garage
- Driveway, Garage Door Opener
- Floor
- Carpet, Ceramic Tile, Wood
- Heating
- Electric
- Cooling
- Central Air
- Pool Type
- No Pool
Listing courtesy of KELLER WILLIAMS ADVANTAGE REALTY.
How much is your home worth?
...get instant property value now!
Mortgage Calculator
All listing information is deemed reliable but not guaranteed and should be independently verified through personal inspection by appropriate professionals. Listings displayed on this website may be subject to prior sale or removal from sale. Availability of any listing should always be independently verified. Listing information is provided for consumer personal, non-commercial use, solely to identify potential properties for potential purchase. All other use is strictly prohibited and may violate relevant federal and state law. Data last updated on