4658 Wallingford Court, New Port Richey, FL 34655
- $219,900
- 2
- BD
- 2
- BA
- 1,204
- SqFt






- List Price
- $219,900
- Price Change
- ▼ $9,100 1785537229
- MLS#
- TB8428944
- Type
- Condo
- Property Style
- Condo
- Bedrooms
- 2
- Bathrooms
- 2
- Living Area
- 1,204
- Lot Size
- 5,124
- Subdivision
- Cedarwood Village Condo 02
- Year Built
- 1990
Property Description
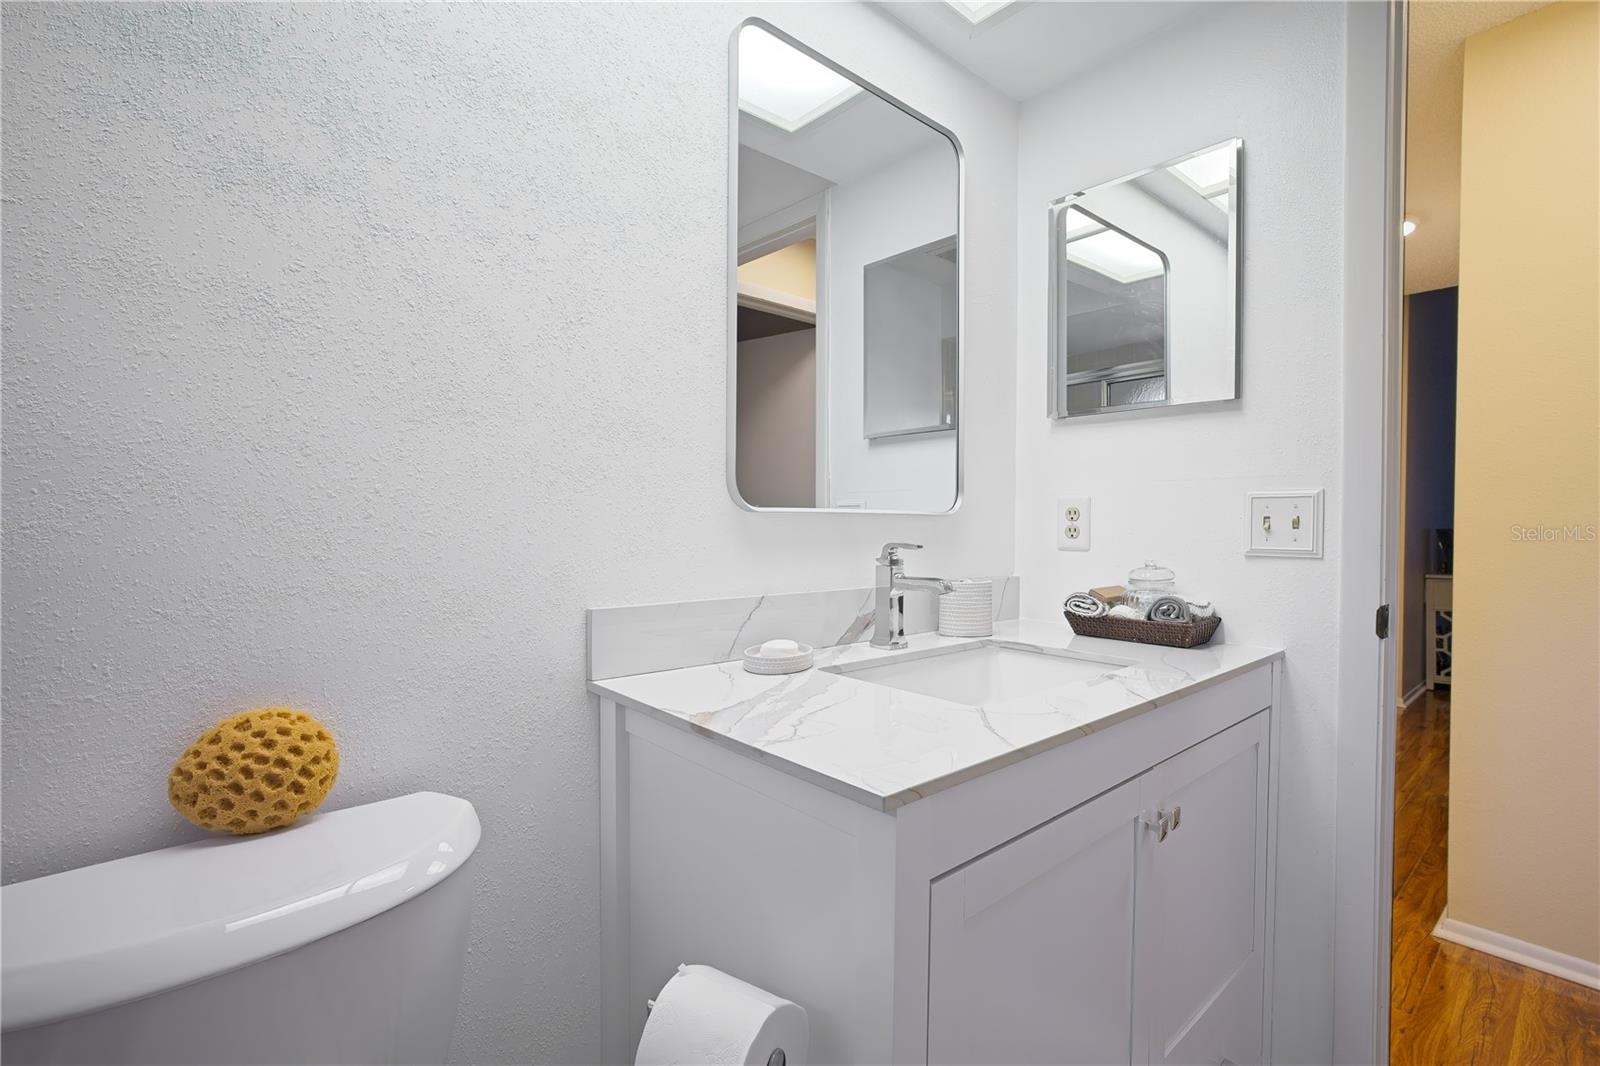
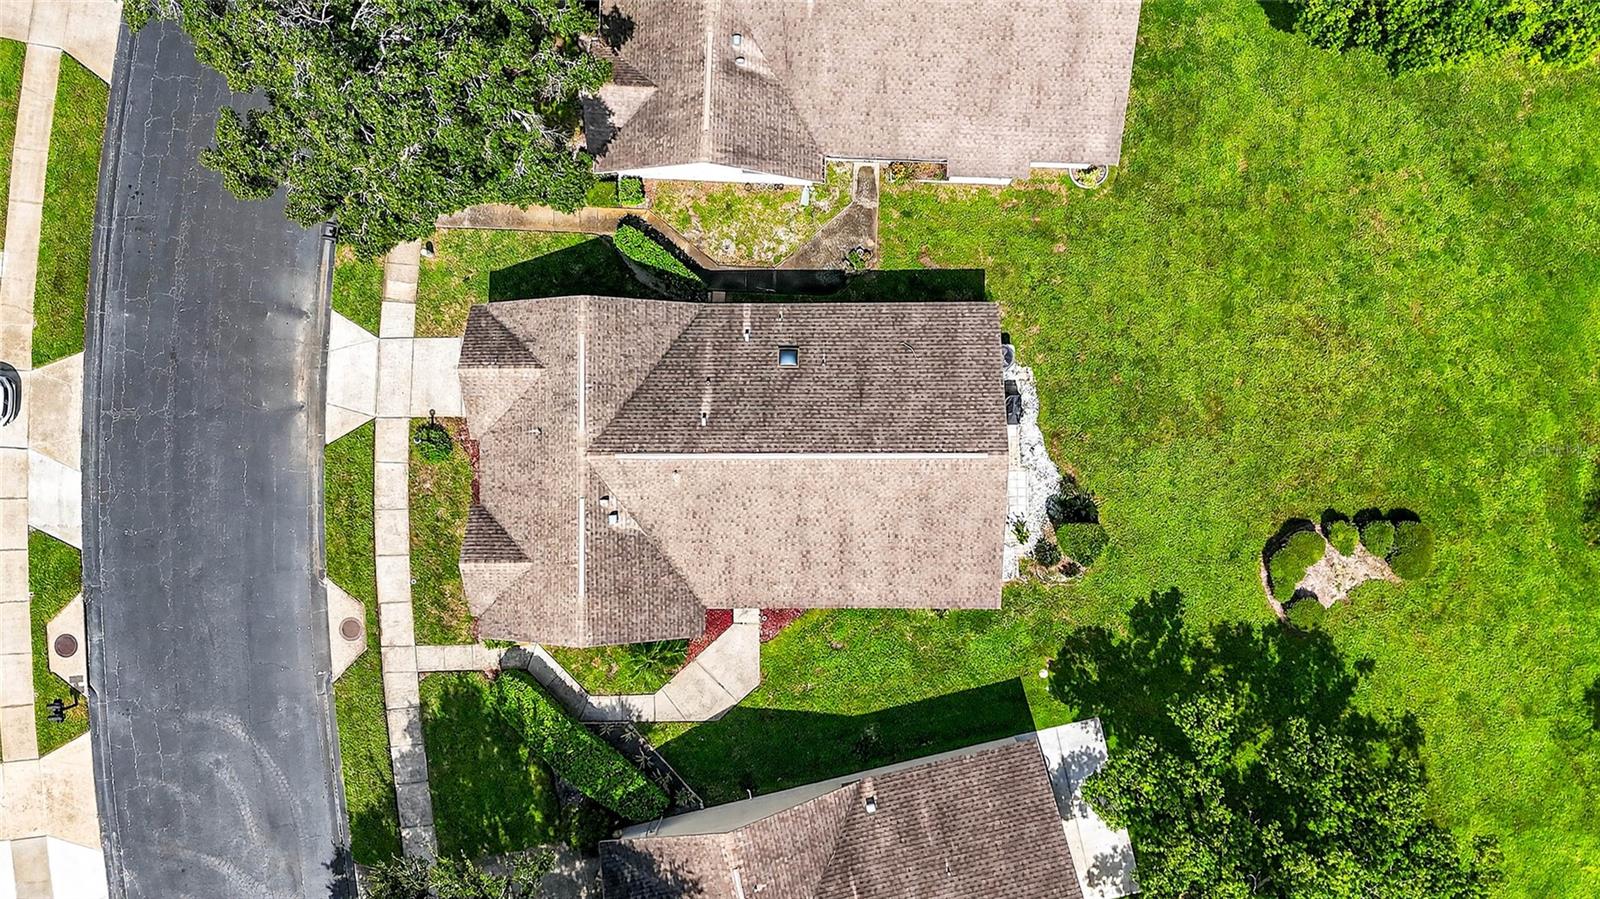
Find yourself in this bright and cheerful home, with a plethora of amenities, and a serene setting that will capture your heart. As you pull into your private driveway and park your car in your own garage, you are greeted by warm wood floors in your spacious living room. When you retreat to your welcoming bedroom, you can enjoy access to your tinted and newly tiled enclosed porch to decompress and enjoy the green views of the backyard. Your new kitchen is well equipped with stainless steel appliances, clean surfaces, and a cozy eating area. Luckily, you have a well spaced and laid out second bedroom, with a fully equipped bathroom across the way. Never again, will you have to worry about a community washer or dryer, since yours is in your private attached garaged, even with a convenient utility sink. Features include amazing floors, updated bathroom features, 2022 A/C installed, upgraded windows with easy tilt opening for cleaning, new carpets, a pull-down attic ladder, new ceramic tile and solar guard tinted enclosed porch, outdoor space and sitting area to grill, ability to rent, many storage spaces, and a security system. Your community features and amenities include a fitness center, pool, tennis court, bocce ball, shuffleboard, clubhouse, lake, activities, walking area, and include: cable, internet, trash, grounds keeping and upkeep. Enjoy quick access to restaurants, shopping centers, medical care, parks, and nature areas.
/u.realgeeks.media/storkrealestate/stork-logo-deepened-2000w.png)
Additional Information
- Condo Maint. Fee
- $490
- Condo Maint. Fee Schedule
- Monthly
- Community Features
- Buyer Approval Required, Clubhouse, Deed Restrictions, Fitness Center, Park, Pool, Sidewalks, Tennis Court(s), Street Lights
- Style
- One Story
- Exterior Construction
- Block, Concrete, Stucco
- HOA Schedule
- Monthly
- Mnthly. Maint. Incl.
- Cable TV, Pool, Internet, Maintenance Structure, Maintenance Grounds, Pest Control, Recreational Facilities, Trash
- Interior
- Ceiling Fans(s), High Ceilings, Primary Bedroom Main Floor, Split Bedroom, Thermostat, Vaulted Ceiling(s), Window Treatments
- Interior Features
- Ceiling Fans(s), High Ceilings, Primary Bedroom Main Floor, Split Bedroom, Thermostat, Vaulted Ceiling(s), Window Treatments
- Appliances
- Dishwasher, Dryer, Microwave, Range, Refrigerator, Washer
- Exterior
- Lighting
- Roof
- Shingle
- High School
- River Ridge High-PO
- Middle School
- River Ridge Middle-Po
- Elementary School
- Longleaf Elementary-Po
- Extra Rooms
- Attic, Family Room, Great Room, Inside Utility
- Located Near
- Cul-De-Sac, Sidewalk, Private
- Utilities
- Cable Connected, Electricity Connected, Private, Sewer Connected, Underground Utilities, Water Connected
- Garage
- Driveway, Garage Door Opener, Ground Level
- Floor
- Carpet, Ceramic Tile, Hardwood
- Heating
- Electric
- Cooling
- Central Air
- Pool
- Yes
- Pool Type
- Community
Listing courtesy of LOKATION.
Mortgage Calculator
All listing information is deemed reliable but not guaranteed and should be independently verified through personal inspection by appropriate professionals. Listings displayed on this website may be subject to prior sale or removal from sale. Availability of any listing should always be independently verified. Listing information is provided for consumer personal, non-commercial use, solely to identify potential properties for potential purchase. All other use is strictly prohibited and may violate relevant federal and state law. Data last updated on