4300 Cremona Drive, Sebring, FL 33872
- $399,000
- 4
- BD
- 2
- BA
- 2,225
- SqFt












- List Price
- $399,000
- Price Change
- ▼ $20,000 1788396432
- MLS#
- L4957086
- Type
- Single Family Residential
- Property Style
- Single Family
- Bedrooms
- 4
- Bathrooms
- 2
- Living Area
- 2,225
- Lot Size
- 16,481
- Subdivision
- Sun N Lake
- Year Built
- 2025
Property Description
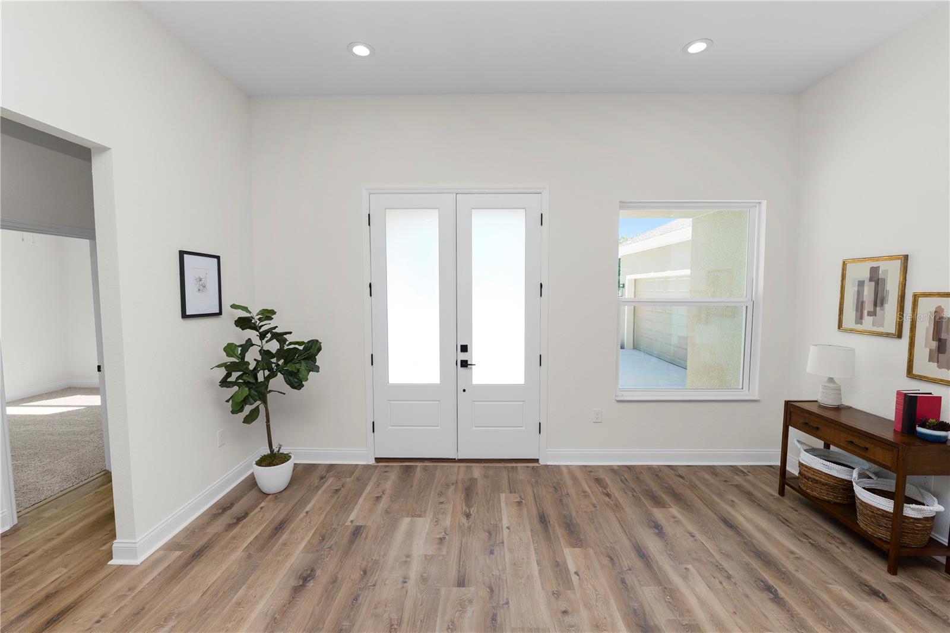
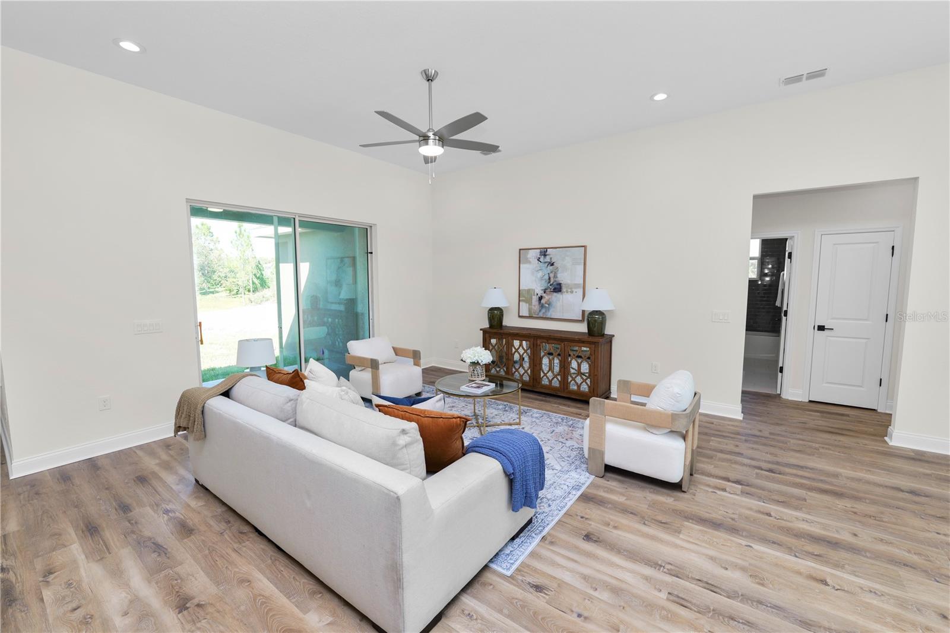
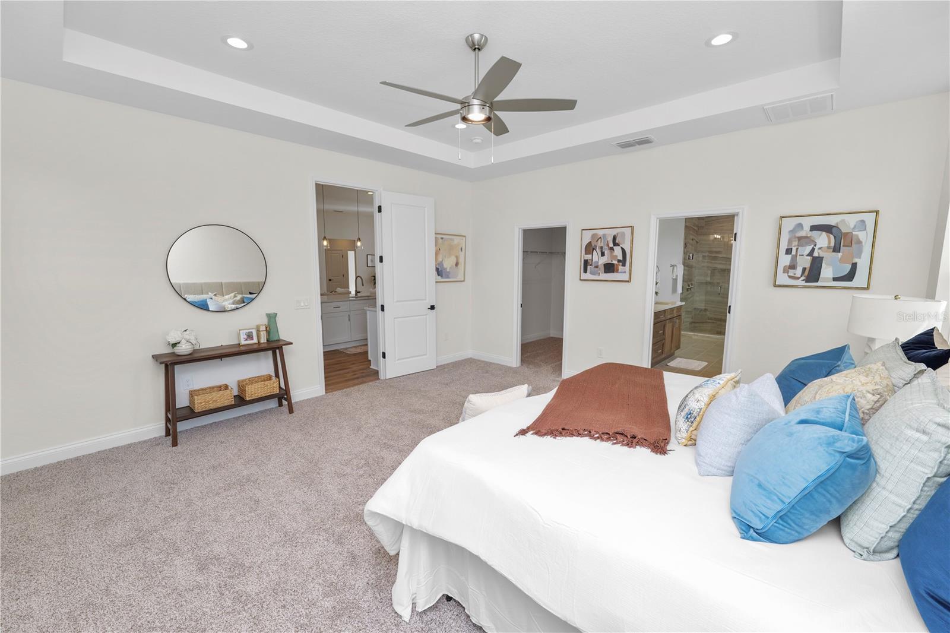
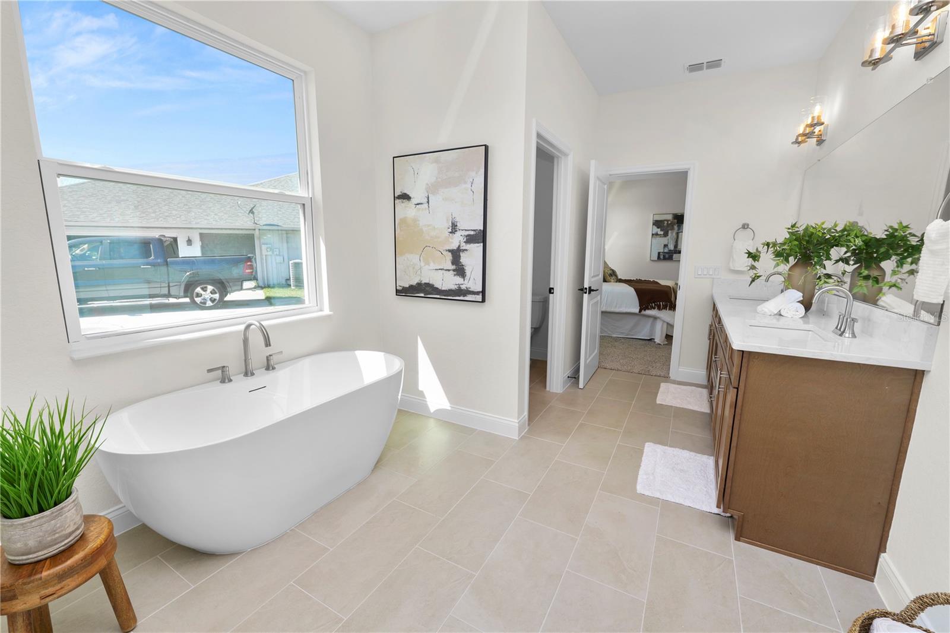
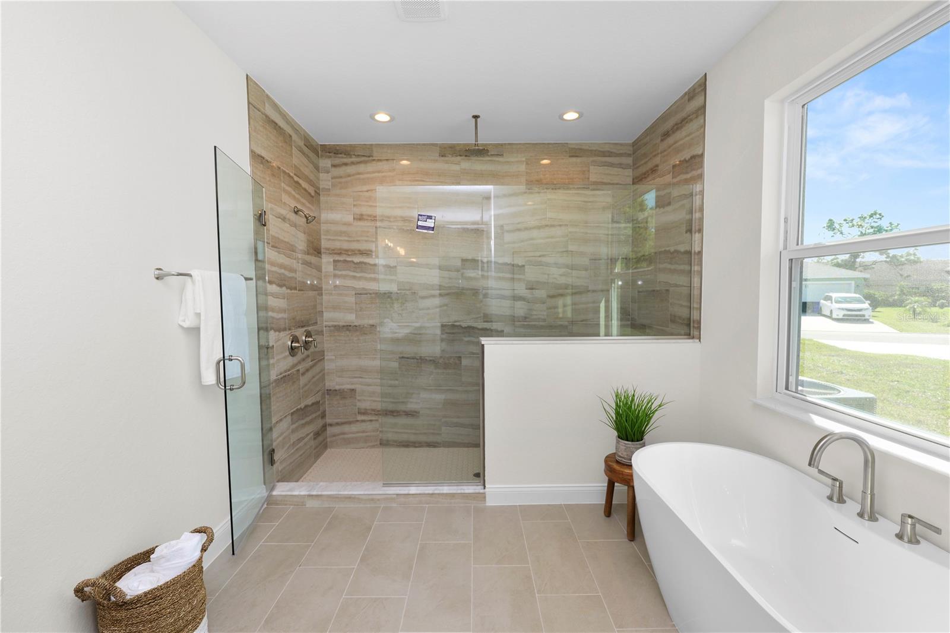
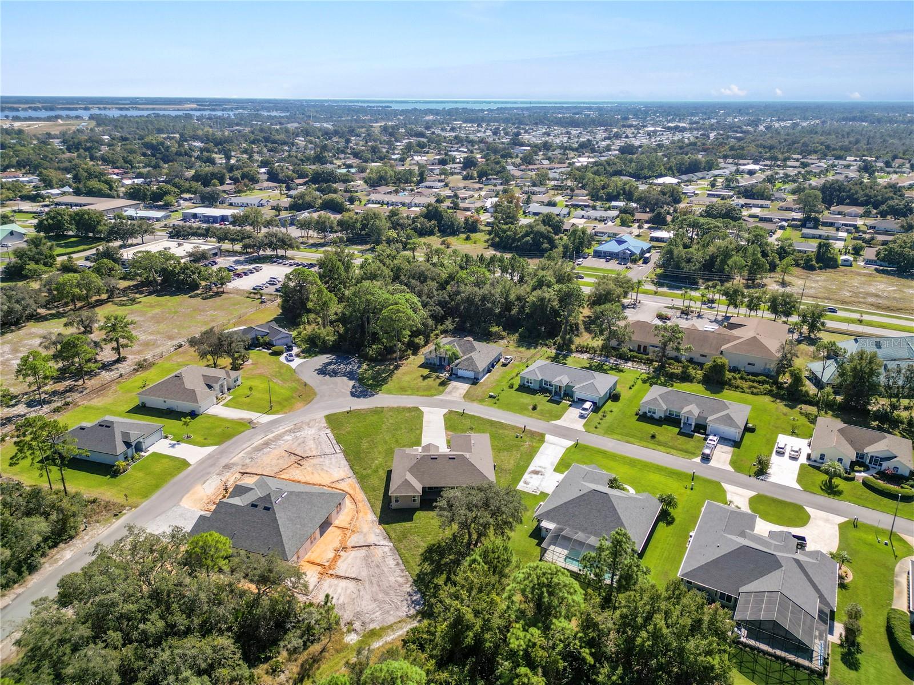
Step into a home where every detail has been thoughtfully designed and every finish reflects lasting quality. Located in the sought-after Sun 'N Lake community, 4300 Cremona Drive is a brand-new custom-built residence with more than 2,200 square feet of beautifully crafted living space, combining modern style, functional design, and the confidence that comes with brand-new construction. A striking double-door entry welcomes you into an expansive, light-filled interior featuring soaring ceilings, luxury laminate flooring throughout the main living areas, and oversized sliding glass doors that create a seamless connection between indoor and outdoor living. The open-concept layout is designed for the way we live today, making everyday routines feel effortless while providing an inviting setting for holidays, celebrations, and weekend gatherings. The kitchen is the centerpiece of the home, where elegant stone countertops, custom cabinetry in soft natural tones, stainless steel appliances, contemporary fixtures, an oversized island, and a generous walk-in pantry come together to create a space that's equally impressive and practical. Whether you're preparing a casual breakfast or entertaining a full house, this kitchen rises to every occasion. After a full day, the owner's suite becomes your personal retreat. Spacious and thoughtfully appointed, it features a large walk-in closet and a spa-inspired ensuite with dual vanities, warm wood cabinetry, a frameless glass shower, and a soaking tub positioned to capture beautiful natural light, creating the perfect place to recharge. Three additional bedrooms provide the flexibility today's homeowners value, whether for overnight guests, a dedicated home office, fitness space, or creative studio. The secondary bathroom includes dual sinks, a spacious vanity, and timeless tile selections that complement the home's refined design. A well-equipped laundry room with built-in cabinetry and folding space adds convenience to everyday living. Outside, the oversized homesite provides the freedom to create the backyard you've always envisioned. Add a pool, design an outdoor kitchen, cultivate lush landscaping, or create an inviting entertaining space with room to grow. An extended driveway and attached two-car garage complete the property's thoughtful functionality. Living in Sun 'N Lake means enjoying more than just an exceptional home. Residents have access to championship golf courses, tennis and pickleball courts, scenic walking trails, parks, Island View Restaurant, nearby shopping, medical facilities, and everyday conveniences, making it easy to embrace an active Florida lifestyle. For buyers seeking craftsmanship that stands apart from mass-produced construction, 4300 Cremona Drive delivers exceptional attention to detail, timeless finishes, and the rare opportunity to enjoy a custom home that's ready to enjoy from day one. Schedule your private tour and experience what makes this residence truly stand out.
/u.realgeeks.media/storkrealestate/stork-logo-deepened-2000w.png)
Additional Information
- Community Features
- Deed Restrictions, Fitness Center, Golf Carts OK, Golf, Pool, Tennis Court(s), Golf Community
- HOA Schedule
- Annually
- Exterior Construction
- Block, Stucco
- Style
- One Story
- Interior
- Ceiling Fans(s), Eat-in Kitchen, High Ceilings, In Wall Pest System, Living Room/Dining Room Combo, Open Floorplan, Primary Bedroom Main Floor, Solid Surface Counters, Tray Ceiling(s), Walk-In Closet(s)
- Interior Features
- Ceiling Fans(s), Eat-in Kitchen, High Ceilings, In Wall Pest System, Living Room/Dining Room Combo, Open Floorplan, Primary Bedroom Main Floor, Solid Surface Counters, Tray Ceiling(s), Walk-In Closet(s)
- Appliances
- Dishwasher, Microwave, Range, Refrigerator
- Roof
- Shingle
- Located Near
- Landscaped, Near Golf Course, Oversized Lot
- Utilities
- Electricity Connected, Public, Sewer Connected, Water Connected
- Garage
- Garage Door Opener, Garage Faces Side, Oversized
- Floor
- Carpet, Laminate, Tile
- Heating
- Central, Electric
- Cooling
- Central Air
- Pool
- Yes
- Pool Type
- Community
Listing courtesy of EXP REALTY LLC.
Mortgage Calculator
All listing information is deemed reliable but not guaranteed and should be independently verified through personal inspection by appropriate professionals. Listings displayed on this website may be subject to prior sale or removal from sale. Availability of any listing should always be independently verified. Listing information is provided for consumer personal, non-commercial use, solely to identify potential properties for potential purchase. All other use is strictly prohibited and may violate relevant federal and state law. Data last updated on