Share this with your friends


(386) 960-0076
Stork Real Estate
6004 Vivienda Drive Unit 8, West Bradenton, FL 34207
- $310,000
- 2
- BD
- 2
- BA
- 1,726
- SqFt






- List Price
- $310,000
- Price Change
- ▼ $10,000 1776838264
- MLS#
- A4685934
- Type
- Condo
- Property Style
- Condo
- Bedrooms
- 2
- Bathrooms
- 2
- Living Area
- 1,726
- Subdivision
- Vivienda At Bradenton Condo
- Year Built
- 1980
Property Description
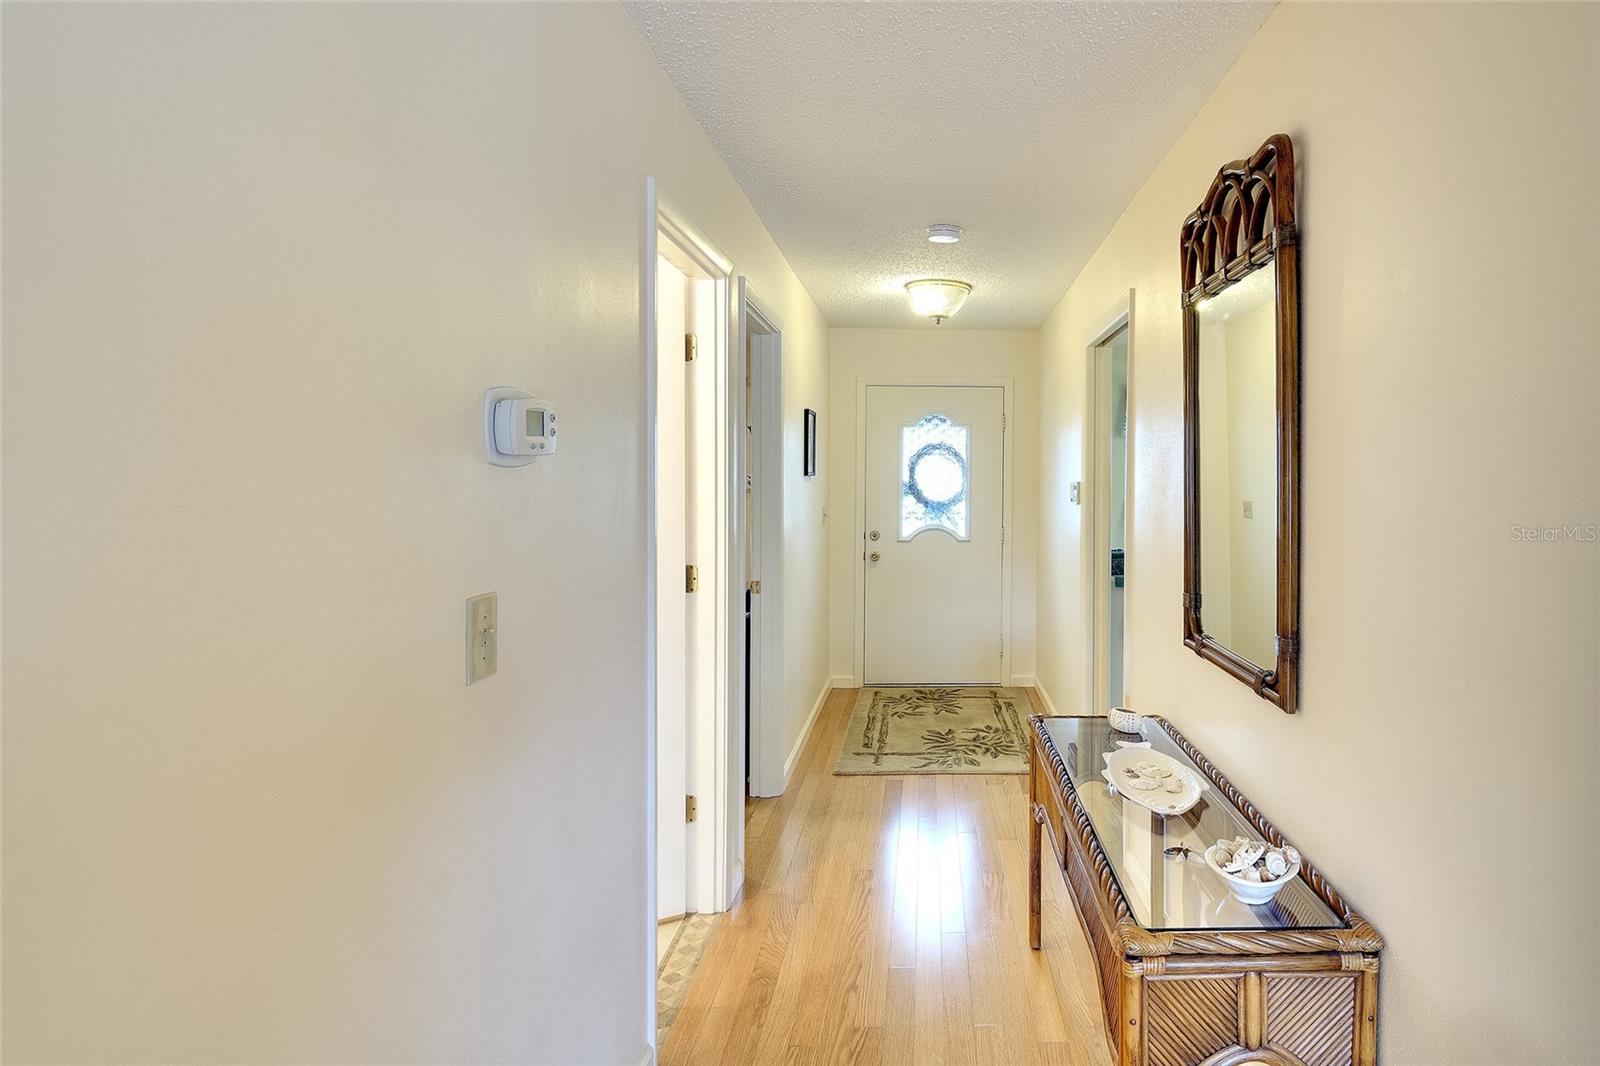
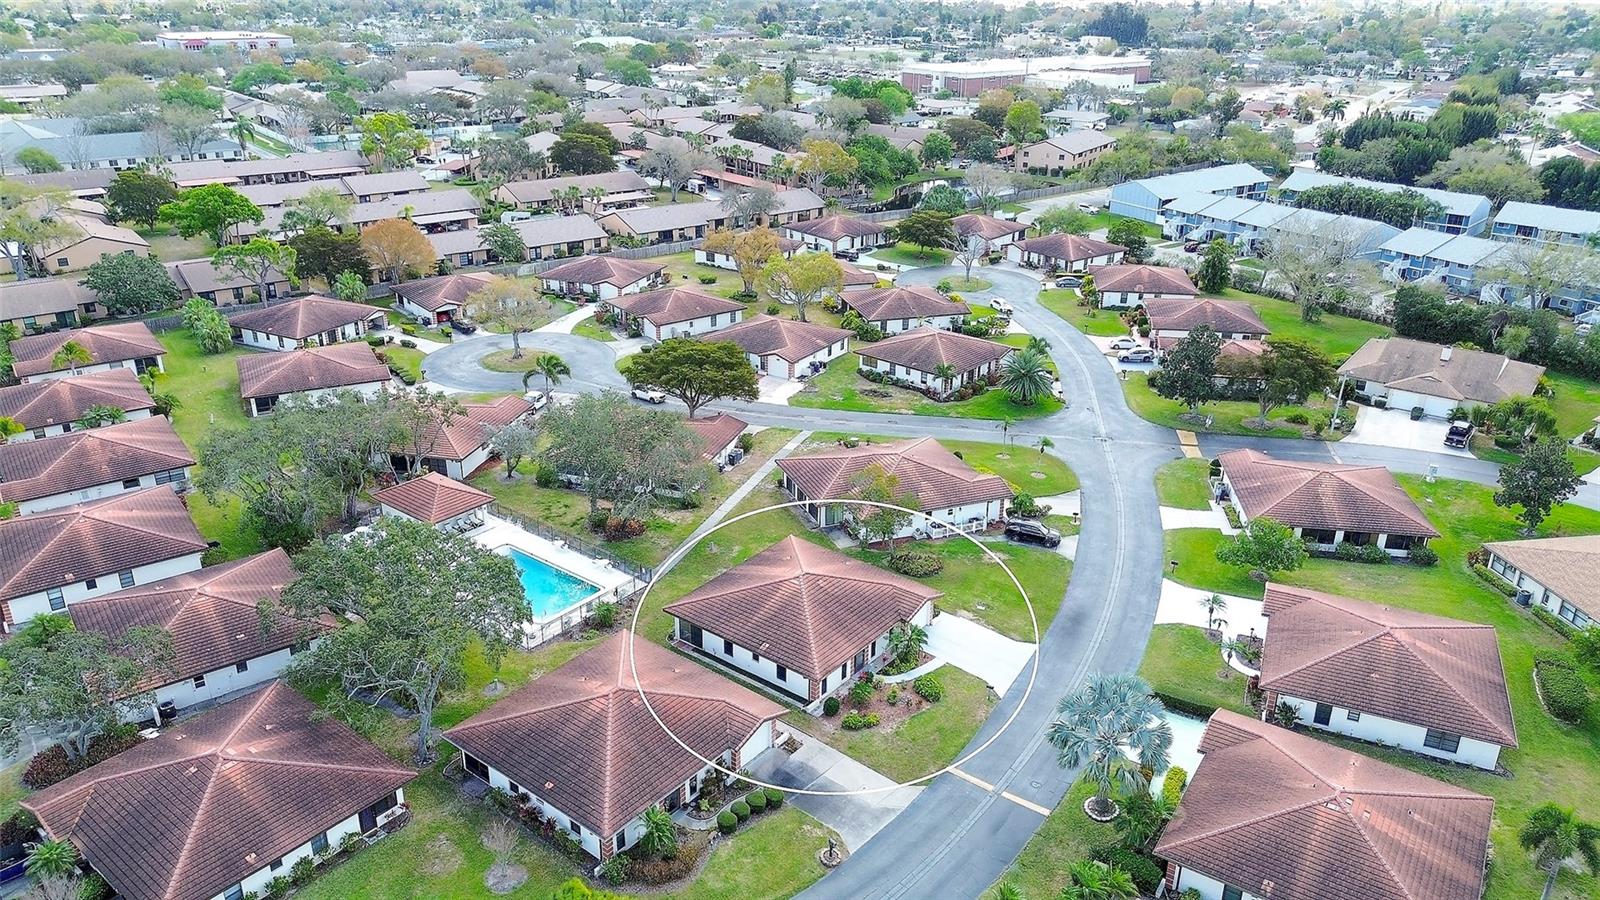
Just reduced $10,000.00! One of the largest floor plans in Vivienda I — and truly not to be missed! Just minutes from IMG Accademy, and across from State College! This spacious, light, bright, 2 bedroom, 2 bath home offers comfortable, easy Florida living with a layout that feels open and inviting. The kitchen has been remodeled, with drawers, and a built- in pantry and flows seamlessly into the dining area and overlooks the family room, creating a perfect space for everyday living or entertaining. The extra large lanai spans the entire length of the home, giving you abundant room to relax, dine, or enjoy the breeze. With no carpet anywhere, maintenance is a breeze for both full time and seasonal residents. Recent updates provide peace of mind: AC replaced in 2026, Hot water tank replaced in 2026. Vivienda I is known for its friendly atmosphere, and the community pool serves as the social hub where neighbors gather and connect. The location is ideal—close to the beach for morning walks or sunset views, and just minutes from restaurants, banking, and everyday shopping. Quiet, convenient, and not age restricted, this affordable condo offers the best of Florida living.
/u.realgeeks.media/storkrealestate/stork-logo-deepened-2000w.png)
Additional Information
- Condo Maint. Fee
- $370
- Condo Maint. Fee Schedule
- Monthly
- Community Features
- Association Recreation - Owned, Buyer Approval Required, Deed Restrictions, No Truck/RV/Motorcycle Parking, Pool
- Style
- One Story
- Exterior Construction
- Block, Stucco
- Mnthly. Maint. Incl.
- Cable TV, Pool, Escrow Reserves Fund, Fidelity Bond, Insurance, Internet, Maintenance Grounds, Management, Recreational Facilities
- Interior
- Eat-in Kitchen, Solid Wood Cabinets, Split Bedroom, Thermostat, Walk-In Closet(s), Window Treatments
- Interior Features
- Eat-in Kitchen, Solid Wood Cabinets, Split Bedroom, Thermostat, Walk-In Closet(s), Window Treatments
- Appliances
- Dishwasher, Dryer, Electric Water Heater, Microwave, Range, Refrigerator, Washer
- Exterior
- Rain Gutters
- Roof
- Tile
- High School
- Bayshore High
- Middle School
- Electa Arcotte Lee Magnet
- Elementary School
- Bayshore Elementary
- Extra Rooms
- Inside Utility
- Located Near
- Paved
- Utilities
- Cable Connected, Electricity Connected, Public, Sewer Connected, Water Connected
- Garage
- Covered, Driveway, Garage Door Opener, Ground Level, Guest, Open
- Floor
- Recycled/Composite Flooring, Tile
- Heating
- Central
- Cooling
- Central Air
- Pool
- Yes
- Pool Type
- Community
Listing courtesy of MICHAEL SAUNDERS & COMPANY.
Mortgage Calculator
All listing information is deemed reliable but not guaranteed and should be independently verified through personal inspection by appropriate professionals. Listings displayed on this website may be subject to prior sale or removal from sale. Availability of any listing should always be independently verified. Listing information is provided for consumer personal, non-commercial use, solely to identify potential properties for potential purchase. All other use is strictly prohibited and may violate relevant federal and state law. Data last updated on