1704 Frogmore Avenue, Haines City, FL 33844
- $318,000
- 3
- BD
- 2
- BA
- 1,669
- SqFt




- List Price
- $318,000
- Price Change
- ▼ $10,000 1789240810
- MLS#
- P4939741
- Type
- Single Family Residential
- Property Style
- Single Family
- Bedrooms
- 3
- Bathrooms
- 2
- Living Area
- 1,669
- Lot Size
- 6,059
- Subdivision
- Bradbury Crk Ph I
- Year Built
- 2024
Property Description
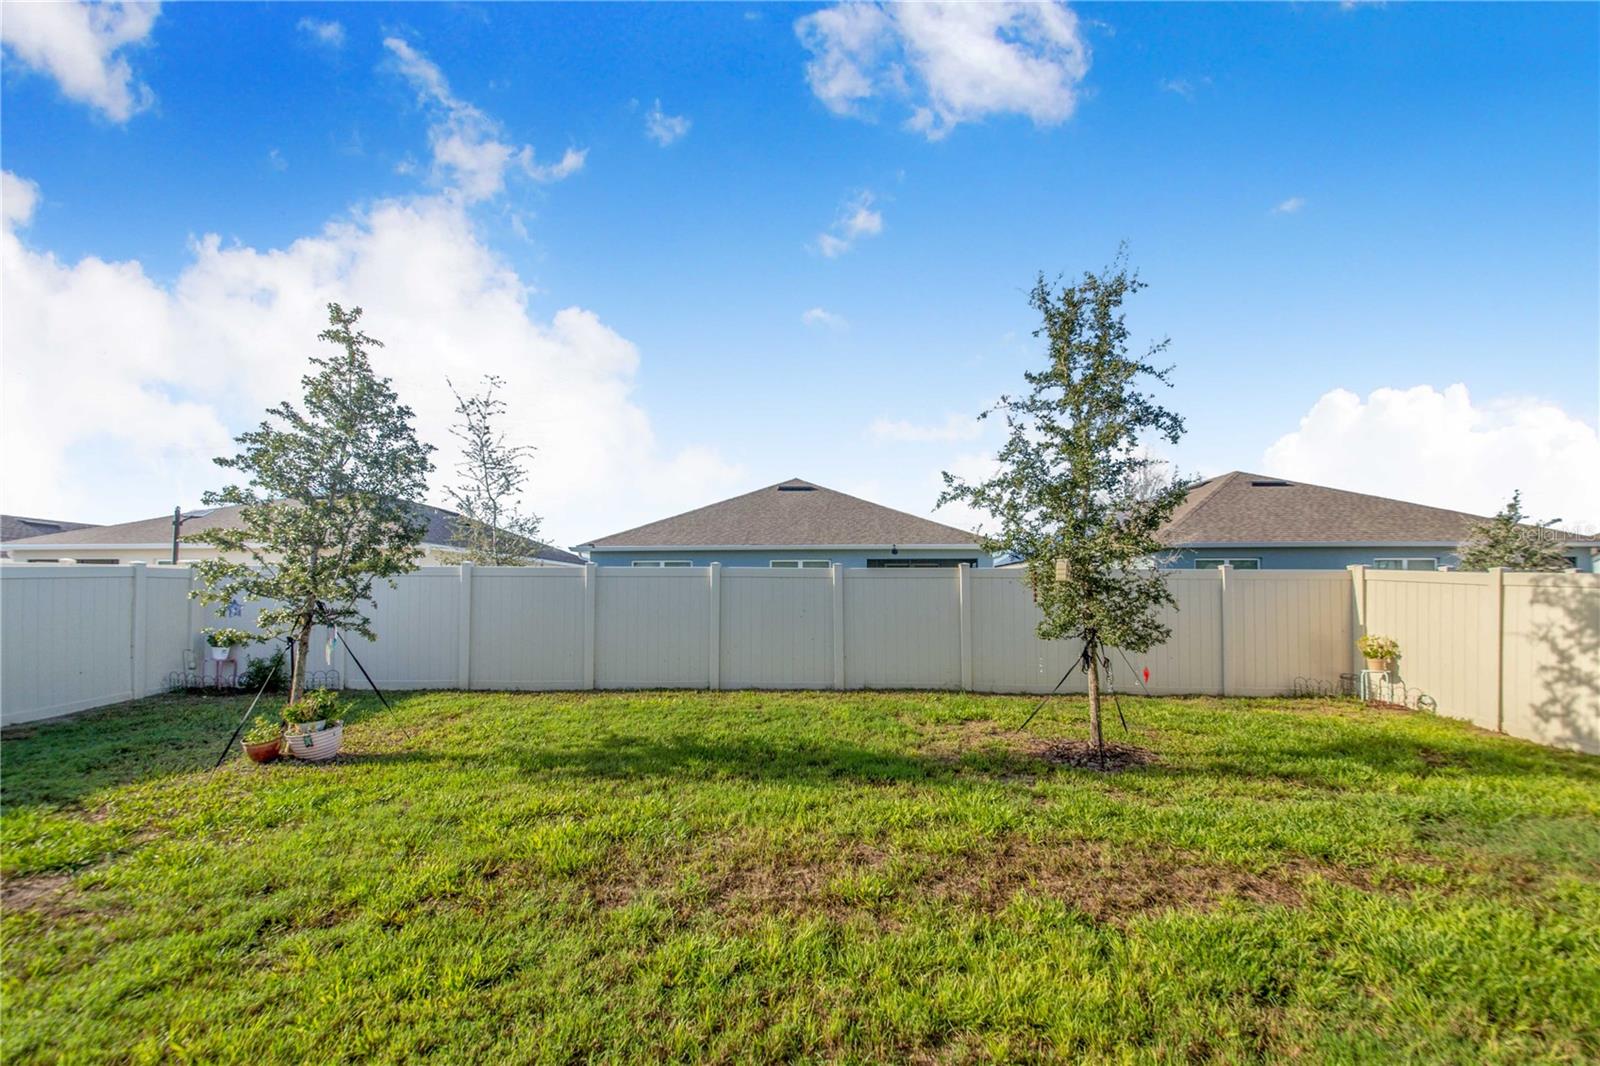
Welcome to this beautiful and spacious home at 1704 FrogMoore! From the moment you enter through the screened front entry, you’ll appreciate the open, inviting floor plan and comfortable layout this home has to offer. The home features a desirable split-bedroom floor plan with tile flooring throughout the main living areas and carpet in the bedrooms. The guest bedrooms are conveniently located on one side of the home along with a guest bathroom featuring a tub/shower combination and granite countertop. The separate laundry room offers shelving above the washer and dryer, providing additional storage and organization. The heart of the home is the spacious kitchen featuring granite countertops, stainless steel appliances, a large center island with room for bar stool seating, and plenty of space for entertaining. The open-concept design allows the kitchen to overlook the living and dining areas, making it easy to enjoy time with family and guests. From the dining area, sliding glass doors lead to the screened-in back lanai overlooking the fenced backyard—a wonderful space for relaxing, entertaining, pets, or simply enjoying the Florida weather. The spacious primary suite offers carpet flooring and a large walk-in closet. The private primary bathroom features dual sinks with granite countertops, a walk-in shower, a private water closet, and an additional storage closet. This beautiful home has so much to offer inside and out! Enjoy the convenience of nearby shopping, dining, major highways, and Central Florida’s world-famous theme parks. The community also offers wonderful amenities, including a swimming pool, dog park, playground, and walking areas. Come see everything this beautiful home and community have to offer and make it yours today!
/u.realgeeks.media/storkrealestate/stork-logo-deepened-2000w.png)
Additional Information
- Community Features
- Deed Restrictions, Dog Park, Park, Playground, Pool, Sidewalks
- Taxes
- $2,939
- HOA Schedule
- Quarterly
- Mnthly. Maint. Incl.
- Pool
- Exterior Construction
- Block, Stucco
- Style
- One Story
- Interior
- Cathedral Ceiling(s), Ceiling Fans(s), Eat-in Kitchen, Kitchen/Family Room Combo, Open Floorplan, Split Bedroom, Walk-In Closet(s)
- Interior Features
- Cathedral Ceiling(s), Ceiling Fans(s), Eat-in Kitchen, Kitchen/Family Room Combo, Open Floorplan, Split Bedroom, Walk-In Closet(s)
- Appliances
- Dishwasher, Dryer, Microwave, Range, Refrigerator, Washer
- Exterior
- Lighting, Sidewalk
- Roof
- Shingle
- Extra Rooms
- Inside Utility
- Utilities
- BB/HS Internet Available, Fire Hydrant
- Floor
- Carpet, Ceramic Tile
- Heating
- Central
- Cooling
- Central Air
- Pool
- Yes
- Pool Type
- Community
Listing courtesy of STACEY TOWNS REALTY LLC.
Mortgage Calculator
All listing information is deemed reliable but not guaranteed and should be independently verified through personal inspection by appropriate professionals. Listings displayed on this website may be subject to prior sale or removal from sale. Availability of any listing should always be independently verified. Listing information is provided for consumer personal, non-commercial use, solely to identify potential properties for potential purchase. All other use is strictly prohibited and may violate relevant federal and state law. Data last updated on