Share this with your friends


(386) 960-0076
Stork Real Estate
7121 Rum Bay Drive, Placida, FL 33946
- $1,379,000
- 3
- BD
- 2
- BA
- 2,064
- SqFt








- List Price
- $1,379,000
- MLS#
- D6145061
- Type
- Single Family Residential
- Property Style
- Single Family
- Bedrooms
- 3
- Bathrooms
- 2
- Living Area
- 2,064
- Lot Size
- 14,160
- Subdivision
- Island Harbor Beach
- Year Built
- 2017
Property Description
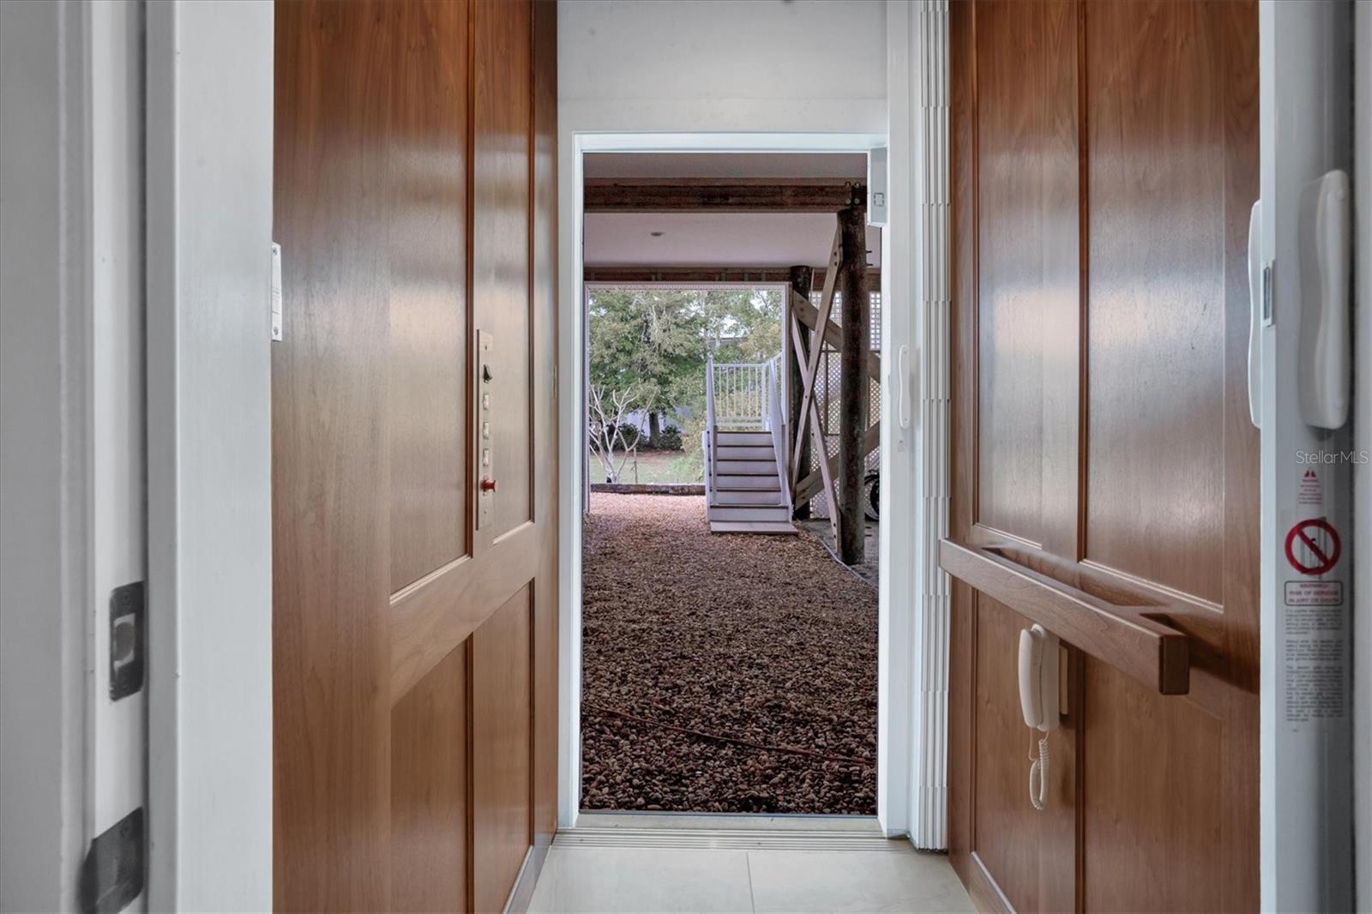
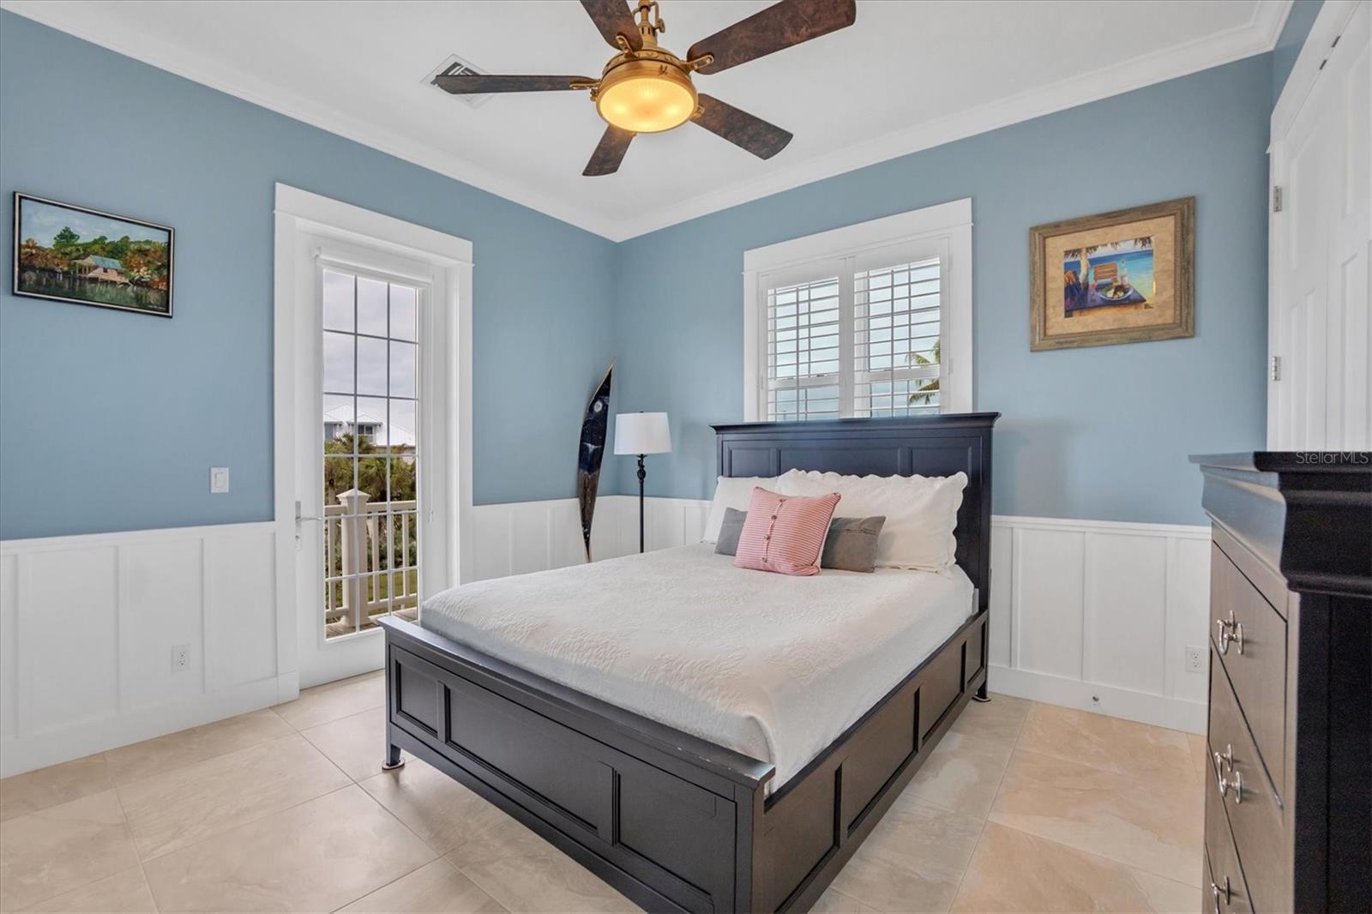
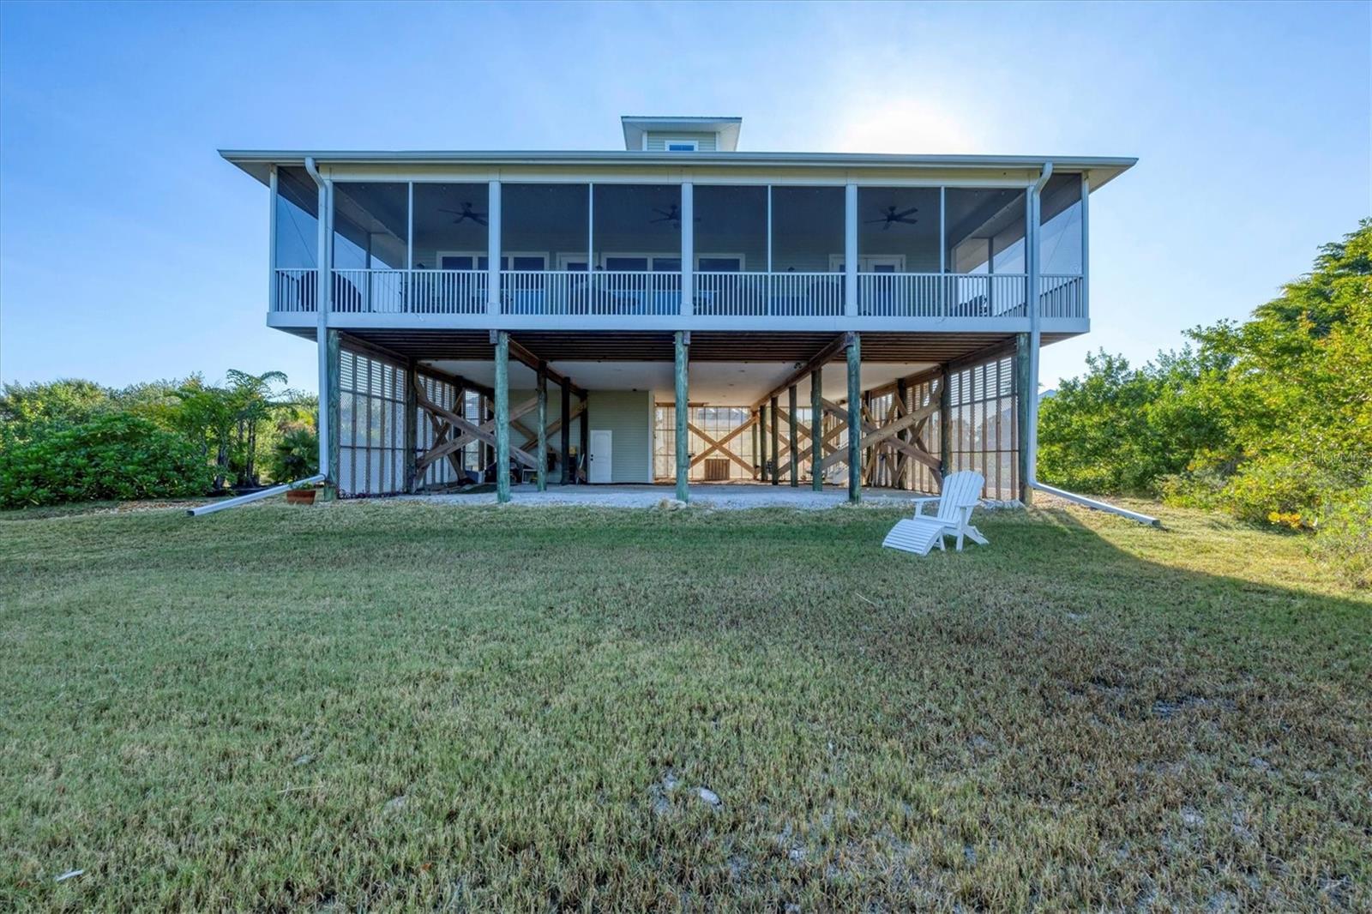
AMAZINGLY LOW ASSUMABLE MORTGAGE AVAILABLE FOR QUALIFIED BUYERS! 3BR • 2BA • 2017 Custom Home • Palm Island Resort Beautifully crafted 2017 custom home in the gated, golf-cart community of Palm Island Resort in Placida, FL. Features include soaring ceilings, crown moldings, custom cabinetry, tiger-wood flooring, and abundant natural light. Home is in pristine, move-in condition with hurricane-rated doors and windows. The open floor plan flows to a 12' x 55' screened lanai overlooking a large backyard and Knights Bay. Gourmet kitchen includes a 48" Sub-Zero refrigerator, Conestoga cabinetry, granite counters, induction oven, and custom bar. Bedrooms feature plantation shutters and oversized closets; the primary suite offers a large walk-in closet, luxury bath, and French doors to the lanai. Additional amenities: indoor enclosed elevator, spacious laundry room, golf-cart garage with storage, and outdoor rinse shower. Walking distance to tennis & pickleball courts, pool, clubhouse, and fitness center, plus deeded access to two miles of private beach.
/u.realgeeks.media/storkrealestate/stork-logo-deepened-2000w.png)
Additional Information
- Community Features
- Deed Restrictions, Pool, Tennis Court(s)
- HOA Schedule
- Quarterly
- Exterior Construction
- Vinyl Siding, Frame
- Style
- Two Story
- Interior
- Cathedral Ceiling(s), Ceiling Fans(s), Crown Molding, Living Room/Dining Room Combo, Open Floorplan, Primary Bedroom Main Floor, Solid Wood Cabinets, Split Bedroom, Stone Counters, Tray Ceiling(s), Vaulted Ceiling(s), Walk-In Closet(s), Window Treatments
- Interior Features
- Cathedral Ceiling(s), Ceiling Fans(s), Crown Molding, Living Room/Dining Room Combo, Open Floorplan, Primary Bedroom Main Floor, Solid Wood Cabinets, Split Bedroom, Stone Counters, Tray Ceiling(s), Vaulted Ceiling(s), Walk-In Closet(s), Window Treatments
- Appliances
- Cooktop, Dishwasher, Disposal, Dryer, Electric Water Heater, Exhaust Fan, Freezer, Ice Maker, Microwave, Range, Range Hood, Refrigerator, Washer, Water Filtration System
- Exterior
- Balcony, Outdoor Shower, Rain Gutters
- Roof
- Metal
- Located Near
- In County, Oversized Lot
- Utilities
- BB/HS Internet Available, Electricity Connected, Fire Hydrant, Phone Available, Public, Underground Utilities, Water Connected
- Floor
- Other, Wood
- Heating
- Central, Electric, Exhaust Fan
- Cooling
- Central Air
- Pool
- Yes
- Pool Type
- Community
- Water
- Sailboat Water, Boatable Water, Bay View, Bay Front, Beach View, Beach Access, Lake Front
- Frontage
- Bay/Harbor
- Water View
- Yes
Listing courtesy of MICHAEL SAUNDERS & COMPANY.
Mortgage Calculator
All listing information is deemed reliable but not guaranteed and should be independently verified through personal inspection by appropriate professionals. Listings displayed on this website may be subject to prior sale or removal from sale. Availability of any listing should always be independently verified. Listing information is provided for consumer personal, non-commercial use, solely to identify potential properties for potential purchase. All other use is strictly prohibited and may violate relevant federal and state law. Data last updated on