Share this with your friends


(386) 960-0076
Stork Real Estate
4227 Balington Drive, Valrico, FL 33596
- $585,000
- 5
- BD
- 3
- BA
- 3,343
- SqFt




- List Price
- $585,000
- Price Change
- ▼ $65,000 1786386725
- MLS#
- TB8520387
- Type
- Single Family Residential
- Property Style
- Single Family
- Bedrooms
- 5
- Bathrooms
- 3
- Living Area
- 3,343
- Lot Size
- 6,875
- Subdivision
- Buckhorn Preserve Ph 1
- Year Built
- 2003
Property Description
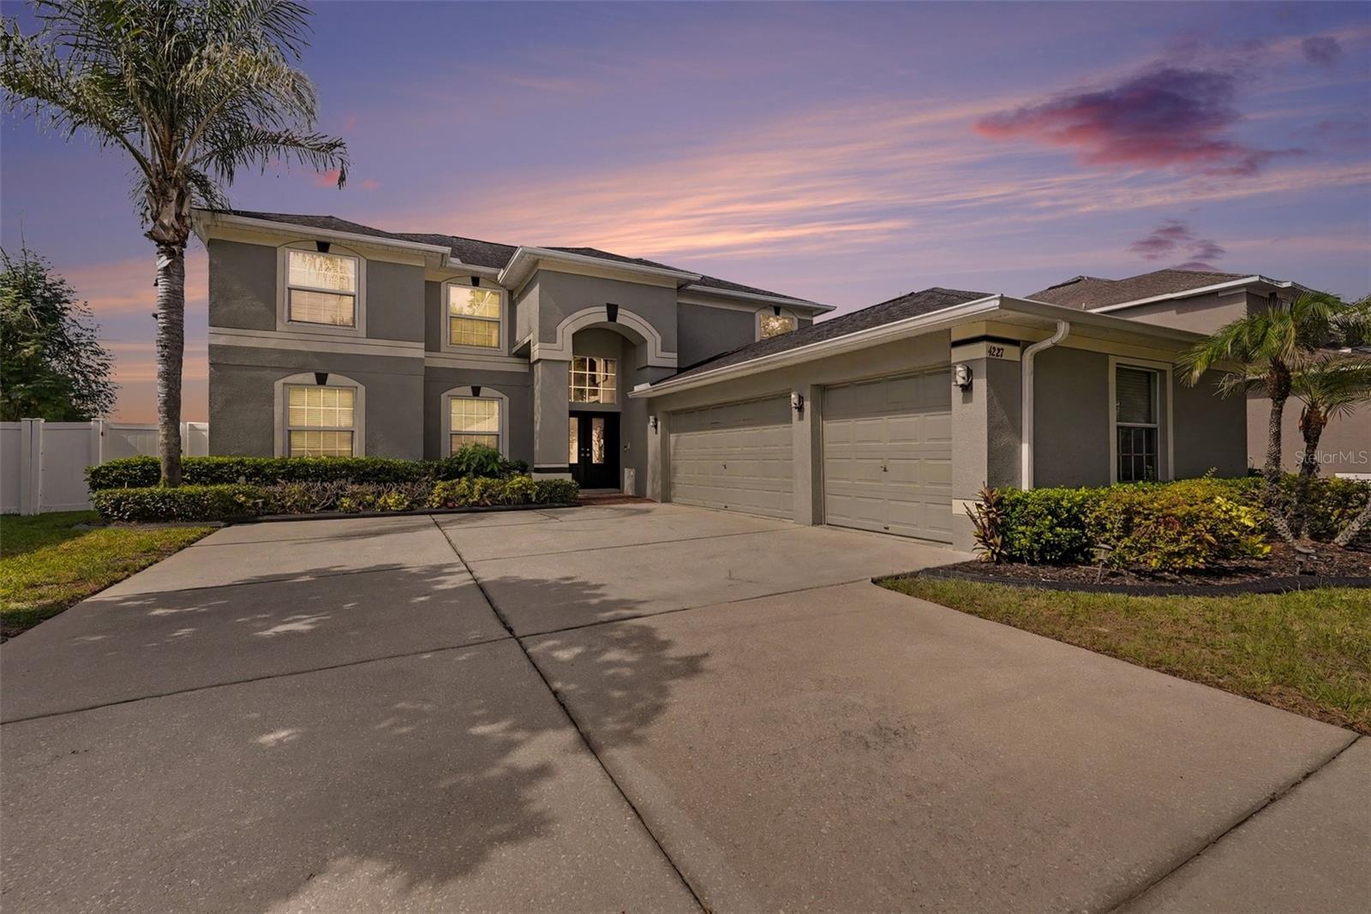
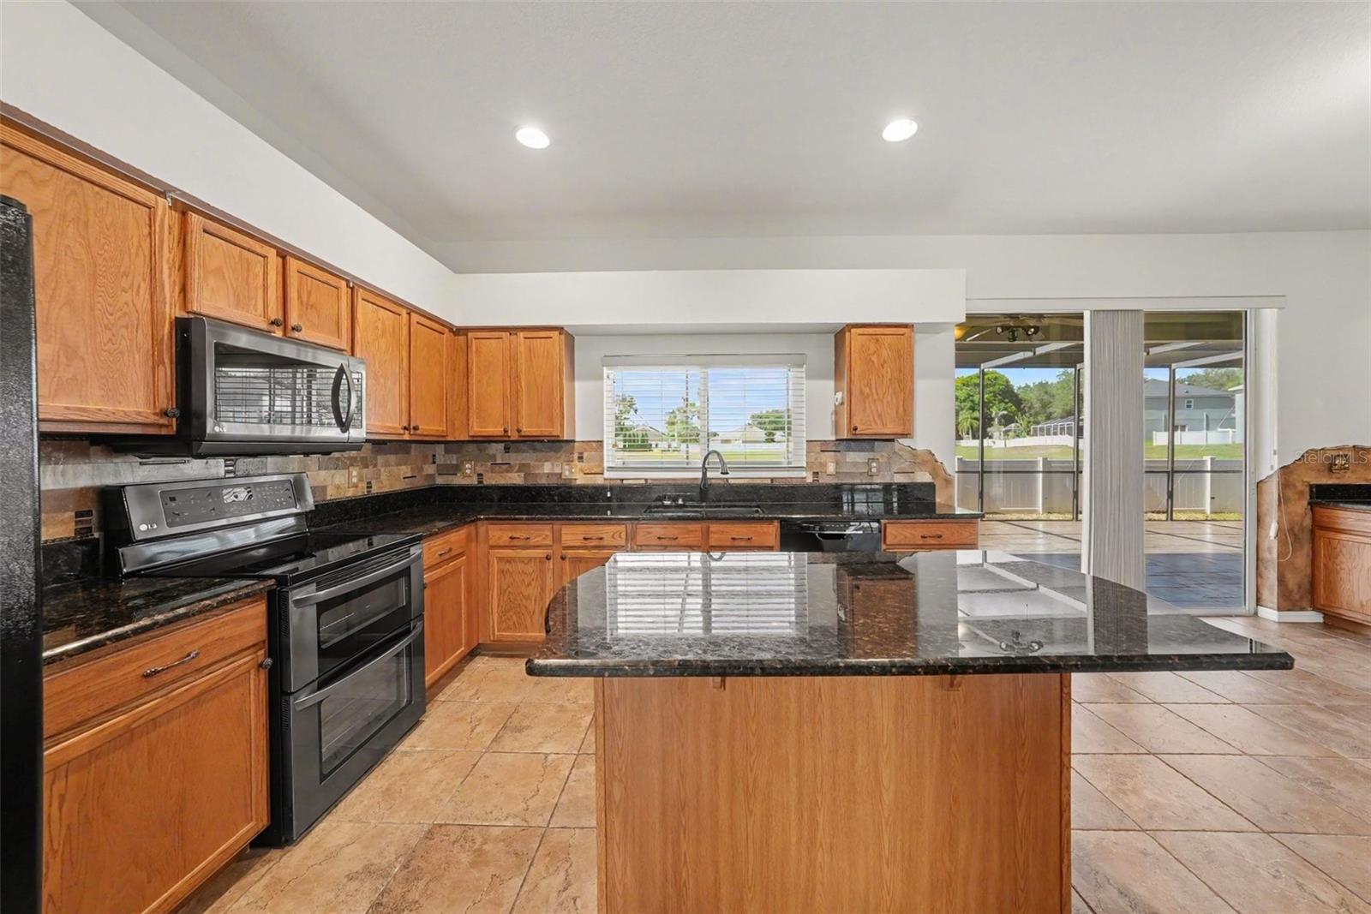
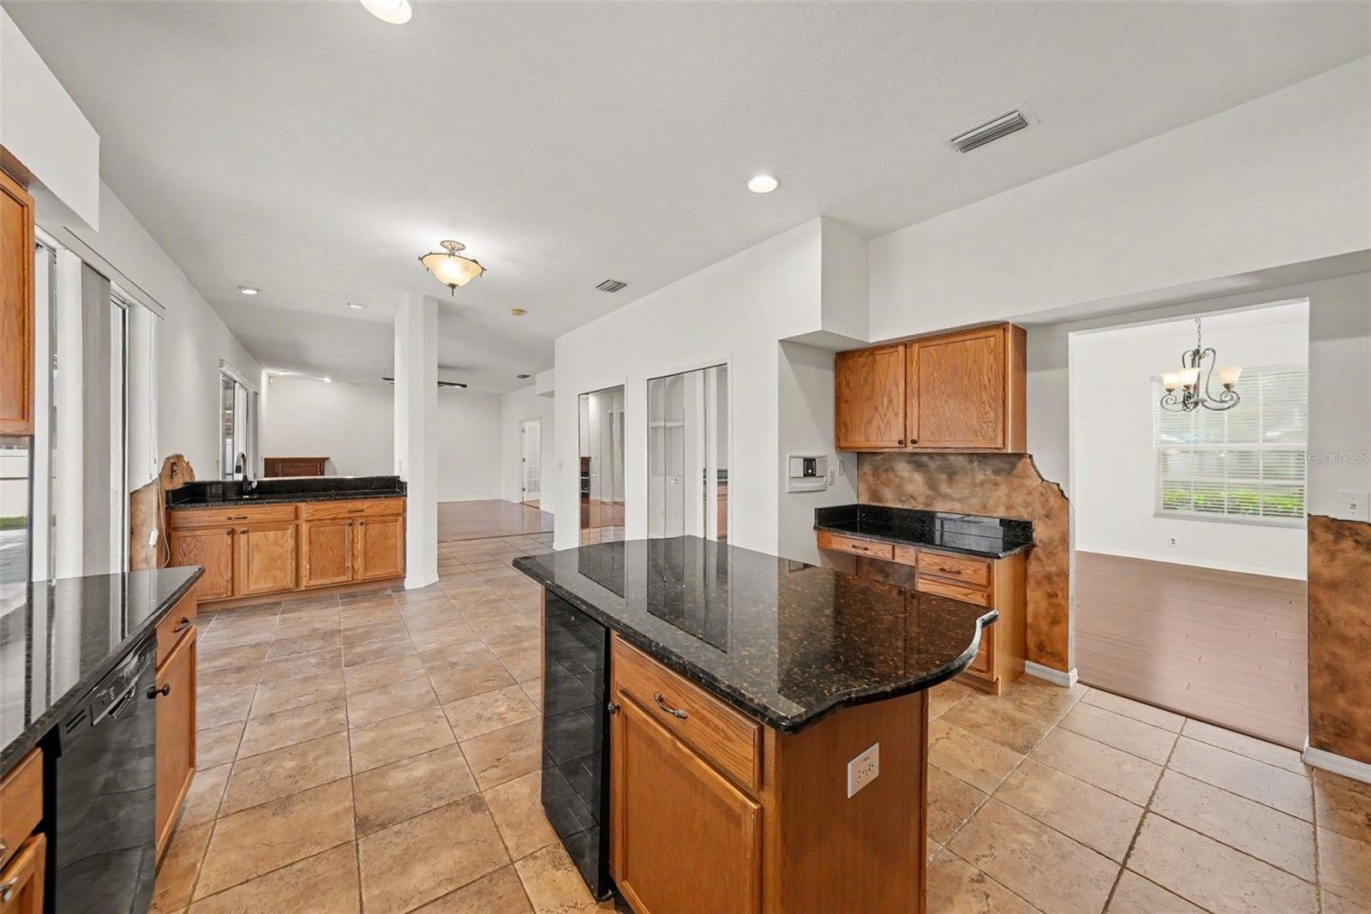
SIGNIFICANT PRICE IMPROVEMENT! This exceptional home is now offered at an attractive new price. Don't miss your opportunity to own this meticulously maintained 5-bedroom, 3-bath home nestled in the highly desirable, established community of Buckhorn Preserve. Offering over 3300 square feet of spacious living, this move-in-ready home combines comfort, functionality, and peace of mind with all the major updates already completed, including a new roof(2020), new HVAC system(2021), and new water heater(2023). The thoughtfully designed floor plan provides plenty of space for entertaining, working from home, or accommodating a growing household. Expansive living areas, generously sized bedrooms, and tasteful updates throughout create the perfect setting for everyday living. The spacious primary suite serves as a private retreat, featuring a cozy fireplace sitting area, an en-suite bath with dual vanities, a large walk-in shower, and an oversized walk-in closet. Step outside and enjoy Florida living at its finest on the extended covered and screened lanai-perfect for relaxing weekends or entertaining guests year-round. Additional highlights include a 3-car garage, whole-house water softener, modern appliances, and fresh interior and exterior paint. Enjoy the peaceful charm of Buckhorn Preserve while being conveniently located near top-rated schools, shopping, dining, and major highways for an easy commute. This exceptional home truly has it all-schedule your private showing today!
/u.realgeeks.media/storkrealestate/stork-logo-deepened-2000w.png)
Additional Information
- Community Features
- Park, Playground, Sidewalks, Tennis Court(s), Street Lights, No Deed Restriction
- HOA Schedule
- Annually
- Exterior Construction
- Block, Stucco
- Style
- Two Story
- Interior
- Ceiling Fans(s), Dry Bar, Eat-in Kitchen, High Ceilings, L Dining, PrimaryBedroom Upstairs, Walk-In Closet(s), Window Treatments
- Interior Features
- Ceiling Fans(s), Dry Bar, Eat-in Kitchen, High Ceilings, L Dining, PrimaryBedroom Upstairs, Walk-In Closet(s), Window Treatments
- Appliances
- Dishwasher, Disposal, Dryer, Electric Water Heater, Microwave, Range, Refrigerator, Washer, Wine Refrigerator
- Exterior
- Lighting, Private Mailbox, Private Yard, Rain Gutters, Sidewalk, Sliding Doors
- Roof
- Shingle
- High School
- Durant-HB
- Middle School
- Mulrennan-Hb
- Elementary School
- Nelson-Hb
- Utilities
- Cable Available, Electricity Available, Electricity Connected, Public, Sewer Available, Sewer Connected, Water Available, Water Connected
- Fireplace
- Yes
- Floor
- Carpet, Ceramic Tile, Hardwood
- Heating
- Central
- Cooling
- Central Air
- Pool Type
- No Pool
Listing courtesy of DE COSTA REALTY.
Mortgage Calculator
All listing information is deemed reliable but not guaranteed and should be independently verified through personal inspection by appropriate professionals. Listings displayed on this website may be subject to prior sale or removal from sale. Availability of any listing should always be independently verified. Listing information is provided for consumer personal, non-commercial use, solely to identify potential properties for potential purchase. All other use is strictly prohibited and may violate relevant federal and state law. Data last updated on