Share this with your friends


(386) 960-0076
Stork Real Estate
5619 Prince Andrew Court, Leesburg, FL 34748
- $299,900
- 3
- BD
- 2
- BA
- 1,776
- SqFt







- List Price
- $299,900
- Price Change
- ▼ $17,100 1794445351
- MLS#
- G5115728
- Type
- Single Family Residential
- Property Style
- Single Family
- Bedrooms
- 3
- Bathrooms
- 2
- Living Area
- 1,776
- Lot Size
- 9,254
- Subdivision
- Royal Highlands Ph I Sub
- Year Built
- 1998
Property Description
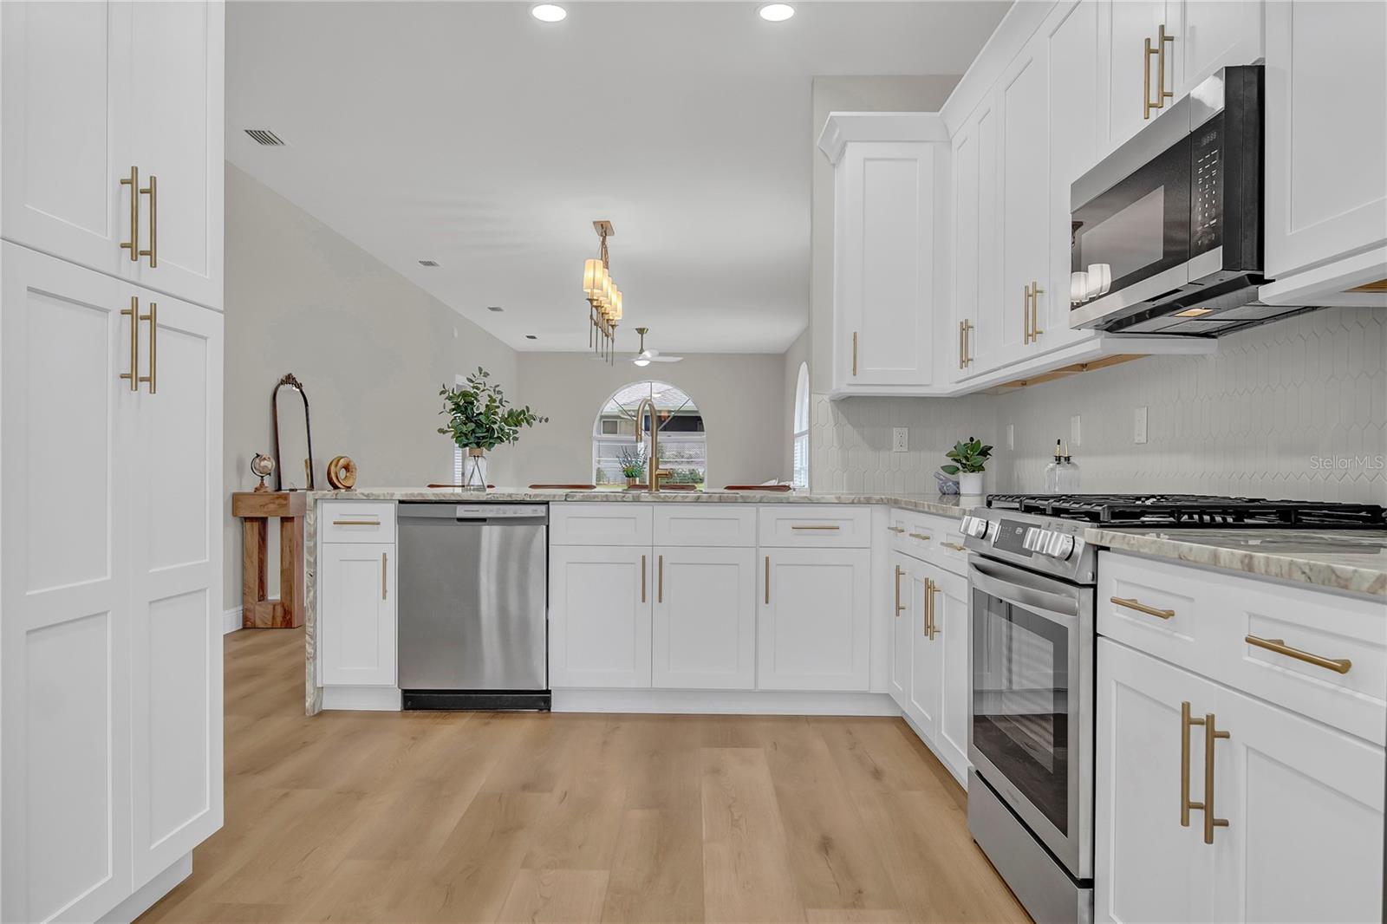
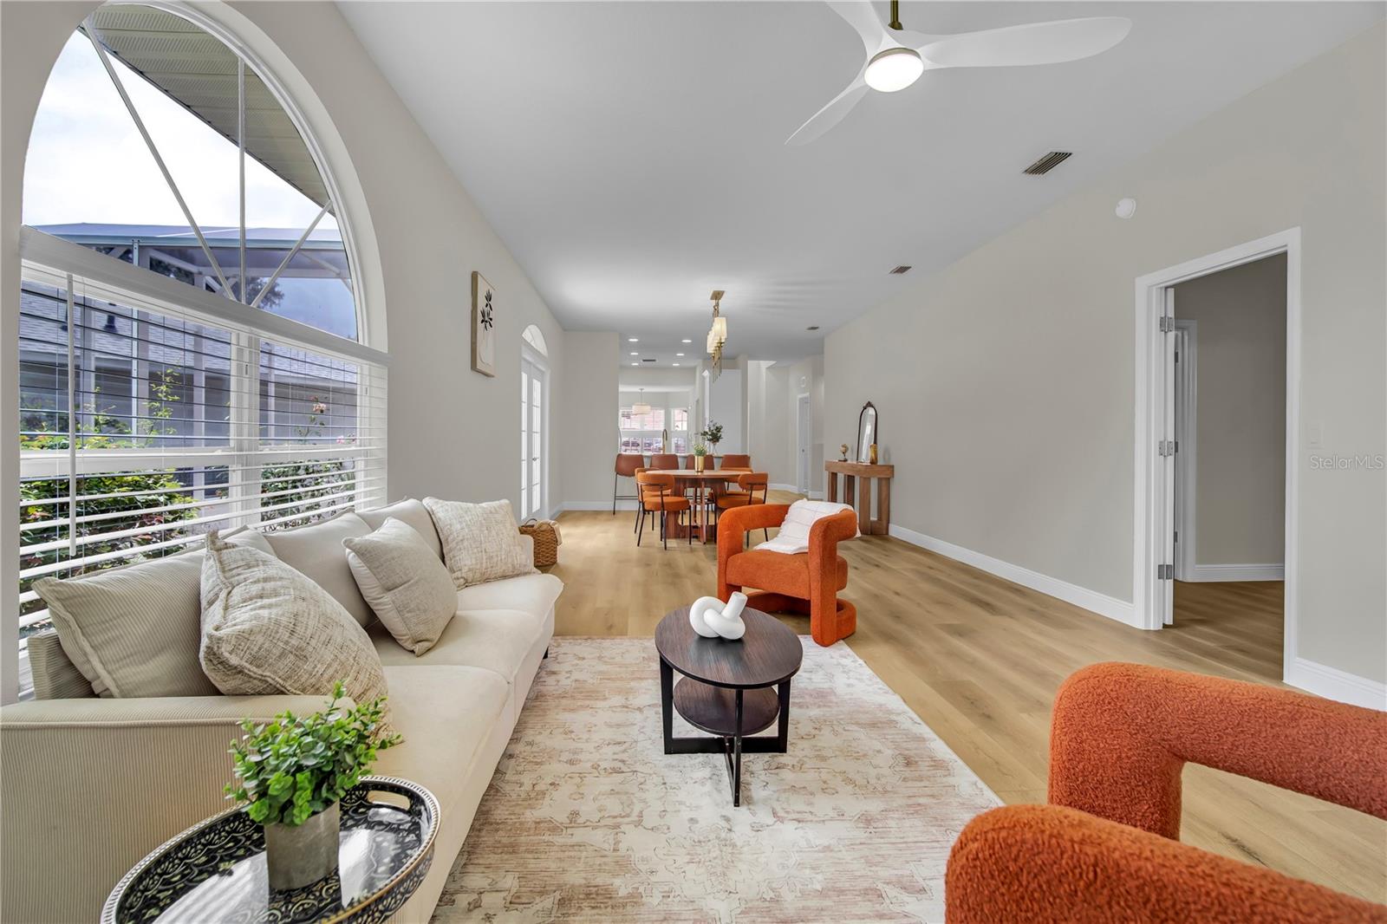
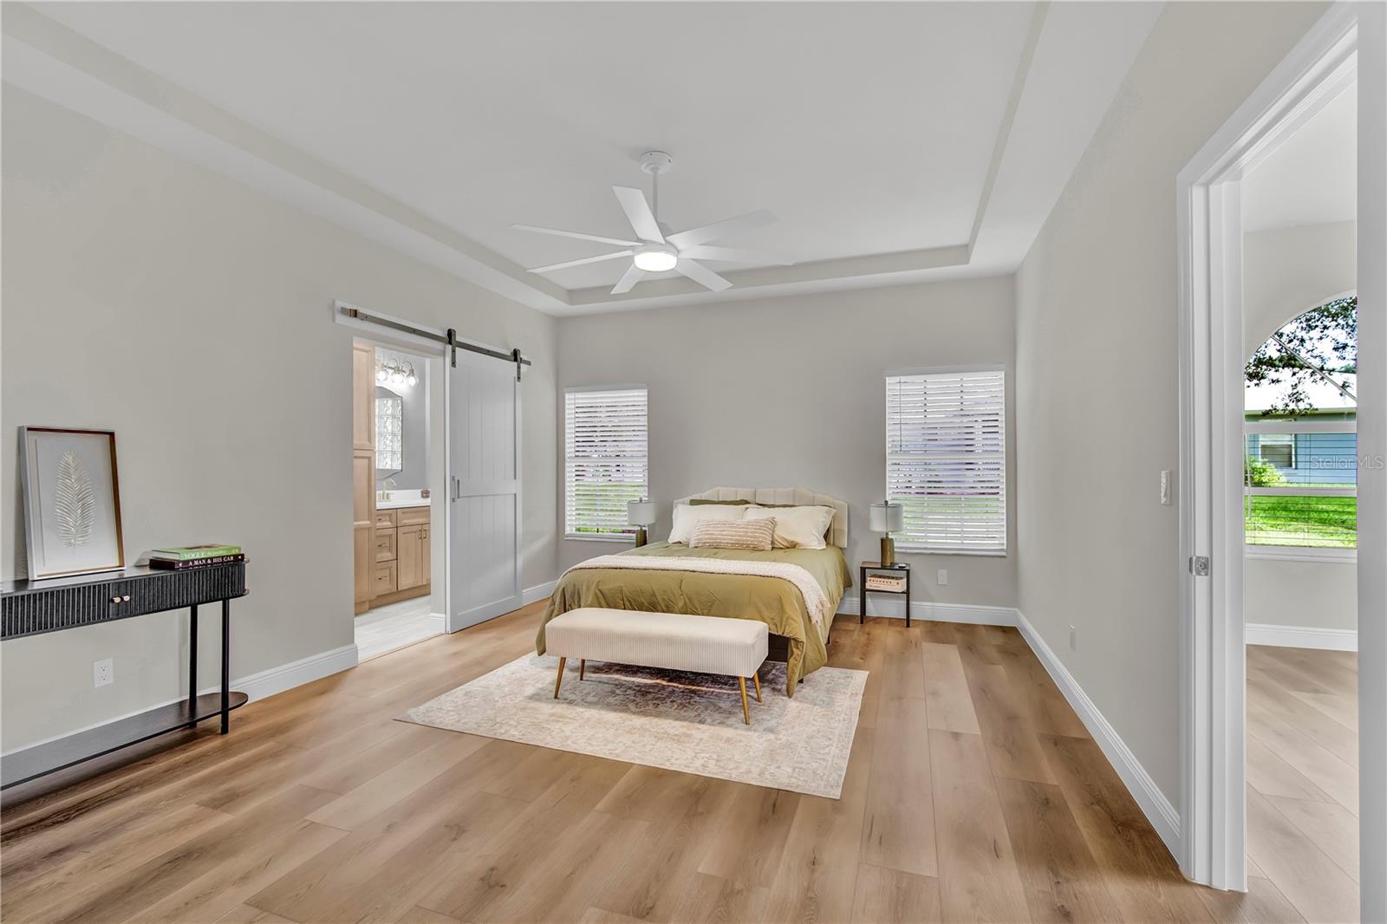
MAJOR PRICE IMPROVEMENT – NOW UNDER $300K! Skip the renovation headache and move straight into one of Royal Highlands' sharpest turnkey homes. Situated on a quiet cul-de-sac lot, this 3-bedroom, 2-bath residence features a 2022 roof and a 2026 designer remodel from top to bottom. The brand-new kitchen boasts quartz countertops, modern cabinetry, and updated appliances, flowing seamlessly into bright, open living spaces with new luxury vinyl plank flooring throughout. Retreat to the remodeled primary suite featuring a spa-inspired bath with contemporary finishes. Enjoy effortless 55+ resort living with guard-gated security, two recreation centers, indoor and outdoor pools, tennis, pickleball, and an on-site golf course and restaurant—all for a low $229/month HOA fee. Schedule your private showing today before this under-$300K gem is gone!

Additional Information
- Community Features
- Buyer Approval Required, Clubhouse, Community Mailbox, Deed Restrictions, Dog Park, Fitness Center, Gated Community - Guard, Golf Carts OK, Golf, Park, Pool, Restaurant, Sidewalks, Tennis Court(s), Wheelchair Access, Golf Community, Security
- HOA Schedule
- Monthly
- Mnthly. Maint. Incl.
- Guard - 24 Hour, Common Area Taxes, Pool, Fidelity Bond, Private Road, Recreational Facilities
- Exterior Construction
- Vinyl Siding, Frame
- Style
- One Story
- Interior
- Ceiling Fans(s), Coffered Ceiling(s), Eat-in Kitchen, High Ceilings, Kitchen/Family Room Combo, Living Room/Dining Room Combo, Open Floorplan, Primary Bedroom Main Floor, Solid Surface Counters, Solid Wood Cabinets, Split Bedroom, Stone Counters, Walk-In Closet(s), Window Treatments
- Interior Features
- Ceiling Fans(s), Coffered Ceiling(s), Eat-in Kitchen, High Ceilings, Kitchen/Family Room Combo, Living Room/Dining Room Combo, Open Floorplan, Primary Bedroom Main Floor, Solid Surface Counters, Solid Wood Cabinets, Split Bedroom, Stone Counters, Walk-In Closet(s), Window Treatments
- Appliances
- Dishwasher, Disposal, Microwave, Range, Refrigerator
- Exterior
- Garden, Lighting, Rain Gutters
- Roof
- Shingle
- Extra Rooms
- Attic, Breakfast Room Separate, Great Room, Inside Utility
- Located Near
- Landscaped, Level, Street Dead-End
- Utilities
- Electricity Connected, Natural Gas Connected, Sewer Connected, Water Connected
- Garage
- Driveway, Garage Door Opener, Oversized
- Floor
- Luxury Vinyl, Tile
- Heating
- Central
- Cooling
- Central Air
- Pool
- Yes
- Pool Type
- Community
Listing courtesy of DORAN REAL ESTATE COMPANY.
How much is your home worth?
...get instant property value now!
Mortgage Calculator
All listing information is deemed reliable but not guaranteed and should be independently verified through personal inspection by appropriate professionals. Listings displayed on this website may be subject to prior sale or removal from sale. Availability of any listing should always be independently verified. Listing information is provided for consumer personal, non-commercial use, solely to identify potential properties for potential purchase. All other use is strictly prohibited and may violate relevant federal and state law. Data last updated on