Share this with your friends


(386) 960-0076
Stork Real Estate
7845 Eagle Creek Drive, Palm Aire, FL 34243
- $215,000
- 2
- BD
- 2
- BA
- 983
- SqFt




- List Price
- $215,000
- Price Change
- ▼ $17,500 1776719962
- MLS#
- A4675028
- Type
- Condo
- Property Style
- Condo
- Bedrooms
- 2
- Bathrooms
- 2
- Living Area
- 983
- Subdivision
- Eagle Creek Condominium
- Year Built
- 1986
Property Description
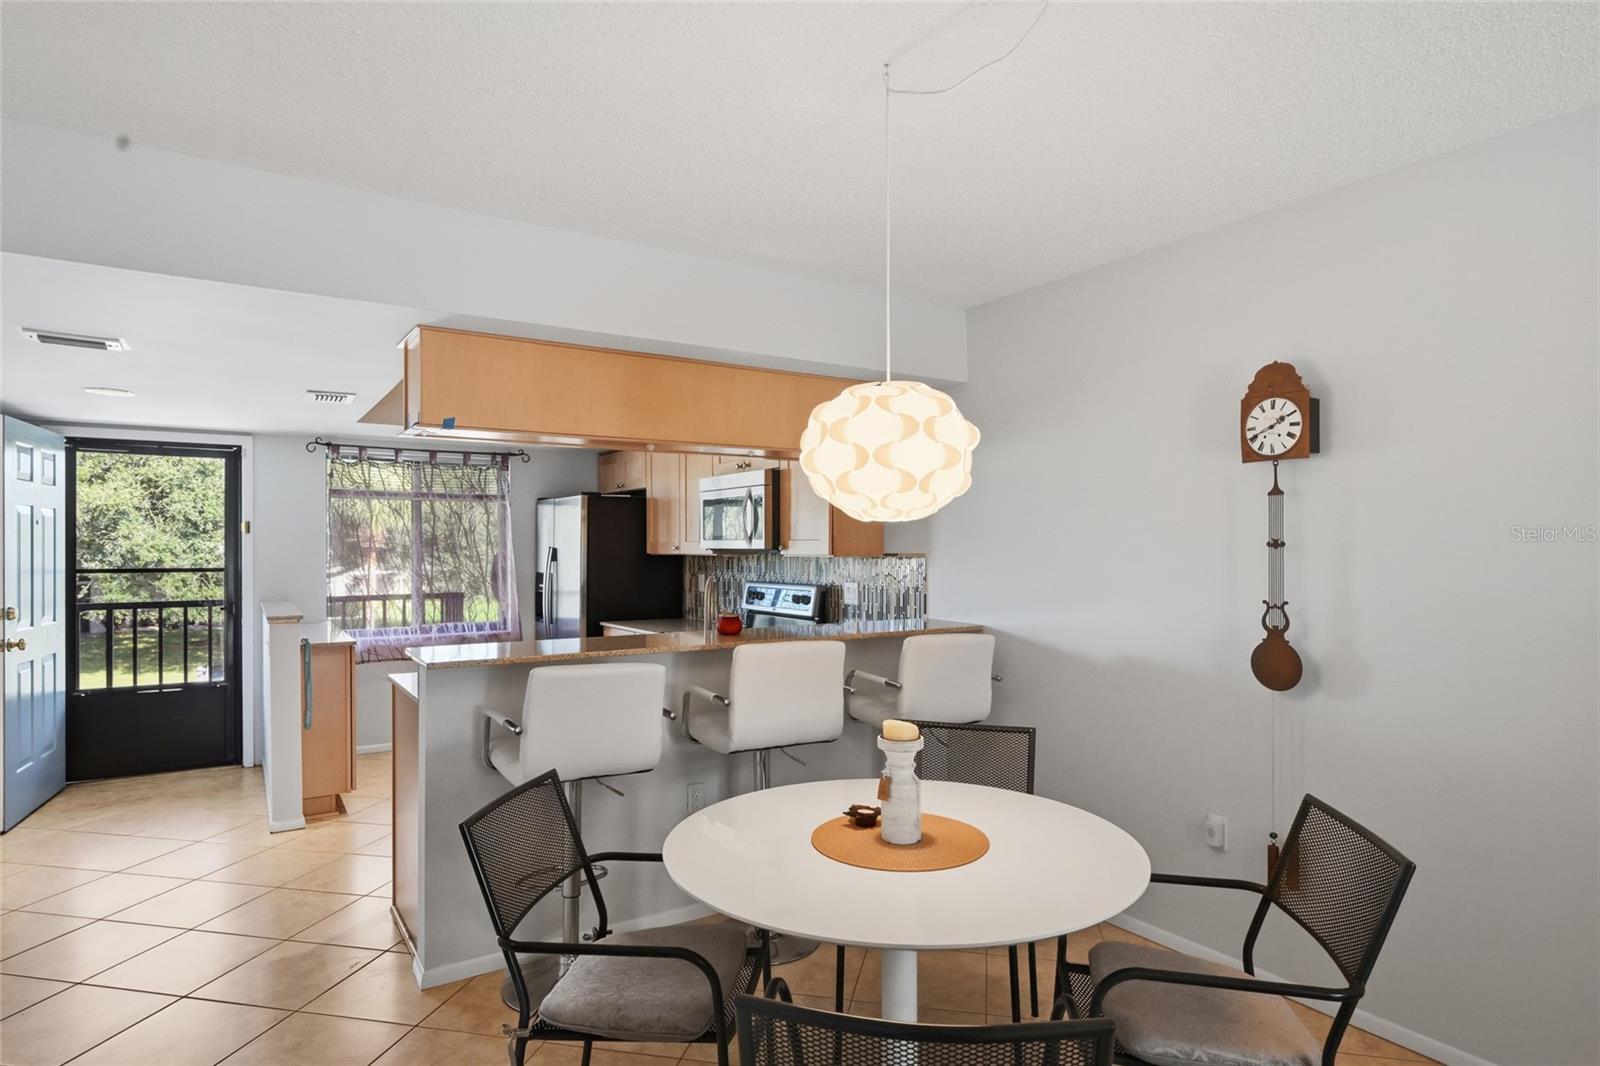
Major price reduction so it’s time to enjoy care-free Florida living in this 2-bedroom, 2-bath condominium located in the Eagle Creek neighborhood of Palm Aire. Being on the second floor, there is no residence above offering a peaceful and private atmosphere that is easy to appreciate from the moment you arrive. Inside, a remodeled kitchen and freshly painted interior create a welcoming space that is move-in ready. Step outside to your private terrace—an ideal spot to enjoy Sarasota’s beautiful year-round weather. The well-designed layout provides comfortable bedroom separation, making the condo equally appealing for full-time living or a seasonal retreat. Just a short distance from the community pool and clubhouse, residents enjoy these amenities as part of the reasonable HOA fee of $345.00 a month. The community is pet friendly, allowing one cat or dog household, and offers leasing flexibility with up to 12 leases a year and a 30-day minimum. Nearby, the Palm Aire Golf & Country Club offers optional membership opportunities for those who enjoy golf and social activities. Conveniently located near shopping, dining, and major roadways, this home delivers an easy, enjoyable lifestyle in one of Sarasota’s most popular communities.

Additional Information
- Condo Maint. Fee
- $345
- Condo Maint. Fee Schedule
- Monthly
- Community Features
- Clubhouse, Pool, No Deed Restriction
- Style
- One Story
- Exterior Construction
- Concrete
- Mnthly. Maint. Incl.
- Pool, Management
- Interior
- Ceiling Fans(s), Living Room/Dining Room Combo, Open Floorplan, Primary Bedroom Main Floor, Solid Surface Counters, Stone Counters, Walk-In Closet(s)
- Interior Features
- Ceiling Fans(s), Living Room/Dining Room Combo, Open Floorplan, Primary Bedroom Main Floor, Solid Surface Counters, Stone Counters, Walk-In Closet(s)
- Appliances
- Dishwasher, Dryer, Electric Water Heater, Microwave, Range, Refrigerator, Washer
- Exterior
- Balcony
- Roof
- Shingle
- High School
- Braden River High
- Middle School
- Braden River Middle
- Elementary School
- Robert E Willis Elementary
- Extra Rooms
- Inside Utility
- Located Near
- In County
- Utilities
- Public
- Floor
- Tile
- Heating
- Central
- Cooling
- Central Air
- Pool
- Yes
- Pool Type
- Community
Listing courtesy of COMPASS FLORIDA LLC.
How much is your home worth?
...get instant property value now!
Mortgage Calculator
All listing information is deemed reliable but not guaranteed and should be independently verified through personal inspection by appropriate professionals. Listings displayed on this website may be subject to prior sale or removal from sale. Availability of any listing should always be independently verified. Listing information is provided for consumer personal, non-commercial use, solely to identify potential properties for potential purchase. All other use is strictly prohibited and may violate relevant federal and state law. Data last updated on