Share this with your friends


(386) 960-0076
Stork Real Estate
5685 Gulf Stream Street, Tavares, FL 32778
- $329,999
- 3
- BD
- 2
- BA
- 1,823
- SqFt












- List Price
- $329,999
- Price Change
- ▼ $9,001 1783023458
- MLS#
- G5107595
- Type
- Single Family Residential
- Property Style
- Single Family
- Bedrooms
- 3
- Bathrooms
- 2
- Living Area
- 1,823
- Lot Size
- 7,624
- Subdivision
- Royal Harbor Ph 01
- Year Built
- 2001
Property Description
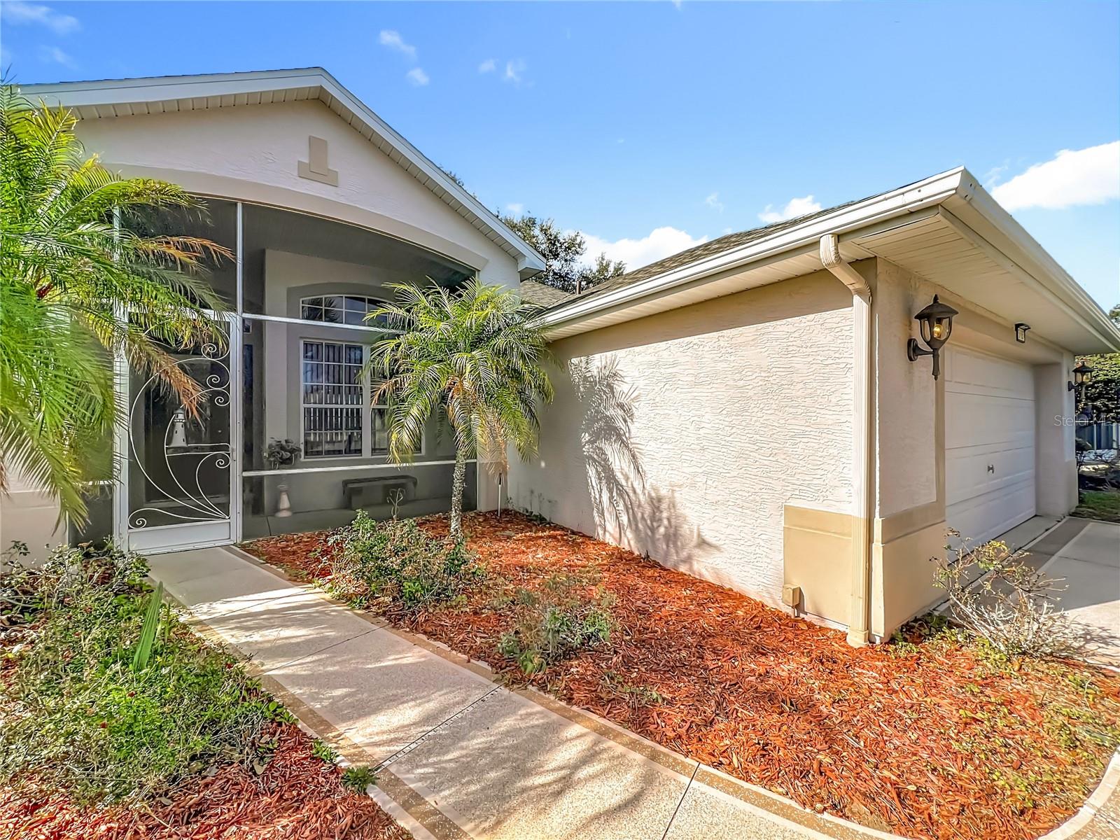
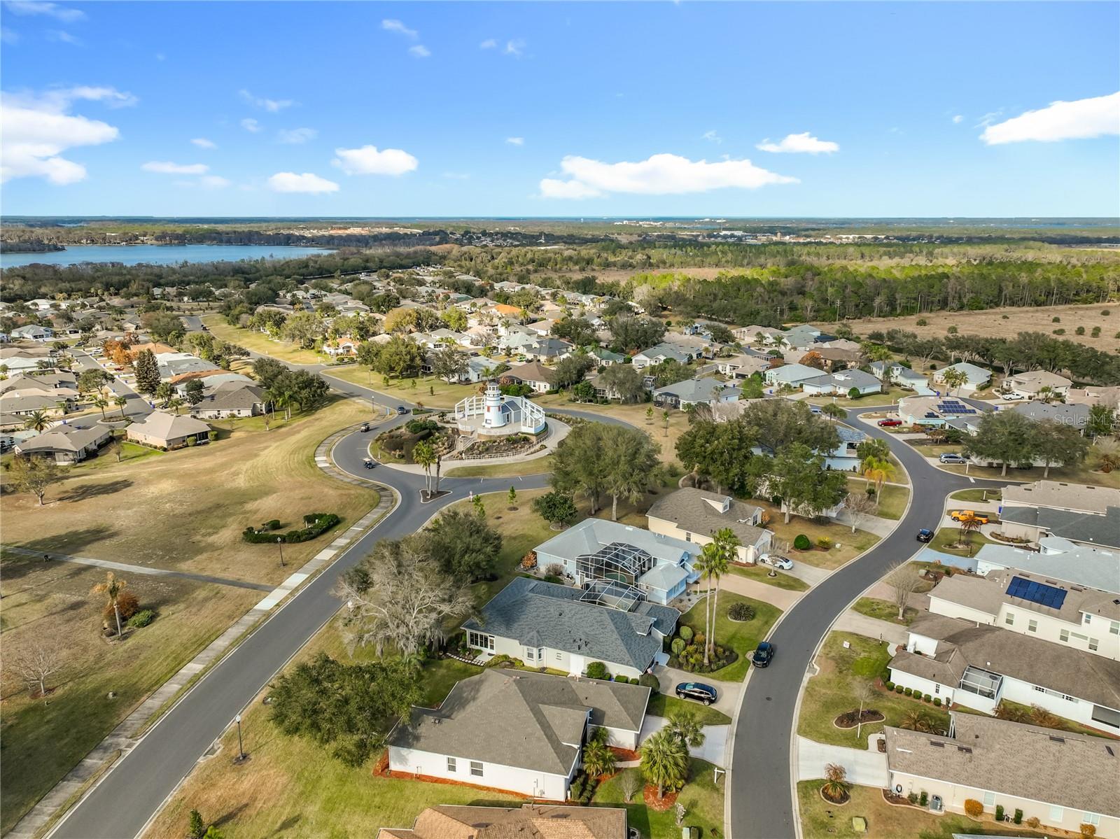
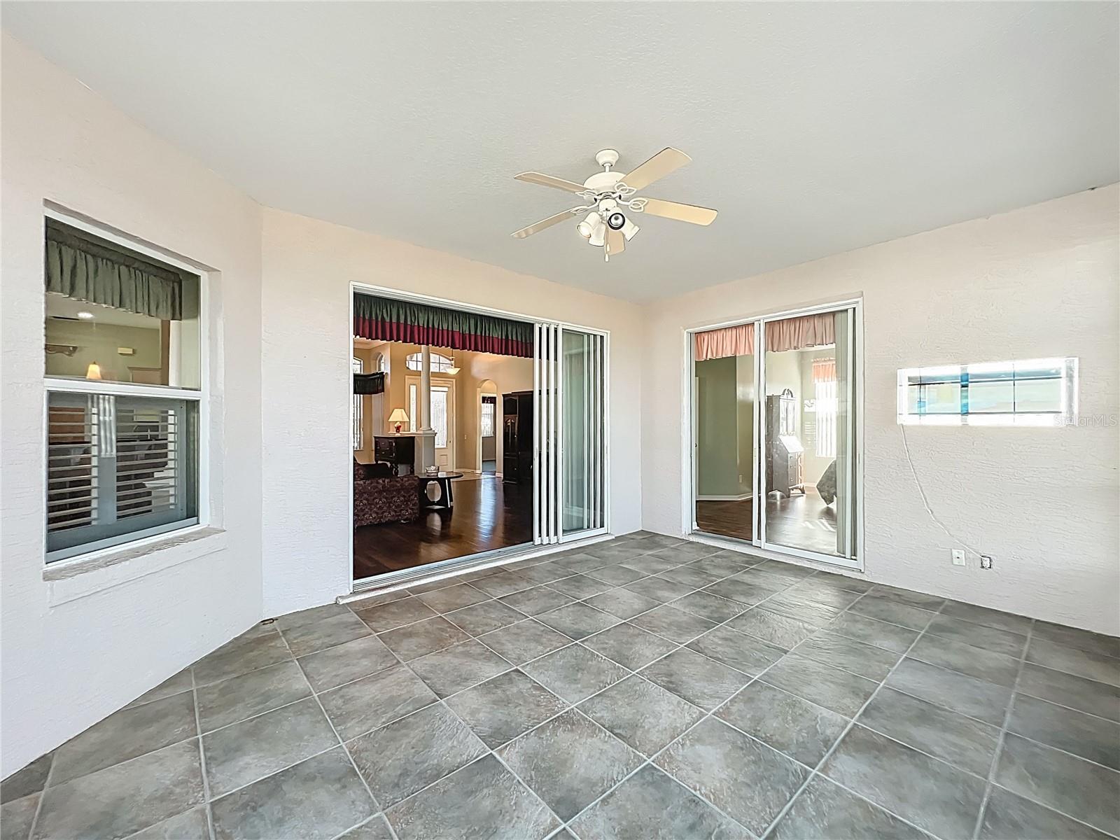
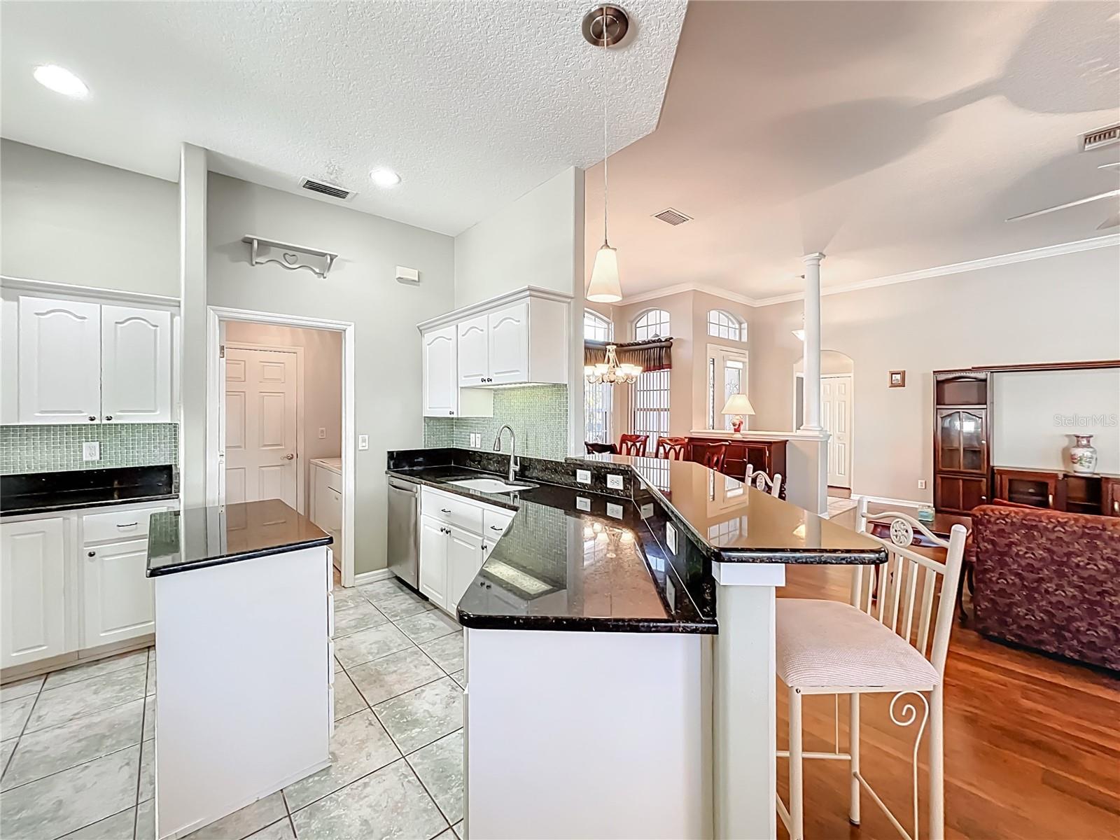
Price Reduction! Owner is motivated! Welcome to your Florida dream home in Royal Harbor, a sought-after 55+ waterfront community along the scenic shores of Little Lake Harris. This one-owner home has been meticulously cared for, and it shows! Enjoy an active lifestyle with pickleball, tennis, bocce ball, a sparkling pool, relaxing sauna, and a vibrant clubhouse offering events and card games for residents. This beautiful three-bedroom, two-bath home features an open floor plan with vaulted ceilings, adorable breakfast nook, formal dining room, convenient inside laundry, spa tub, and numerous extras throughout. From your enclosed back porch, relax and take in views of the community lighthouse and park-like setting, the perfect spot to enjoy Florida's sunshine year-round. From your screened front porch, unwind and enjoy your morning coffee. Step inside to find a home that has truly been loved and maintained with care. New Roof 2018, New AC 2024. This one won’t last long—schedule your showing today!
/u.realgeeks.media/storkrealestate/stork-logo-deepened-2000w.png)
Additional Information
- Community Features
- Clubhouse, Community Mailbox, Fitness Center, Gated Community - No Guard, Golf Carts OK, Playground, Pool, Sidewalks, Tennis Court(s), No Deed Restriction
- HOA Schedule
- Monthly
- Mnthly. Maint. Incl.
- Cable TV, Common Area Taxes, Pool, Escrow Reserves Fund, Maintenance Grounds, Management
- Exterior Construction
- Block, Stucco
- Style
- One Story
- Interior
- Ceiling Fans(s), Crown Molding, High Ceilings, Open Floorplan, Primary Bedroom Main Floor, Vaulted Ceiling(s), Walk-In Closet(s), Wet Bar, Window Treatments
- Interior Features
- Ceiling Fans(s), Crown Molding, High Ceilings, Open Floorplan, Primary Bedroom Main Floor, Vaulted Ceiling(s), Walk-In Closet(s), Wet Bar, Window Treatments
- Appliances
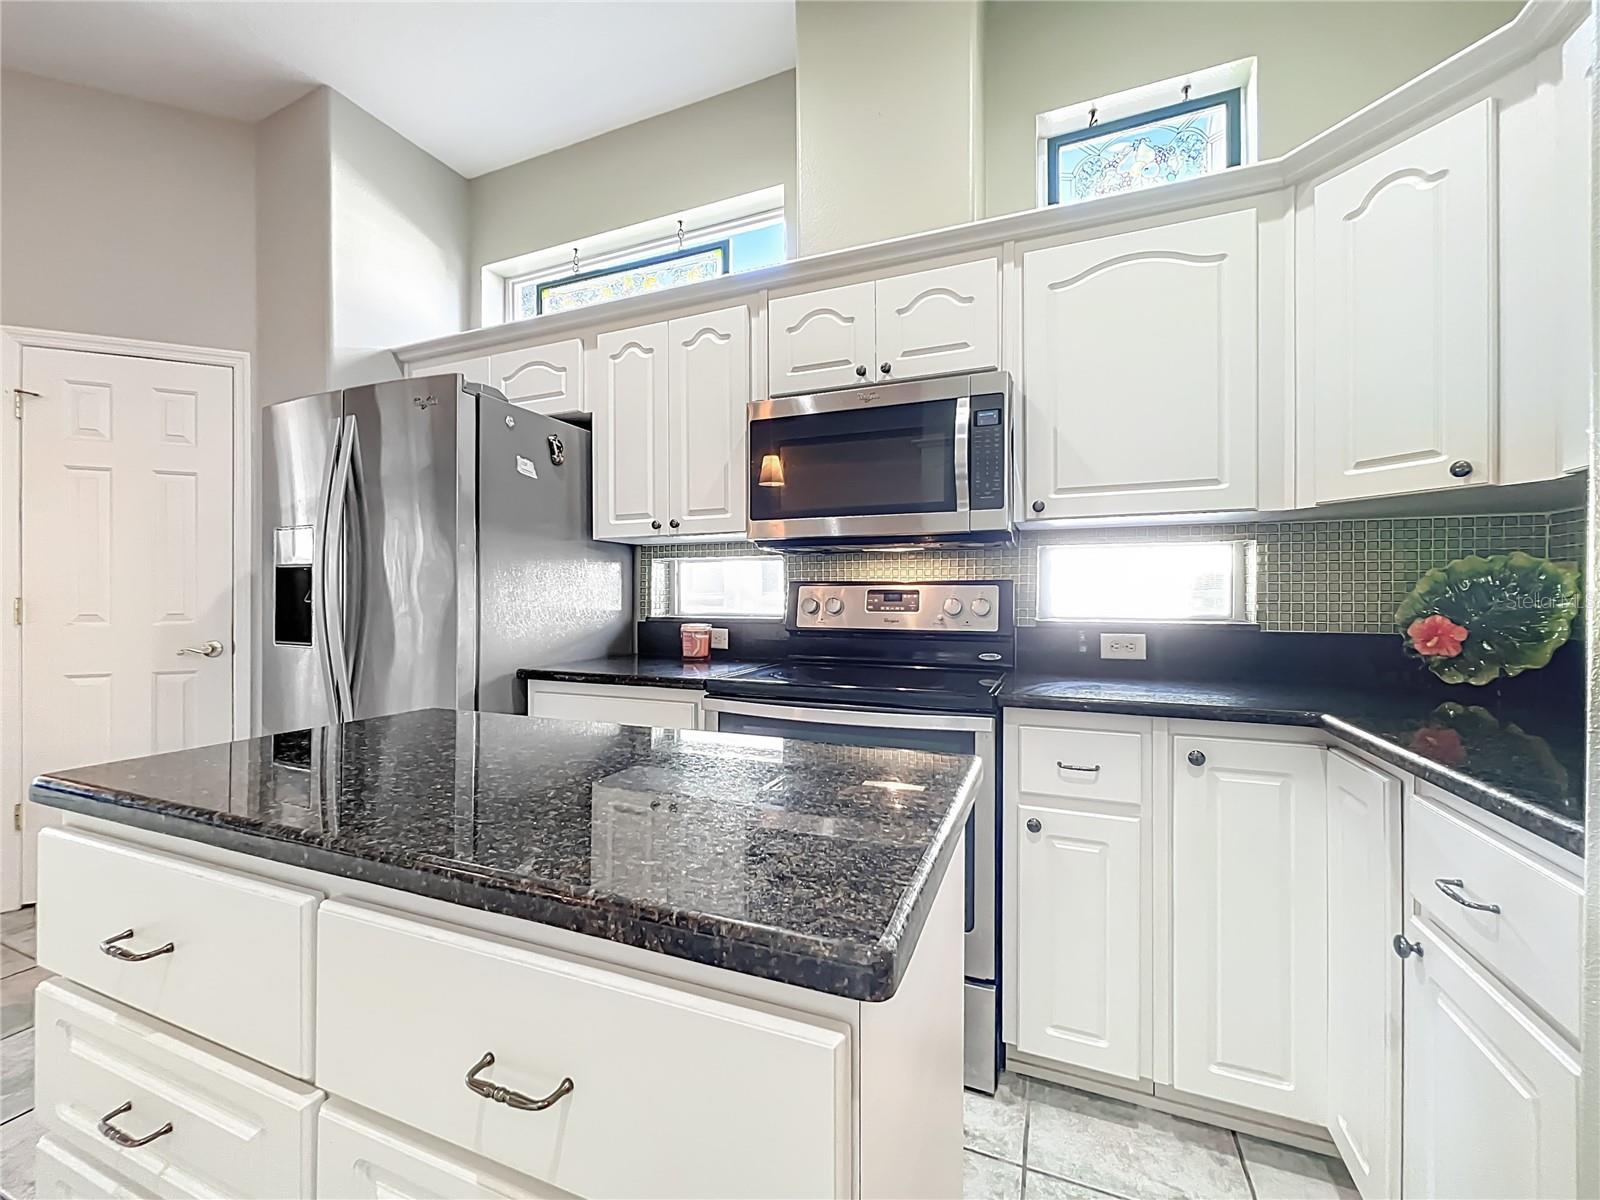
- Dishwasher, Disposal, Dryer, Electric Water Heater, Exhaust Fan, Microwave, Range, Range Hood, Refrigerator, Washer, Water Filtration System
- Exterior
- Lighting, Playground, Rain Gutters, Shade Shutter(s), Sidewalk, Sprinkler Metered
- Roof
- Shingle
- Extra Rooms
- Attic, Breakfast Room Separate, Formal Dining Room Separate, Inside Utility
- Located Near
- Landscaped, Oversized Lot
- Utilities
- Cable Connected, Electricity Connected, Natural Gas Available, Sewer Connected, Sprinkler Meter, Underground Utilities, Water Connected
- Garage
- Driveway
- Floor
- Carpet, Ceramic Tile
- Heating
- Central, Electric
- Cooling
- Central Air
- Pool
- Yes
- Pool Type
- Community
- Water
- Lake Front
Listing courtesy of WATSON REALTY CORP.
How much is your home worth?
...get instant property value now!
Mortgage Calculator
All listing information is deemed reliable but not guaranteed and should be independently verified through personal inspection by appropriate professionals. Listings displayed on this website may be subject to prior sale or removal from sale. Availability of any listing should always be independently verified. Listing information is provided for consumer personal, non-commercial use, solely to identify potential properties for potential purchase. All other use is strictly prohibited and may violate relevant federal and state law. Data last updated on