Share this with your friends


(386) 960-0076
Stork Real Estate
5736 Melaleuca Drive, Holiday, FL 34690
- $350,000
- 2
- BD
- 2
- BA
- 1,502
- SqFt




- List Price
- $350,000
- Price Change
- ▼ $25,000 1782265700
- MLS#
- TB8516066
- Type
- Single Family Residential
- Property Style
- Single Family
- Bedrooms
- 2
- Bathrooms
- 2
- Living Area
- 1,502
- Lot Size
- 7,350
- Subdivision
- Forest Hills Unit 22
- Year Built
- 1974
Property Description
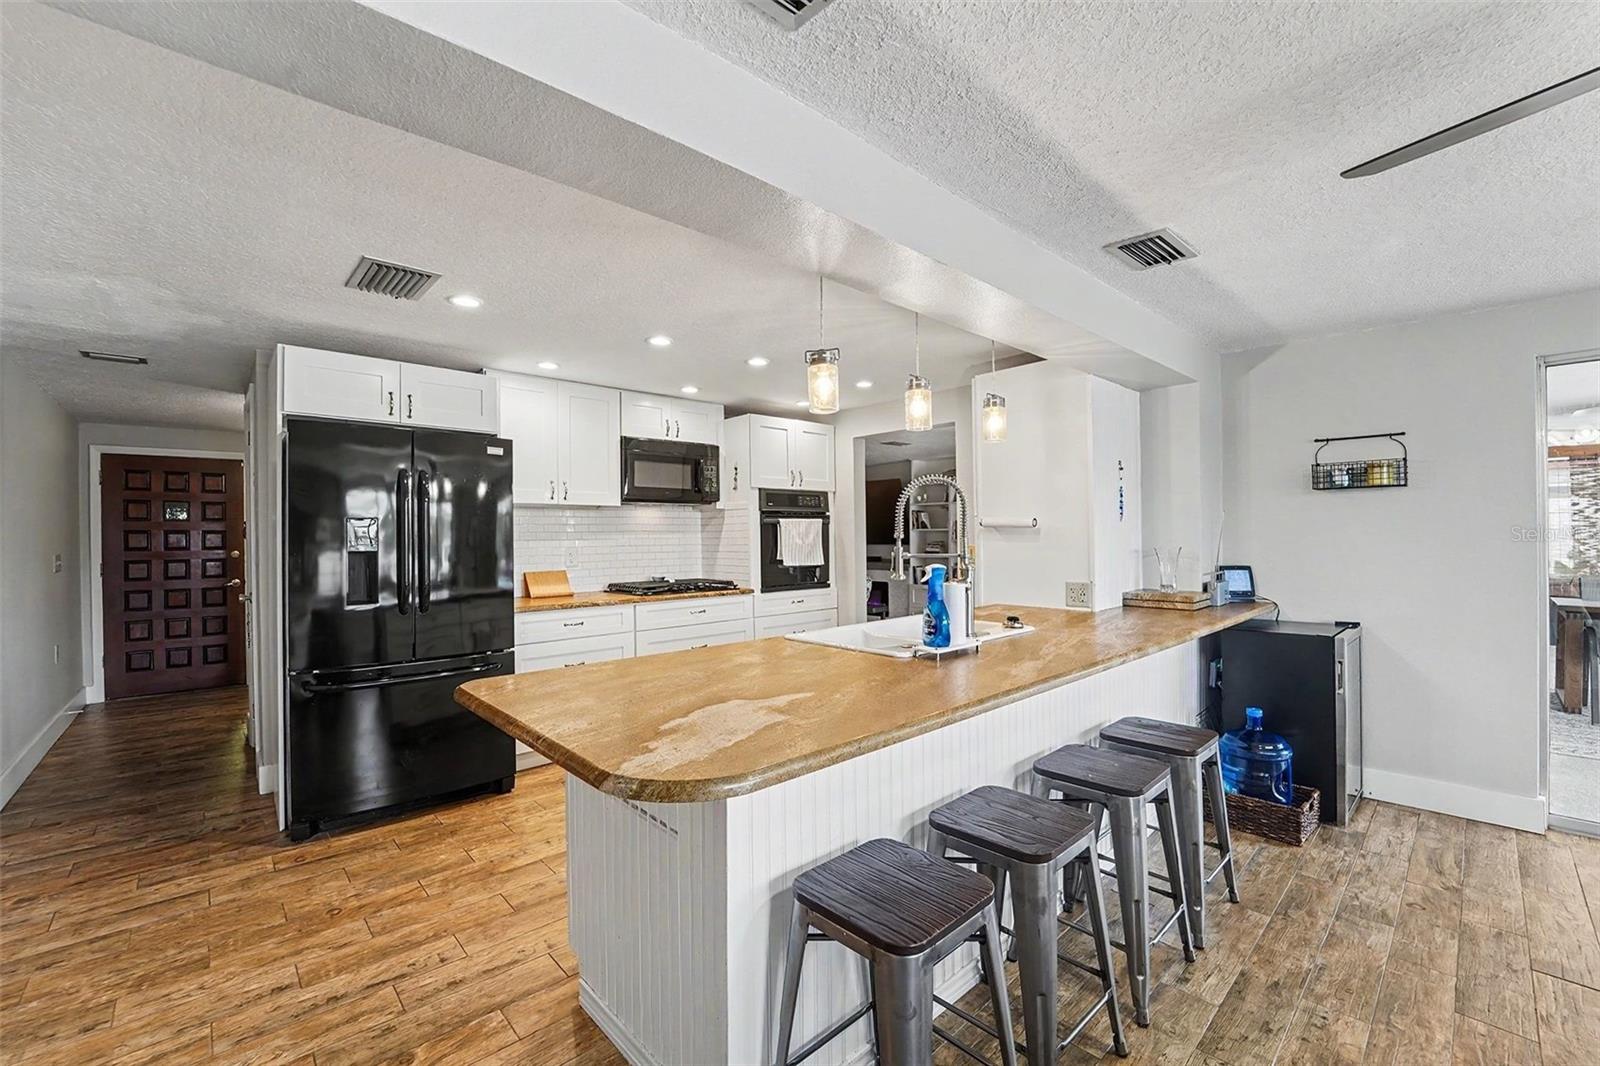
Short Sale. Short sale opportunity with no bank-approved price established yet. Situated in a quiet waterfront neighborhood, this spacious home offers the perfect blend of Florida living and everyday convenience, just minutes from shopping, dining, entertainment, and major commuter routes. Inside, you'll find a bright and open floor plan designed for comfortable living and entertaining. The expansive living and dining areas flow seamlessly into a large open-concept kitchen featuring abundant cabinet space, generous countertops, a center island, breakfast bar seating, and excellent sightlines throughout the main living spaces. Large windows and sliding glass doors bring in an abundance of natural light while showcasing views of the outdoor living areas. The home offers spacious bedrooms, updated bathrooms, and flexible living spaces to accommodate a variety of lifestyles. The primary suite provides a comfortable retreat with ample space and private bath access. Step outside to enjoy the ultimate Florida lifestyle with a screened pool enclosure, expansive patio space, and waterfront views that create the perfect setting for relaxing, entertaining, or enjoying beautiful sunsets. Whether you're hosting guests or enjoying a quiet evening by the water, this outdoor space is sure to impress. Located in a peaceful waterfront community while remaining close to restaurants, shopping centers, entertainment venues, and everyday conveniences, this property presents a unique opportunity for buyers seeking location, lifestyle, and value. Property is being sold as a short sale and all terms, conditions, and final sale price are subject to lender approval.

Additional Information
- Community Features
- No Deed Restriction
- Exterior Construction
- Block, Concrete, Stucco
- Style
- One Story
- Interior
- Built-in Features, Eat-in Kitchen, Open Floorplan, Primary Bedroom Main Floor, Stone Counters, Thermostat, Walk-In Closet(s)
- Interior Features
- Built-in Features, Eat-in Kitchen, Open Floorplan, Primary Bedroom Main Floor, Stone Counters, Thermostat, Walk-In Closet(s)
- Appliances
- Microwave, Range, Refrigerator
- Exterior
- Lighting
- Roof
- Shingle
- High School
- Anclote High-PO
- Middle School
- Paul R. Smith Middle-Po
- Elementary School
- Sunray Elementary-Po
- Utilities
- Electricity Connected, Water Connected
- Floor
- Tile
- Heating
- Central, Electric
- Cooling
- Central Air
- Pool
- Yes
- Pool Type
- Private
- Water
- Boatable Water
- Frontage
- Canal - Brackish
- Water View
- Yes
Listing courtesy of MARK SPAIN REAL ESTATE.
How much is your home worth?
...get instant property value now!
Mortgage Calculator
All listing information is deemed reliable but not guaranteed and should be independently verified through personal inspection by appropriate professionals. Listings displayed on this website may be subject to prior sale or removal from sale. Availability of any listing should always be independently verified. Listing information is provided for consumer personal, non-commercial use, solely to identify potential properties for potential purchase. All other use is strictly prohibited and may violate relevant federal and state law. Data last updated on