Share this with your friends


(386) 960-0076
Stork Real Estate
403 Alma Drive, Brandon, FL 33510
- $318,000
- 3
- BD
- 2
- BA
- 1,305
- SqFt


- List Price
- $318,000
- Price Change
- ▼ $2,000 1791325375
- MLS#
- TB8543028
- Type
- Single Family Residential
- Property Style
- Single Family
- Bedrooms
- 3
- Bathrooms
- 2
- Living Area
- 1,305
- Lot Size
- 8,858
- Subdivision
- Kingsway Gardens
- Year Built
- 1975
Property Description
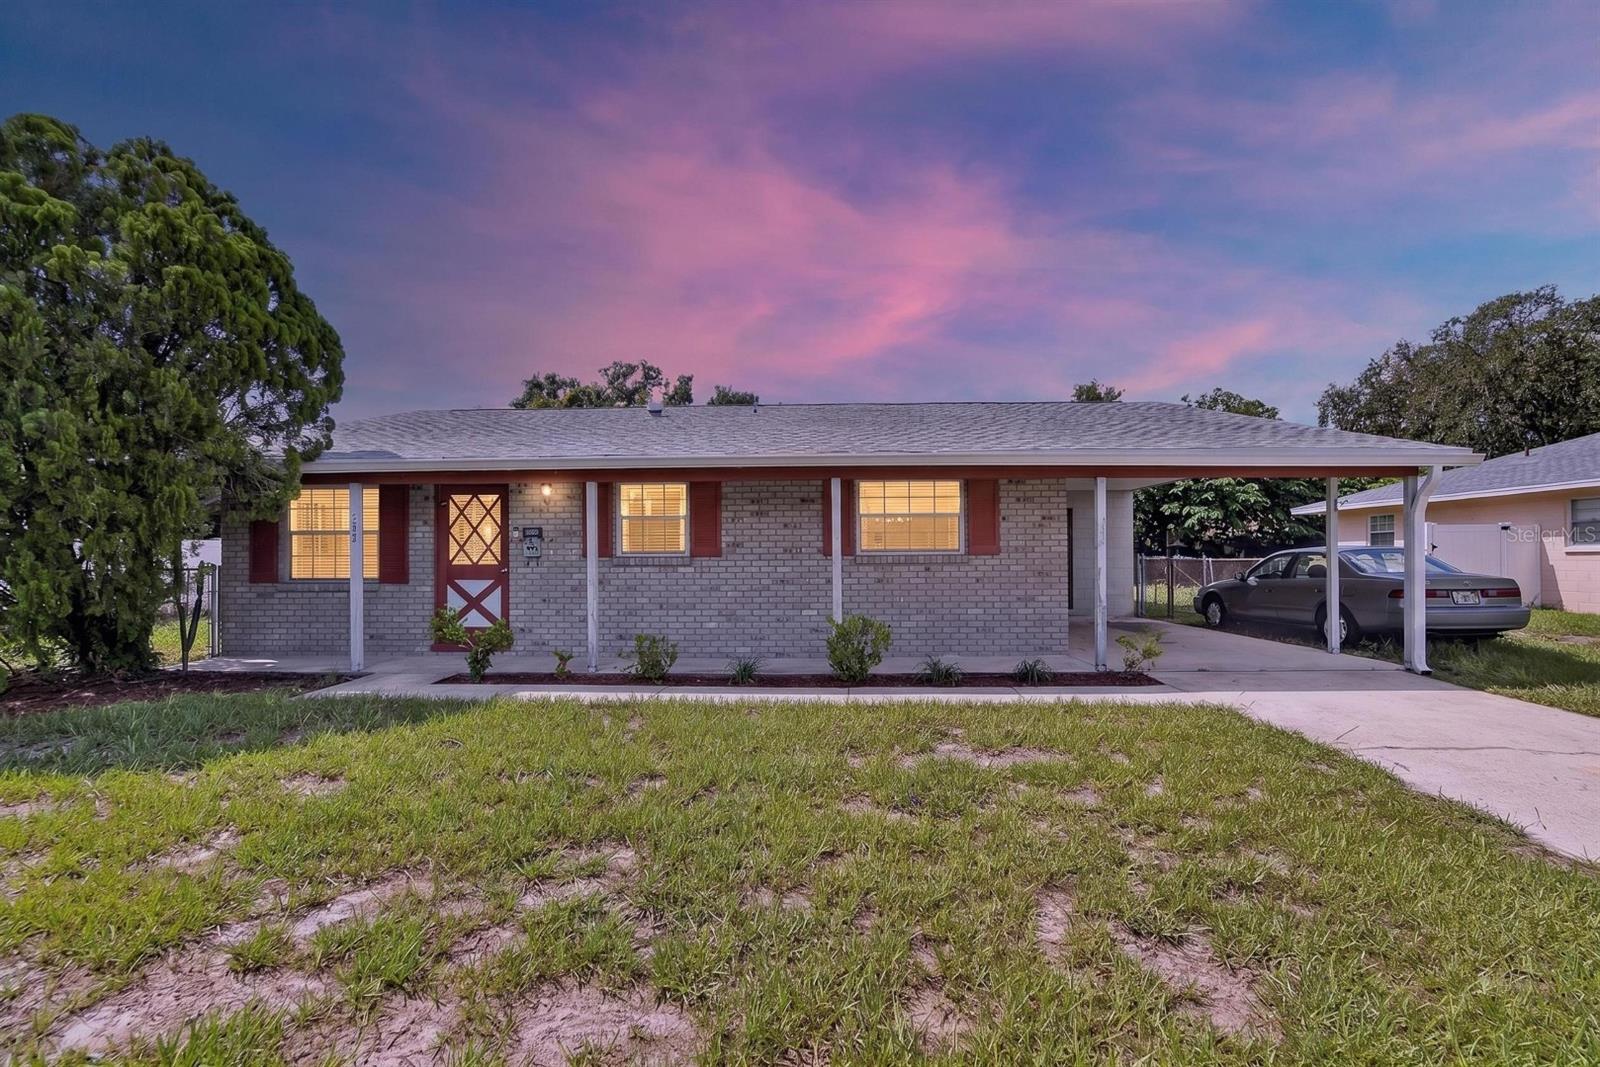
Virtually Staged. This inviting three-bedroom, two-bath home at 403 Alma Drive in Brandon offers 1,305 square feet of comfortable living space and thoughtful updates that deliver peace of mind. A new roof installed in 2025, whole-house re-plumbing completed the same year, and a new water heater added in 2026 combine with an air-conditioning system less than five years old and updated electrical from the last 15 years. Fresh interior paint throughout completes the picture of a turnkey residence ready for its next chapter. Step inside to discover an open, light-filled layout that flows naturally from room to room. The primary suite provides a quiet retreat, while the two additional bedrooms offer flexibility for a home office, guest space, or whatever suits your lifestyle. Generous windows fill the interiors with natural light, creating a warm and welcoming atmosphere where everyday moments feel just right. Outside, the large fenced yard features a double gate designed for boats, RVs, or trailers, giving you the freedom to store what matters most to you. With no HOA and no CDD fees, the property offers both privacy and financial simplicity. Its convenient location places you minutes from I-4, I-75, Highway 301, and Highway 60, making commutes to downtown Tampa, shopping, dining, and outdoor recreation effortless. Priced at $320,000, this well-maintained home represents exceptional value in a desirable Brandon neighborhood. Schedule a private showing today and picture the life you could build here. Contact us to arrange your tour and take the first step toward making 403 Alma Drive your own. SELLER WILLING TO CONTRIBUTE TOWARDS BUYER CLOSING COSTS AND PREPAID ITEMS.
/u.realgeeks.media/storkrealestate/stork-logo-deepened-2000w.png)
Additional Information
- Community Features
- No Deed Restriction
- Exterior Construction
- Block, Concrete
- Style
- One Story
- Interior
- Ceiling Fans(s), Primary Bedroom Main Floor
- Interior Features
- Ceiling Fans(s), Primary Bedroom Main Floor
- Appliances
- Dishwasher, Electric Water Heater, Range, Refrigerator
- Exterior
- Other
- Roof
- Shingle
- Extra Rooms
- Storage Rooms
- Utilities
- Public
- Garage
- Boat, RV Access/Parking
- Floor
- Ceramic Tile, Laminate
- Heating
- Central
- Cooling
- Central Air
- Pool Type
- No Pool
Listing courtesy of CENTURY 21 BEGGINS ENTERPRISES.
Mortgage Calculator
All listing information is deemed reliable but not guaranteed and should be independently verified through personal inspection by appropriate professionals. Listings displayed on this website may be subject to prior sale or removal from sale. Availability of any listing should always be independently verified. Listing information is provided for consumer personal, non-commercial use, solely to identify potential properties for potential purchase. All other use is strictly prohibited and may violate relevant federal and state law. Data last updated on