Share this with your friends


(386) 960-0076
Stork Real Estate
9915 Whitworth Court, New Port Richey, FL 34655
- $365,000
- 3
- BD
- 2
- BA
- 1,590
- SqFt


- List Price
- $365,000
- MLS#
- W7890042
- Type
- Single Family Residential
- Property Style
- Single Family
- Bedrooms
- 3
- Bathrooms
- 2
- Living Area
- 1,590
- Lot Size
- 12,207
- Subdivision
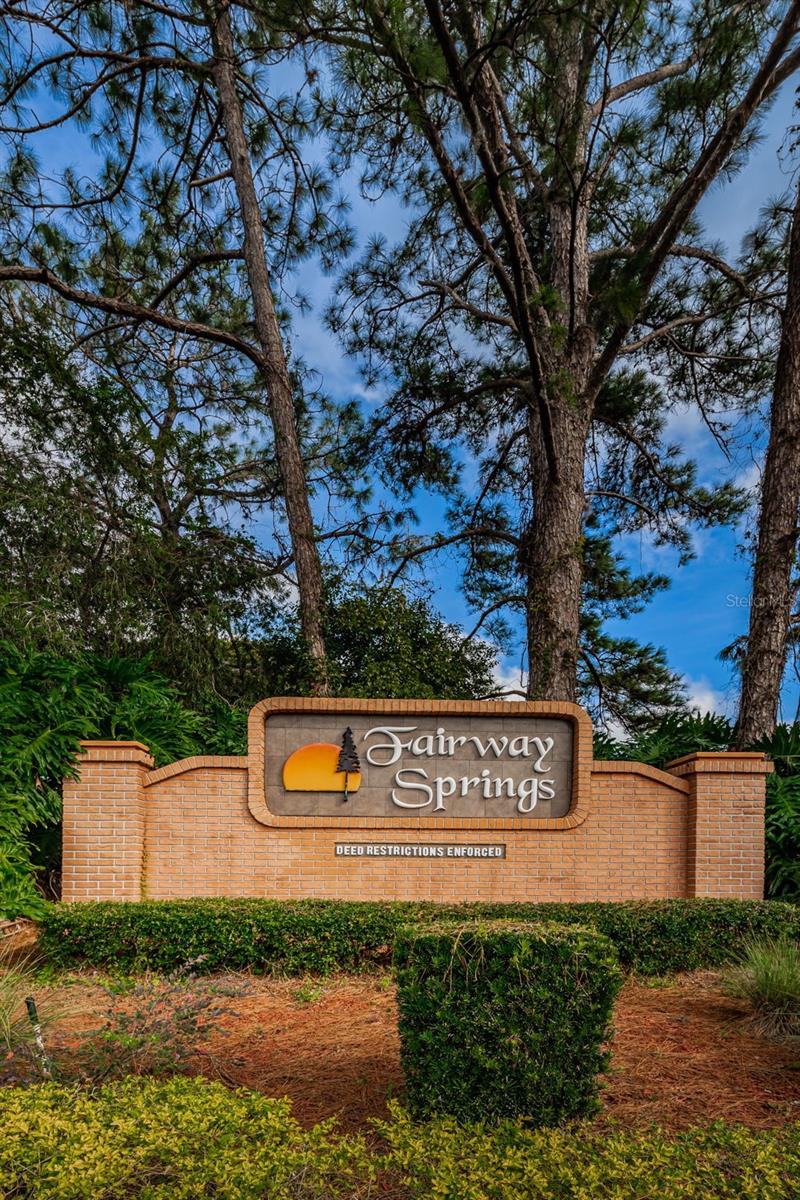
- A Rep Of Fairway Spgs
- Year Built
- 1982
Property Description
Welcome to this beautifully maintained 3-bedroom, 2-bath pool home tucked away on a spacious cul-de-sac in the highly desirable, deed-restricted community of Fairway Springs. Enjoy peace of mind with numerous updates, including a NEW ROOF (2017), NEW BREAKER PANEL (2017), NEW LUXURY VINYL FLOORING in the living and dining areas (2018), NEW GARAGE DOOR (2015), UPDATED KITCHEN (2023), UPDATED PRIMARY BATHROOM (2018), and RESURFACED POOL (2022). Offering a sought-after split-bedroom floor plan, thoughtful updates, and your own private outdoor retreat, this home is designed for comfortable Florida living. The spacious living and dining areas provide an inviting setting for everyday living and entertaining, while the split-bedroom layout offers added privacy for family and guests. The updated kitchen serves as the heart of the home, and the flexible floor plan provides plenty of space to accommodate today's lifestyle. Step outside and discover your own private Florida oasis. The screened-in pool and generous covered lanai create the perfect setting for morning coffee, relaxing afternoons, entertaining friends and family, or simply enjoying Florida's year-round outdoor lifestyle. Conveniently located near shopping, dining, medical facilities, beautiful Gulf beaches, and Tampa International Airport, the home is also close to Longleaf Elementary School and J.W. Mitchell High School, with the scenic trails and recreational opportunities of Starkey Wilderness Park just minutes away. With its desirable cul-de-sac location, numerous updates, private pool, and convenient location, this Fairway Springs home offers the Florida lifestyle you've been searching for. Schedule your private showing today!
/u.realgeeks.media/storkrealestate/stork-logo-deepened-2000w.png)
Additional Information
- Community Features
- Clubhouse, Deed Restrictions, Pool, Sidewalks, Street Lights
- HOA Schedule
- Annually
- Mnthly. Maint. Incl.
- Common Area Taxes, Pool, Escrow Reserves Fund
- Exterior Construction
- Block, Stone, Stucco
- Style
- One Story
- Interior
- Ceiling Fans(s), Living Room/Dining Room Combo, Solid Surface Counters, Solid Wood Cabinets, Split Bedroom, Walk-In Closet(s), Window Treatments
- Interior Features
- Ceiling Fans(s), Living Room/Dining Room Combo, Solid Surface Counters, Solid Wood Cabinets, Split Bedroom, Walk-In Closet(s), Window Treatments
- Appliances
- Dishwasher, Disposal, Dryer, Electric Water Heater, Microwave, Range, Refrigerator, Washer, Water Softener
- Exterior
- Lighting, Rain Gutters, Sidewalk
- Roof
- Shingle
- High School
- J.W. Mitchell High-PO
- Middle School
- Seven Springs Middle-Po
- Elementary School
- Longleaf Elementary-Po
- Located Near
- Cul-De-Sac, Oversized Lot, Sidewalk, Paved
- Utilities
- BB/HS Internet Available, Cable Connected, Electricity Connected, Sewer Connected, Water Connected
- Garage
- Driveway, Garage Door Opener
- Floor
- Carpet, Laminate, Tile
- Heating
- Central
- Cooling
- Central Air
- Pool
- Yes
- Pool Type
- Community, Private
Listing courtesy of FLORIDA LUXURY REALTY INC.
Mortgage Calculator
All listing information is deemed reliable but not guaranteed and should be independently verified through personal inspection by appropriate professionals. Listings displayed on this website may be subject to prior sale or removal from sale. Availability of any listing should always be independently verified. Listing information is provided for consumer personal, non-commercial use, solely to identify potential properties for potential purchase. All other use is strictly prohibited and may violate relevant federal and state law. Data last updated on