Share this with your friends


(386) 960-0076
Stork Real Estate
860 S Village Drive N Unit 106, St Petersburg, FL 33716
- $184,400
- 3
- BD
- 2
- BA
- 1,180
- SqFt










- List Price
- $184,400
- Price Change
- ▼ $3,000 1787521736
- MLS#
- TB8504075
- Type
- Condo
- Property Style
- Condo
- Bedrooms
- 3
- Bathrooms
- 2
- Living Area
- 1,180
- Year Built
- 1974
Property Description
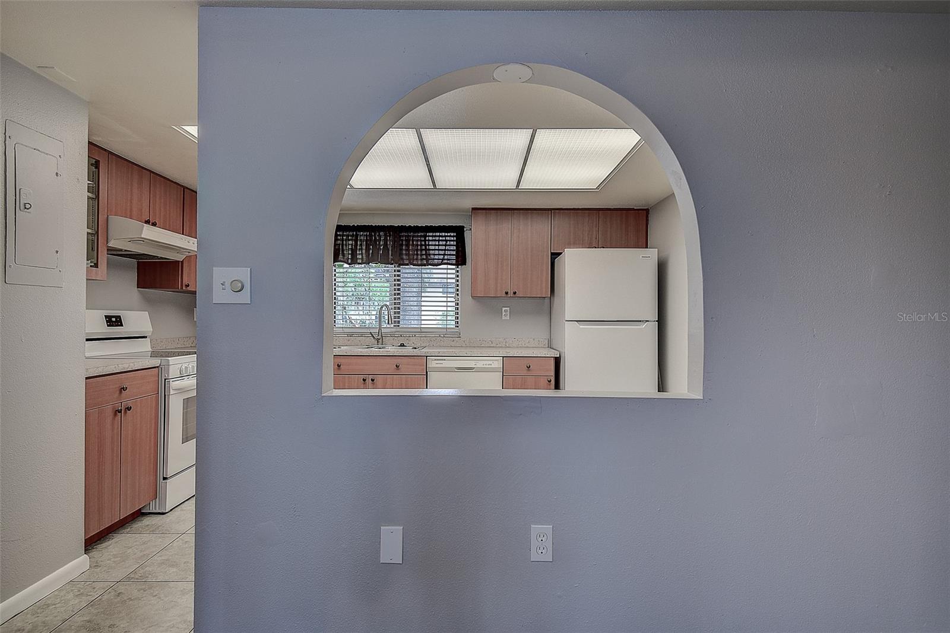
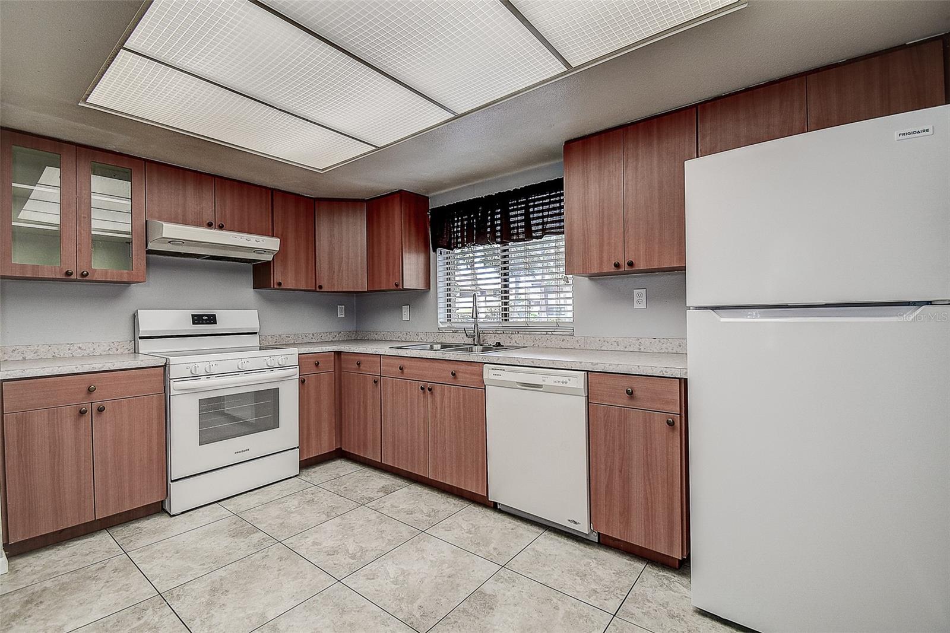
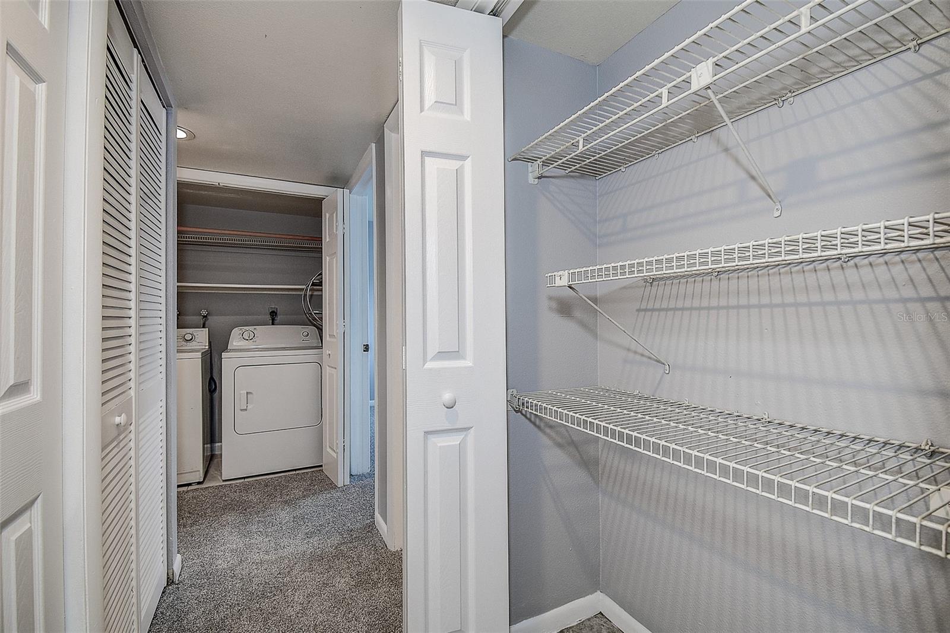
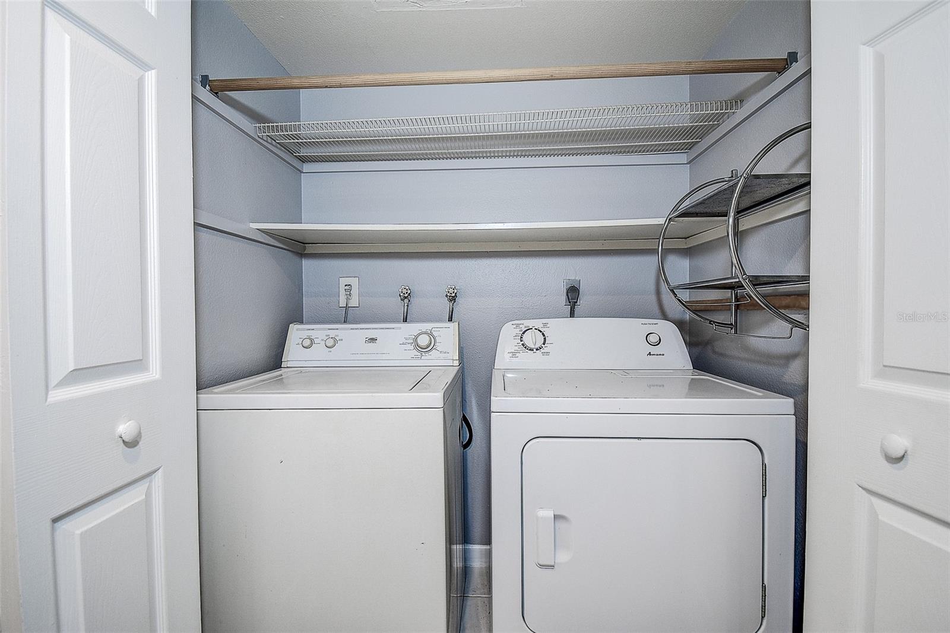
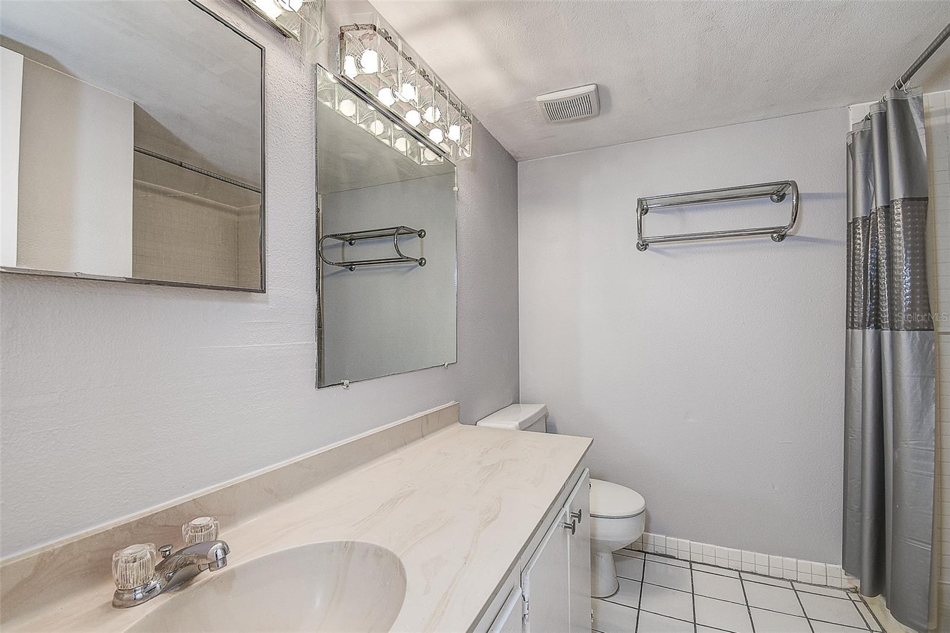
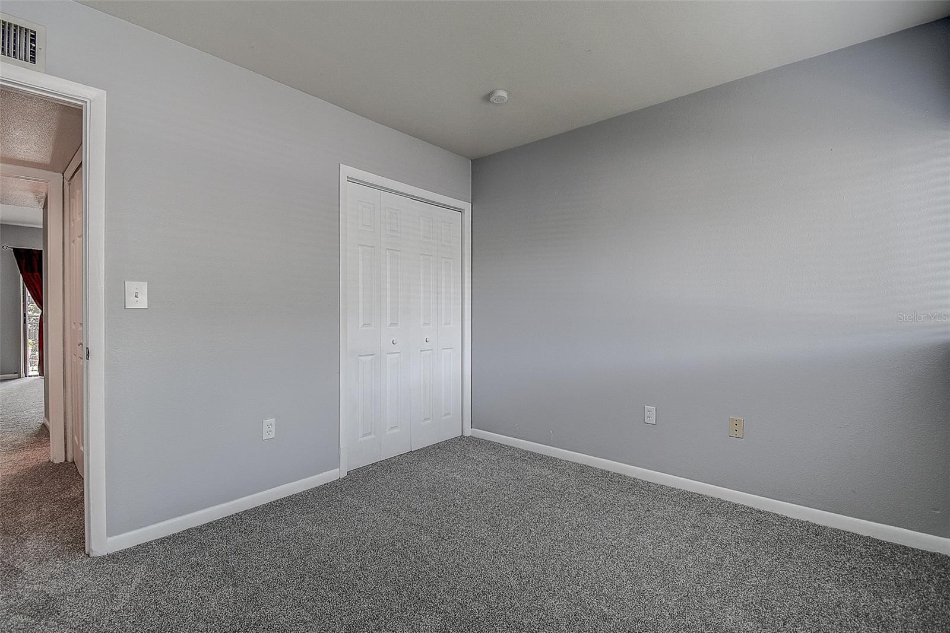
Don't miss your opportunity to own a spacious 3BR/2BA ground-floor condo in the highly desirable Village Lake Community. This move-in-ready home features an open floor plan, fresh interior paint, new carpet, and abundant storage throughout. Large eat-in kitchen with pantry and washer & dryer in the unit for added convenience. Sliding glass doors lead to a private screened and enclosed porch with storage closet, overlooking a mature, beautifully landscaped private backyard—perfect for relaxing or enjoying morning coffee. The primary suite offers an en-suite bath, walk-in closet, and serene garden views. The second bedroom also features garden views. Includes assigned parking plus ample guest parking. Community amenities include pool, tennis courts, playground, clubhouse, and walking paths. Condo fee includes water, sewer, trash, internet, and ground maintenance. Ideally located near I-275, downtown St. Petersburg, Tampa via Gandy Bridge, Tampa International & St. Pete–Clearwater Airports, award-winning beaches, and walking distance to shopping, and pharmacy, restaurants.
/u.realgeeks.media/storkrealestate/stork-logo-deepened-2000w.png)
Additional Information
- Community Features
- Buyer Approval Required, Clubhouse, Playground, Pool, Sidewalks, Tennis Court(s), No Deed Restriction, Maintenance Free
- Style
- One Story
- Exterior Construction
- Block
- HOA Schedule
- Monthly
- Mnthly. Maint. Incl.
- Cable TV, Common Area Taxes, Pool, Escrow Reserves Fund, Internet, Maintenance Structure, Maintenance Grounds, Management, Sewer, Trash, Water
- Interior
- Living Room/Dining Room Combo, Primary Bedroom Main Floor, Walk-In Closet(s)
- Interior Features
- Living Room/Dining Room Combo, Primary Bedroom Main Floor, Walk-In Closet(s)
- Appliances
- Dishwasher, Disposal, Dryer, Range, Refrigerator, Washer
- Exterior
- Garden, Lighting, Playground, Tennis Court(s)
- Roof
- Shingle
- Utilities
- Cable Available
- Garage
- Assigned, None
- Floor
- Carpet, Tile
- Heating
- Central
- Cooling
- Central Air
- Pool
- Yes
- Pool Type
- Community, Private
Listing courtesy of NAMASTE REALTY LLC.
Mortgage Calculator
All listing information is deemed reliable but not guaranteed and should be independently verified through personal inspection by appropriate professionals. Listings displayed on this website may be subject to prior sale or removal from sale. Availability of any listing should always be independently verified. Listing information is provided for consumer personal, non-commercial use, solely to identify potential properties for potential purchase. All other use is strictly prohibited and may violate relevant federal and state law. Data last updated on