Share this with your friends


(386) 960-0076
Stork Real Estate
4361 Turnberry Circle, North Port, FL 34288
- $350,000
- 2
- BD
- 2
- BA
- 1,181
- SqFt








- List Price
- $350,000
- MLS#
- A4704576
- Type
- Single Family Residential
- Property Style
- Villa
- Bedrooms
- 2
- Bathrooms
- 2
- Living Area
- 1,181
- Lot Size
- 3,750
- Subdivision
- North Port
- Year Built
- 2008
Property Description
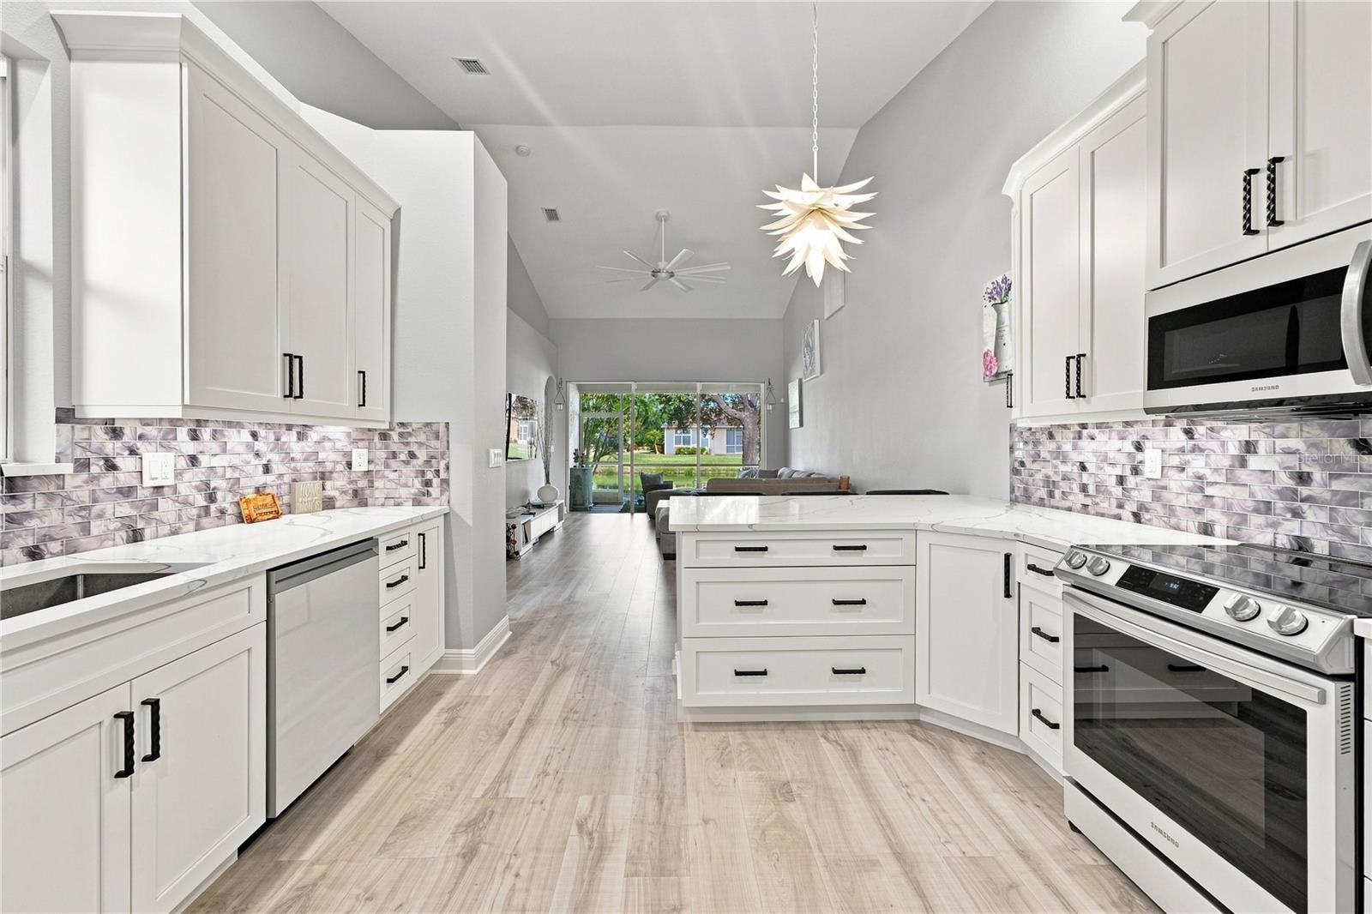
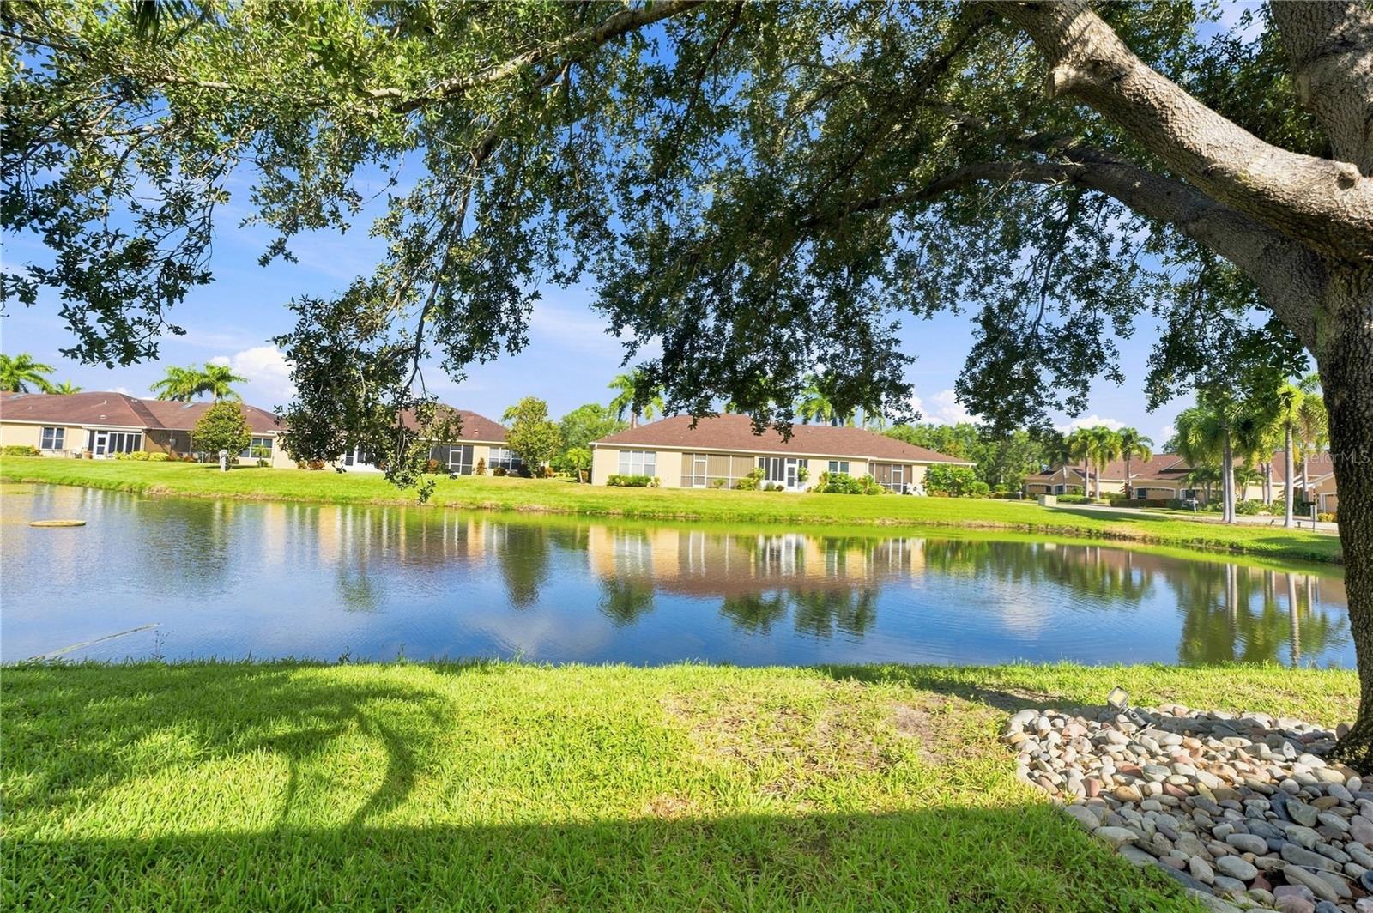
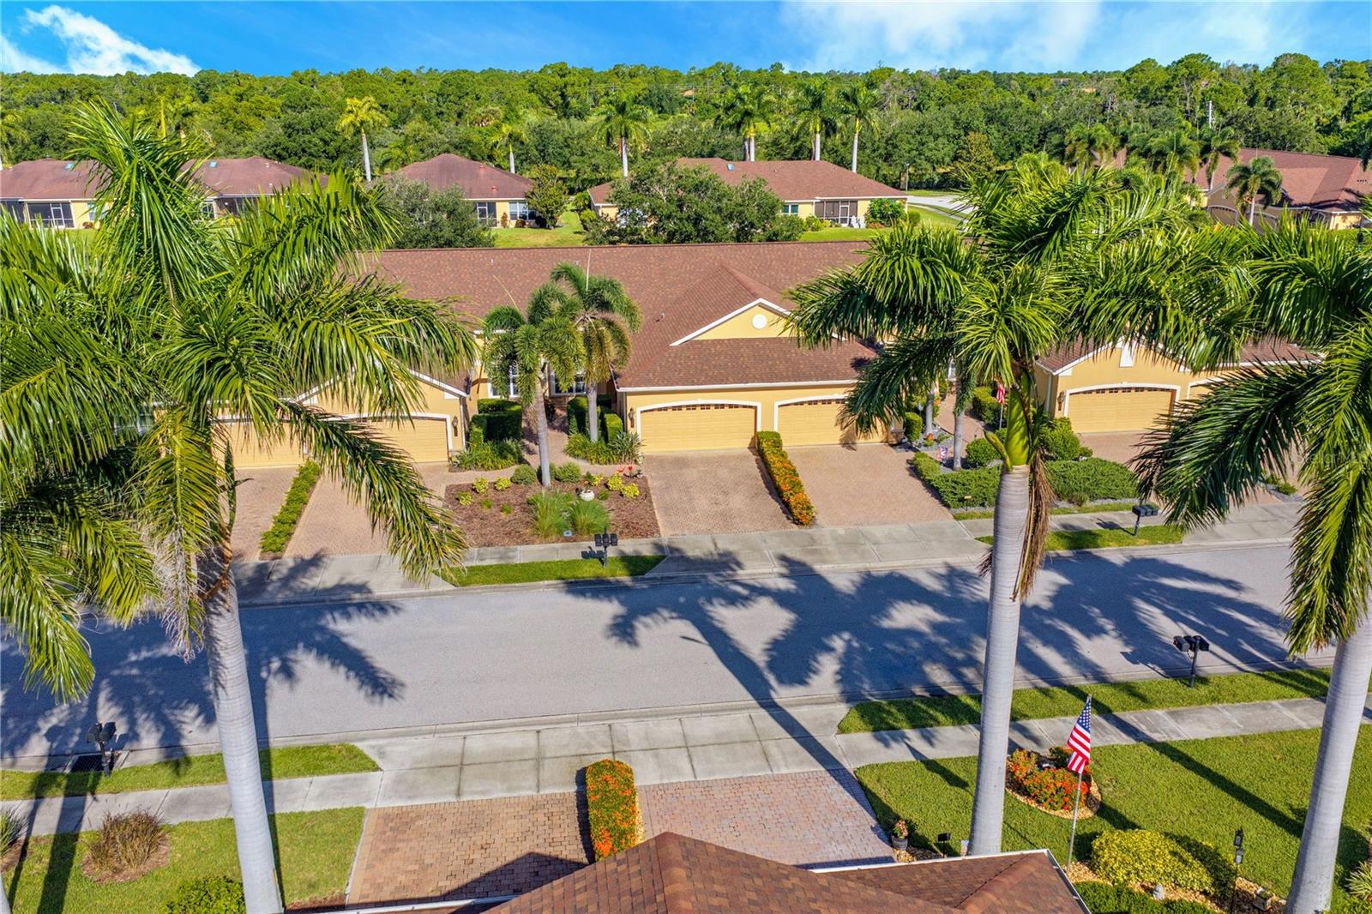
Welcome to one of the most impressive villas in Turnberry Trace, where a professionally designed custom kitchen renovation, breathtaking pond views and spectacular sunsets create a home that feels straight from the pages of a design magazine. Beautifully updated from top to bottom, this move-in-ready residence combines elegant finishes, effortless single-level living, and a maintenance-free lifestyle in one of North Port's most desirable communities. The heart of the home is the stunning custom kitchen, completely redesigned by KITCHEN CLASSICS with exceptional attention to detail. Beautiful tall white soft-close cabinetry, modern pull-out drawers, striking QUARTZ COUNTERTOPS, and an expansive peninsula breakfast bar create both style and functionality. Designer black hardware, UNDER-CABINET LIGHTING, a sleek black Moen faucet, recessed lighting, and a statement Agave White chandelier complete the space. Coordinating white glass appliances—including an electric range with BUILT-IN AIR FRYER and a French-door refrigerator with exterior beverage access—give the kitchen a truly custom feel while remaining open to the main living areas for effortless entertaining. Vaulted ceilings and an open floor plan fill the home with natural light, while NEW MOHAWK WOOD LAMINATE FLOORING flows throughout the living areas and bedrooms. The spacious great room opens directly to the screened lanai, where a CUSTOM VERTICAL FAUX GARDEN WALL WITH ACCENT LIGHTING creates a unique outdoor retreat. Whether enjoying your morning coffee or watching the sunset over the peaceful pond, this space quickly becomes your favorite place to relax. The split-bedroom floor plan offers excellent privacy for owners and guests. The spacious primary suite features a walk-in closet and en-suite bath with dual vanities, while the guest bedroom is privately positioned adjacent to a full bath. Additional improvements include NEW CORDLESS CEILING FANS, fresh interior paint finished in BENJAMIN MOORE REGAL MATTE, a NEW LG LARGE-CAPACITY WASHER AND DRYER, recessed lighting, NEW SMOKE DETECTORS, and professionally designed rear landscaping with decorative river rock. Turnberry Trace offers a true maintenance-free lifestyle with NO CDD FEES. HOA services include exterior maintenance, water, cable, grounds maintenance, insurance, and access to the HEATED COMMUNITY POOL AND CLUBHOUSE, allowing you to spend more time enjoying Florida and less time maintaining your home. Conveniently located in North Port, you'll enjoy quick access to shopping, dining—including The Bistro 3515—medical facilities, golf, Wellen Park, CoolToday Park, and the Gulf beaches of Venice and Manasota Key. From the KITCHEN CLASSICS RENOVATION to the SPECTACULAR POND VIEWS, SUNSET-FACING LANAI, and thoughtful upgrades throughout, this exceptional villa is truly move-in ready. Schedule your private showing today and experience everything Turnberry Trace has to offer.
/u.realgeeks.media/storkrealestate/stork-logo-deepened-2000w.png)
Additional Information
- Community Features
- Association Recreation - Owned, Buyer Approval Required, Deed Restrictions, Pool, Maintenance Free
- HOA Schedule
- Monthly
- Mnthly. Maint. Incl.
- Cable TV, Pool, Escrow Reserves Fund, Insurance, Maintenance Structure, Maintenance Grounds, Management, Private Road, Recreational Facilities, Water
- Exterior Construction
- Block, Stucco
- Style
- One Story
- Interior
- Cathedral Ceiling(s), Ceiling Fans(s), Eat-in Kitchen, High Ceilings, Kitchen/Family Room Combo, Living Room/Dining Room Combo, Open Floorplan, Primary Bedroom Main Floor, Solid Wood Cabinets, Split Bedroom, Stone Counters, Thermostat, Vaulted Ceiling(s), Walk-In Closet(s), Window Treatments
- Interior Features
- Cathedral Ceiling(s), Ceiling Fans(s), Eat-in Kitchen, High Ceilings, Kitchen/Family Room Combo, Living Room/Dining Room Combo, Open Floorplan, Primary Bedroom Main Floor, Solid Wood Cabinets, Split Bedroom, Stone Counters, Thermostat, Vaulted Ceiling(s), Walk-In Closet(s), Window Treatments
- Appliances
- Dishwasher, Dryer, Electric Water Heater, Microwave, Range, Refrigerator, Washer
- Exterior
- Rain Gutters, Sidewalk
- Roof
- Shingle
- High School
- North Port High
- Middle School
- Woodland Middle School
- Elementary School
- Atwater Bay Elementary
- Located Near
- Sidewalk
- Utilities
- BB/HS Internet Available, Cable Available, Electricity Connected, Phone Available, Public, Sewer Connected, Underground Utilities, Water Available
- Garage
- Driveway, Garage Door Opener
- Floor
- Ceramic Tile, Luxury Vinyl
- Heating
- Central, Electric
- Cooling
- Central Air
- Pool
- Yes
- Pool Type
- Community
- Water
- Lake Front
- Water View
- Yes
Listing courtesy of RE/MAX ALLIANCE GROUP.
Mortgage Calculator
All listing information is deemed reliable but not guaranteed and should be independently verified through personal inspection by appropriate professionals. Listings displayed on this website may be subject to prior sale or removal from sale. Availability of any listing should always be independently verified. Listing information is provided for consumer personal, non-commercial use, solely to identify potential properties for potential purchase. All other use is strictly prohibited and may violate relevant federal and state law. Data last updated on