Share this with your friends


(386) 960-0076
Stork Real Estate
16660 Shell Bay Drive, Land O Lakes, FL 34638
- $323,000
- 2
- BD
- 3
- BA
- 1,747
- SqFt










- List Price
- $323,000
- Price Change
- ▼ $5,000 1790631165
- MLS#
- A4704561
- Type
- Single Family Residential
- Property Style
- Villa
- Bedrooms
- 2
- Bathrooms
- 3
- Living Area
- 1,747
- Lot Size
- 3,698
- Subdivision
- Angeline
- Year Built
- 2023
Property Description
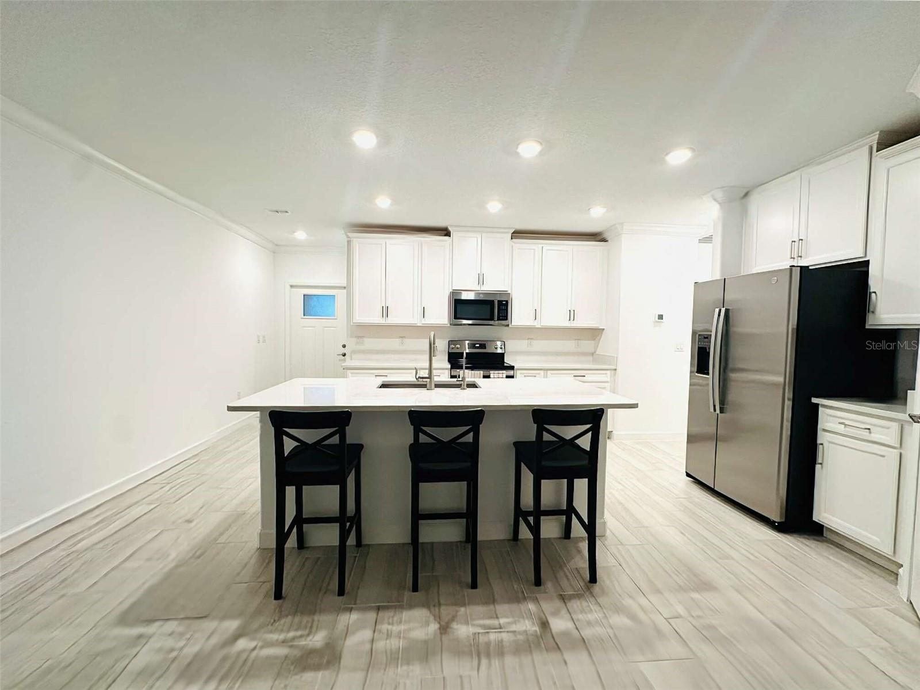
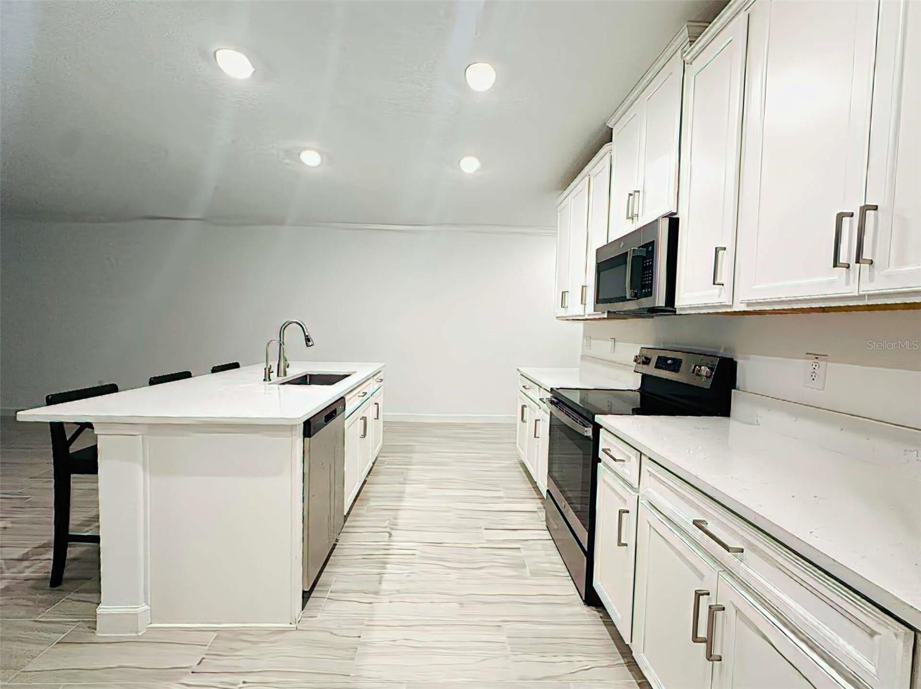
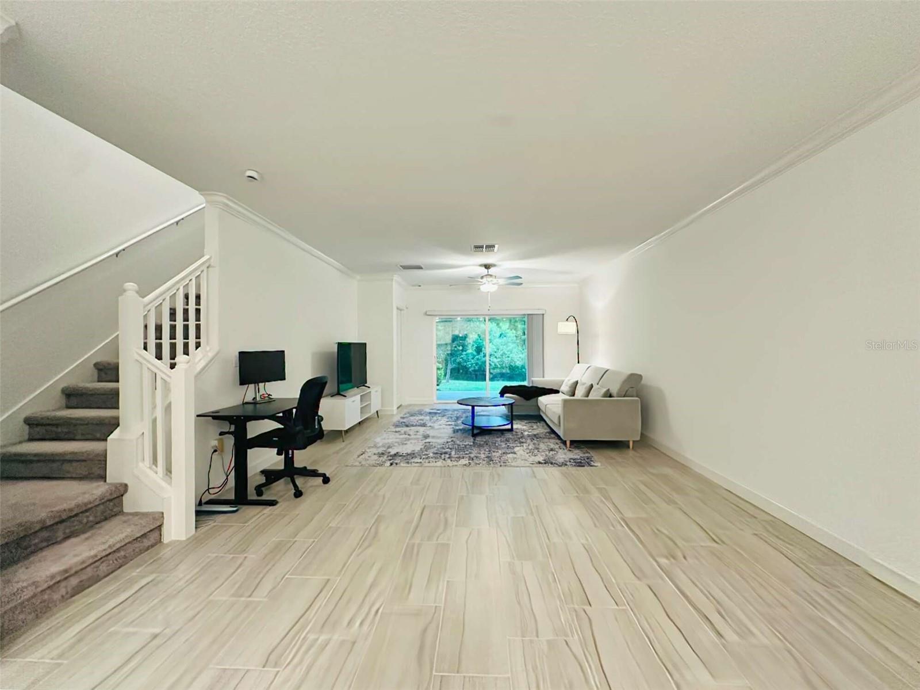
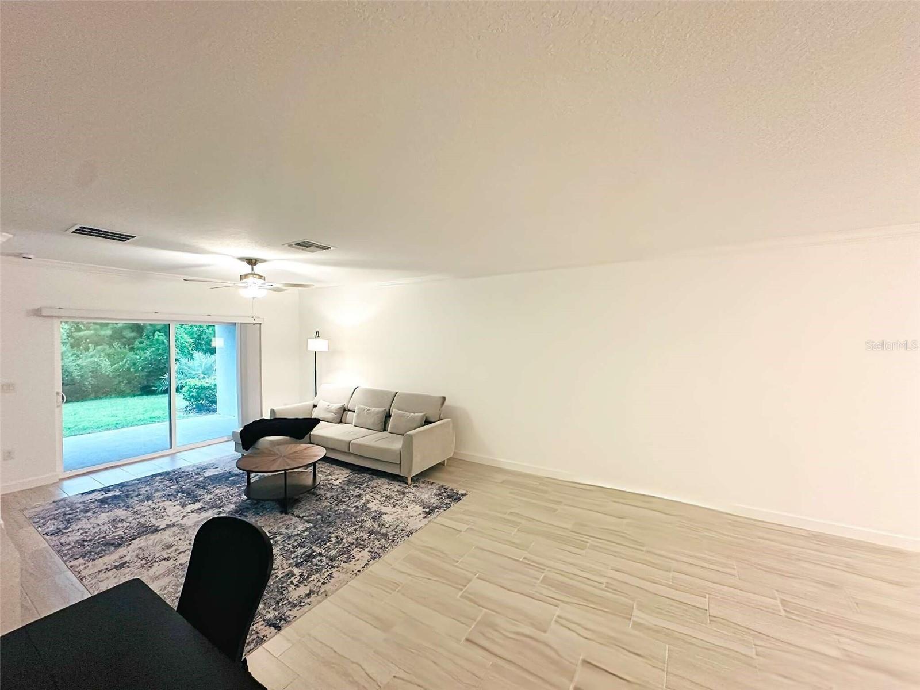
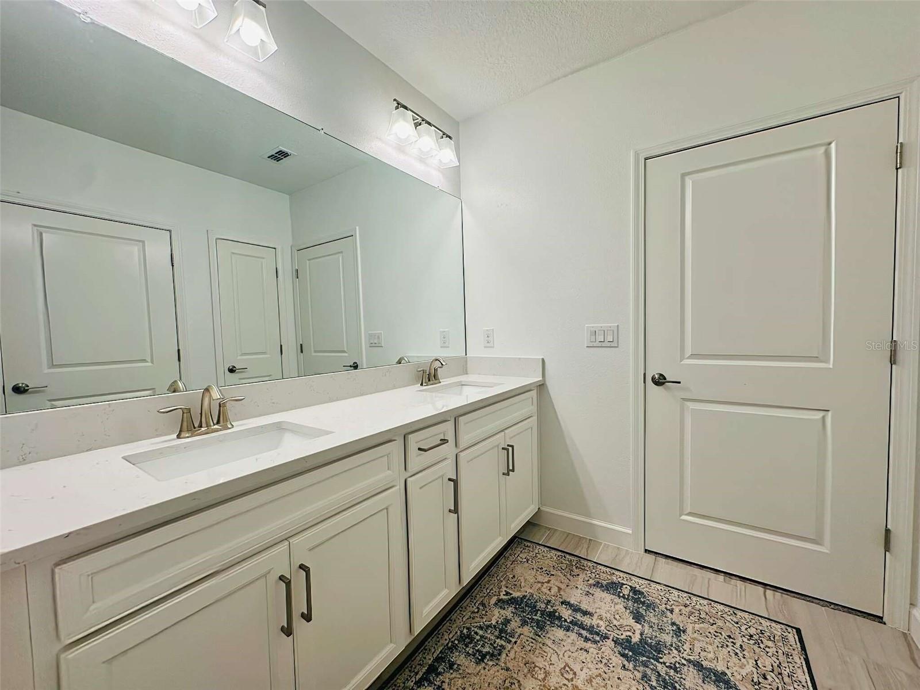
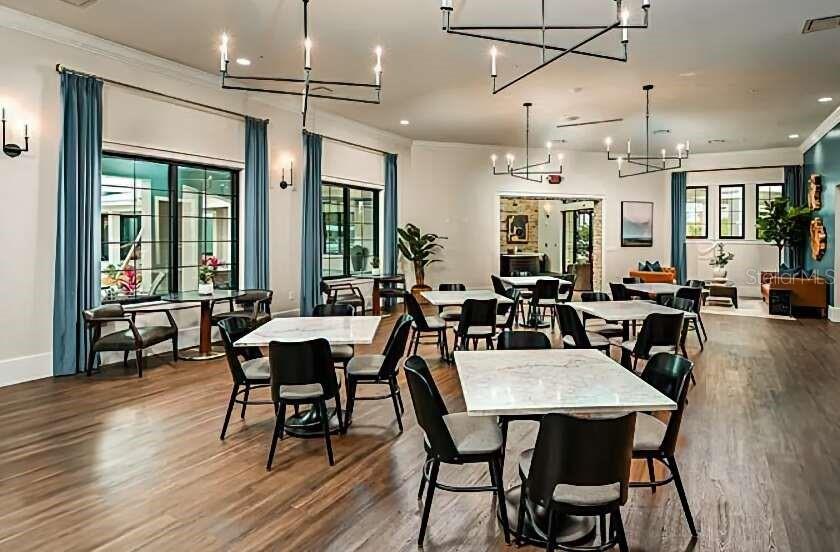
Fantastic opportunity to own a newer, beautifully finished home “ Like New” in Angeline at an incredible value! Step inside this pristine residence and discover a thoughtfully designed floor plan featuring 2 bedrooms, 2.5 baths, a spacious loft, and an oversized 2-car garage. Situated on a desirable conservation lot with a peaceful private view, this home offers a tranquil setting to relax and enjoy throughout the day. The well-appointed kitchen features elegant quartz countertops and stainless steel appliances, while its open layout provides a wonderful view of the adjoining living and dining areas—perfect for everyday living and entertaining. The primary suite is conveniently located on the first floor, while upstairs you'll find a private second bedroom and loft, creating an ideal separate space for guests, a home office, or additional living space. Additional features include a washer and dryer, new carpet in the bedrooms and loft, and epoxy flooring in the garage. Don't miss your opportunity to enjoy the Angeline lifestyle in Land O' Lakes! This active 55+ community offers a resort-style clubhouse packed with amenities, including an on-site restaurant, community pool, fitness center, pickleball courts, shuffleboard, bocce ball, and so much more. Come see all this exceptional home and community and make it your own! Possible Lease Back.
/u.realgeeks.media/storkrealestate/stork-logo-deepened-2000w.png)
Additional Information
- Community Features
- Clubhouse, Community Mailbox, Fitness Center, Gated Community - No Guard, Pool, Sidewalks, No Deed Restriction
- Taxes
- $2,286
- HOA Schedule
- Monthly
- Mnthly. Maint. Incl.
- Common Area Taxes, Pool, Escrow Reserves Fund, Internet, Other, Recreational Facilities
- Exterior Construction
- Block, Stucco
- Style
- Two Story
- Interior
- High Ceilings, Living Room/Dining Room Combo, Open Floorplan, Other, Primary Bedroom Main Floor, Solid Surface Counters, Split Bedroom, Thermostat, Walk-In Closet(s)
- Interior Features
- High Ceilings, Living Room/Dining Room Combo, Open Floorplan, Other, Primary Bedroom Main Floor, Solid Surface Counters, Split Bedroom, Thermostat, Walk-In Closet(s)
- Appliances
- Dishwasher, Disposal, Dryer, Electric Water Heater, Microwave, Other, Range, Refrigerator, Washer
- Exterior
- Garden, Other, Private Entrance, Rain Gutters, Sidewalk
- Roof
- Concrete
- High School
- Hudson High-PO
- Middle School
- Crews Lake Middle-Po
- Elementary School
- Mary Giella Elementary-Po
- Utilities
- Cable Connected, Electricity Connected, Other, Sewer Connected, Water Connected
- Floor
- Carpet, Ceramic Tile
- Heating
- Central
- Cooling
- Central Air
- Pool
- Yes
- Pool Type
- Community
Listing courtesy of LIST WITH 1 REALTY.
Mortgage Calculator
All listing information is deemed reliable but not guaranteed and should be independently verified through personal inspection by appropriate professionals. Listings displayed on this website may be subject to prior sale or removal from sale. Availability of any listing should always be independently verified. Listing information is provided for consumer personal, non-commercial use, solely to identify potential properties for potential purchase. All other use is strictly prohibited and may violate relevant federal and state law. Data last updated on