Share this with your friends


(386) 960-0076
Stork Real Estate
9760 Minnow Ray Drive, Land O Lakes, FL 34638
- $345,000
- 2
- BD
- 2
- BA
- 1,673
- SqFt




- List Price
- $345,000
- Price Change
- ▼ $4,900 1790818009
- MLS#
- TB8518391
- Type
- Single Family Residential
- Property Style
- Single Family
- Bedrooms
- 2
- Bathrooms
- 2
- Living Area
- 1,673
- Lot Size
- 6,026
- Subdivision
- Angeline Ph 2a
- Year Built
- 2025
Property Description
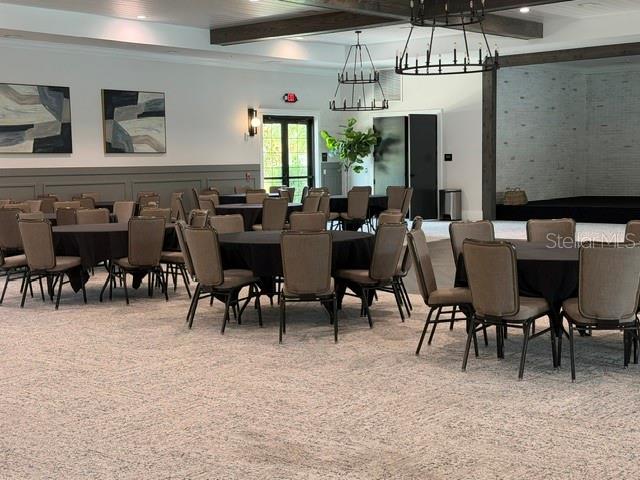
What an opportunity to live the resort lifestyle with access to amenities galore! This beautiful home is available in the premier 55+ community of Angeline. Built in 2025 and used as a second home, it boasts conservation views from the screened porch, flex room, living room, and primary suite. Located across the street from a park area with extra parking spaces, you will appreciate the openness and convenience. The popular Morningtide floorplan features soaring 9'+ ceilings and an open concept with split bedroom design. Spaciousness and brightness are apparent the moment you step inside onto the gorgeous wood look tile. A beautiful modern kitchen with quartz countertops, large pantry, stainless steel appliances, and expansive kitchen island make cooking a pleasure. The primary ensuite boasts a separate water closet, two sinks, a large shower, and huge walk-in closet. The guest bath is located beside the guest bedroom and has a tub/shower combination. Outstanding features include an in-wall pest control system, filtration/softener water system, and a HVAC air cleaning system. Angeline has future plans for a Town Center, 130+ acre park and lake, and a lagoon. The Medley Clubhouse for 55+ residents has activities and facilities that are world class. You won't be disappointed!
/u.realgeeks.media/storkrealestate/stork-logo-deepened-2000w.png)
Additional Information
- Community Features
- Clubhouse, Community Mailbox, Deed Restrictions, Fitness Center, Golf Carts OK, Irrigation-Reclaimed Water, Park, Pool, Restaurant, Sidewalks, Special Community Restrictions, Tennis Court(s), Street Lights, Maintenance Free
- Taxes
- $3,698
- HOA Schedule
- Quarterly
- Mnthly. Maint. Incl.
- Pool, Internet, Management, Recreational Facilities
- Exterior Construction
- Block, Stucco
- Style
- One Story
- Interior
- Ceiling Fans(s), Eat-in Kitchen, High Ceilings, In Wall Pest System, Living Room/Dining Room Combo, Open Floorplan, Pest Guard System, Primary Bedroom Main Floor, Solid Surface Counters, Solid Wood Cabinets, Split Bedroom, Walk-In Closet(s)
- Interior Features
- Ceiling Fans(s), Eat-in Kitchen, High Ceilings, In Wall Pest System, Living Room/Dining Room Combo, Open Floorplan, Pest Guard System, Primary Bedroom Main Floor, Solid Surface Counters, Solid Wood Cabinets, Split Bedroom, Walk-In Closet(s)
- Appliances
- Cooktop, Dishwasher, Disposal, Dryer, Electric Water Heater, Exhaust Fan, Ice Maker, Microwave, Range, Refrigerator, Washer, Water Filtration System, Water Softener
- Exterior
- Private Yard, Sidewalk
- Roof
- Tile
- High School
- Hudson High-PO
- Middle School
- Crews Lake Middle-Po
- Elementary School
- Mary Giella Elementary-Po
- Extra Rooms
- Den/Library/Office
- Located Near
- Conservation Area, In County, Landscaped, Level, Sidewalk, Paved
- Utilities
- BB/HS Internet Available, Cable Available, Electricity Connected, Phone Available, Public, Sewer Connected, Sprinkler Recycled, Underground Utilities, Water Connected
- Garage
- Driveway, Garage Door Opener, Golf Cart Parking, Ground Level, Guest
- Floor
- Carpet, Ceramic Tile
- Heating
- Central, Electric, Heat Pump
- Cooling
- Central Air
- Pool
- Yes
- Pool Type
- Community
Listing courtesy of BHHS FLORIDA PROPERTIES GROUP.
Mortgage Calculator
All listing information is deemed reliable but not guaranteed and should be independently verified through personal inspection by appropriate professionals. Listings displayed on this website may be subject to prior sale or removal from sale. Availability of any listing should always be independently verified. Listing information is provided for consumer personal, non-commercial use, solely to identify potential properties for potential purchase. All other use is strictly prohibited and may violate relevant federal and state law. Data last updated on