Share this with your friends


(386) 960-0076
Stork Real Estate
7211 Cleopatra Drive, Land O Lakes, FL 34637
- $259,900
- 2
- BD
- 2
- BA
- 1,332
- SqFt






- List Price
- $259,900
- Price Change
- ▼ $10,000 1787932464
- MLS#
- W7886112
- Type
- Single Family Residential
- Property Style
- Villa
- Bedrooms
- 2
- Bathrooms
- 2
- Living Area
- 1,332
- Lot Size
- 6,535
- Subdivision
- Groves Ph 03 Club Villas
- Year Built
- 2005
Property Description
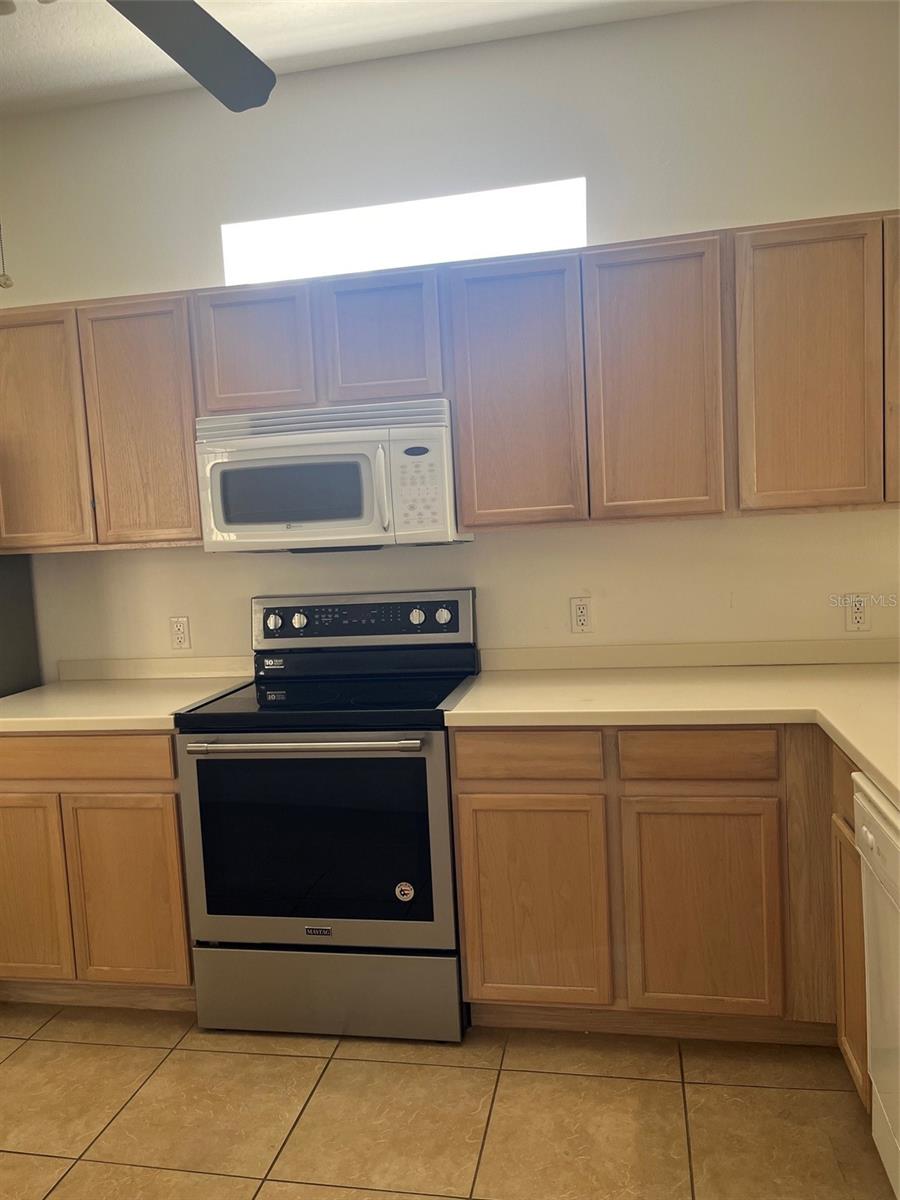
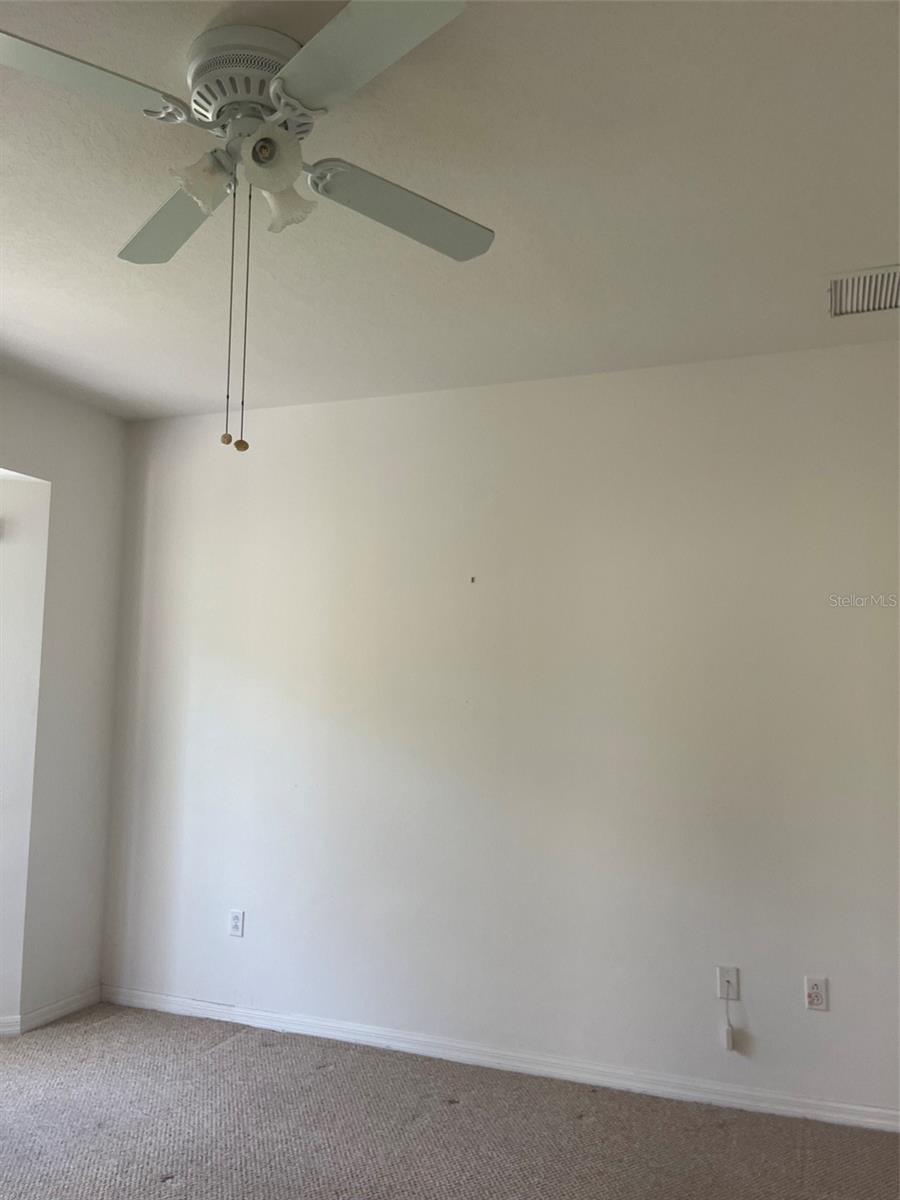
""PRICE REDUCTION""WELCOME TO THIS END UNIT VILLA 2BED/2BATH/2CAR GARAGE ON "PRIVATE CONSERVATION LOT WITH OVERSIZED LANAI" The Groves is an Gated Active Adult 18 hole Golf Course community with a Beautiful Club house with A full Restaurant and Bar. Inside there is a Library, Work out room, Craft room and Card room. Outside you will Heated Pool an Spa, Tennis Courts, Bocce ball courts, and pickle ball. All rooms have Fans and lighting. Laundry room has washer and dryer. Kitchen has all appliances. Master Bedroom has huge walk in closet. Master Bath has 2 sinks , walk in shower and new toilet. 2 Car Garage has Utility sink. HOA covers Internet, Cable, Roof and Paint outside. All ground and Lawn care. There is a Publix Shopping Center right outside the Gates
/u.realgeeks.media/storkrealestate/stork-logo-deepened-2000w.png)
Additional Information
- Community Features
- Association Recreation - Owned, Clubhouse, Deed Restrictions, Dog Park, Fitness Center, Gated Community - Guard, Golf Carts OK, Golf, Irrigation-Reclaimed Water, Pool, Restaurant, Sidewalks, Tennis Court(s), Street Lights, Golf Community, Security
- Taxes
- $2,770
- HOA Schedule
- Quarterly
- Mnthly. Maint. Incl.
- Cable TV, Pool, Escrow Reserves Fund, Internet, Maintenance Structure, Maintenance Grounds, Recreational Facilities
- Exterior Construction
- Block, Concrete, Stucco
- Style
- One Story, Attached
- Interior
- Ceiling Fans(s), Crown Molding, Eat-in Kitchen, Living Room/Dining Room Combo, Open Floorplan, Primary Bedroom Main Floor, Split Bedroom, Tray Ceiling(s), Walk-In Closet(s)
- Interior Features
- Ceiling Fans(s), Crown Molding, Eat-in Kitchen, Living Room/Dining Room Combo, Open Floorplan, Primary Bedroom Main Floor, Split Bedroom, Tray Ceiling(s), Walk-In Closet(s)
- Appliances
- Dishwasher, Disposal, Dryer, Electric Water Heater, Microwave, Range, Refrigerator, Washer
- Exterior
- Private Mailbox
- Roof
- Shingle
- Extra Rooms
- Inside Utility
- Located Near
- Conservation Area, Landscaped, Paved
- Utilities
- Cable Connected, Electricity Connected, Public, Sewer Connected, Sprinkler Recycled, Underground Utilities, Water Connected
- Floor
- Carpet, Ceramic Tile, Tile
- Heating
- Electric
- Cooling
- Central Air
- Pool
- Yes
- Pool Type
- Community
Listing courtesy of EXCEPTIONAL REAL ESTATE.
Mortgage Calculator
All listing information is deemed reliable but not guaranteed and should be independently verified through personal inspection by appropriate professionals. Listings displayed on this website may be subject to prior sale or removal from sale. Availability of any listing should always be independently verified. Listing information is provided for consumer personal, non-commercial use, solely to identify potential properties for potential purchase. All other use is strictly prohibited and may violate relevant federal and state law. Data last updated on