Share this with your friends


(386) 960-0076
Stork Real Estate
1709 Clower Creek Drive Unit 205, South Sarasota, FL 34231
- $300,000
- 2
- BD
- 2
- BA
- 1,285
- SqFt









- List Price
- $300,000
- MLS#
- A4691836
- Type
- Condo
- Property Style
- Condo
- Bedrooms
- 2
- Bathrooms
- 2
- Living Area
- 1,285
- Lot Size
- 483,141
- Subdivision
- Pelican Cove
- Year Built
- 1980
Property Description
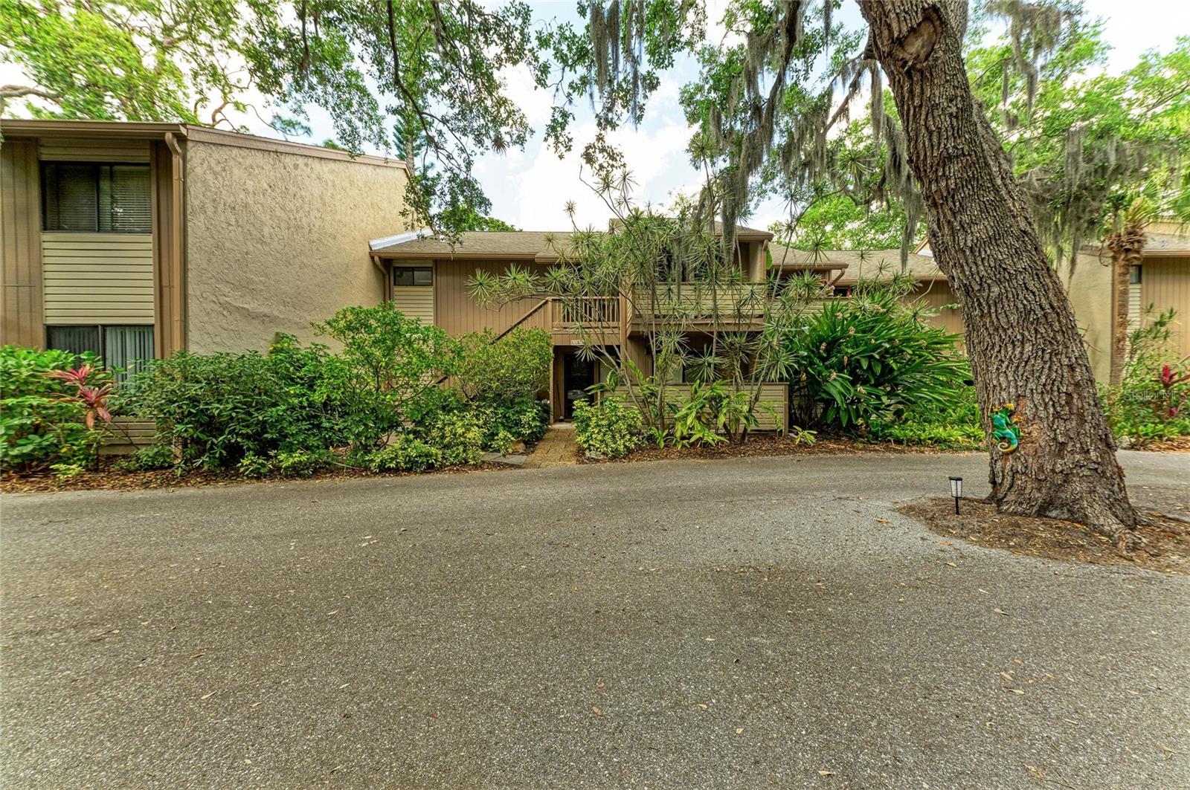
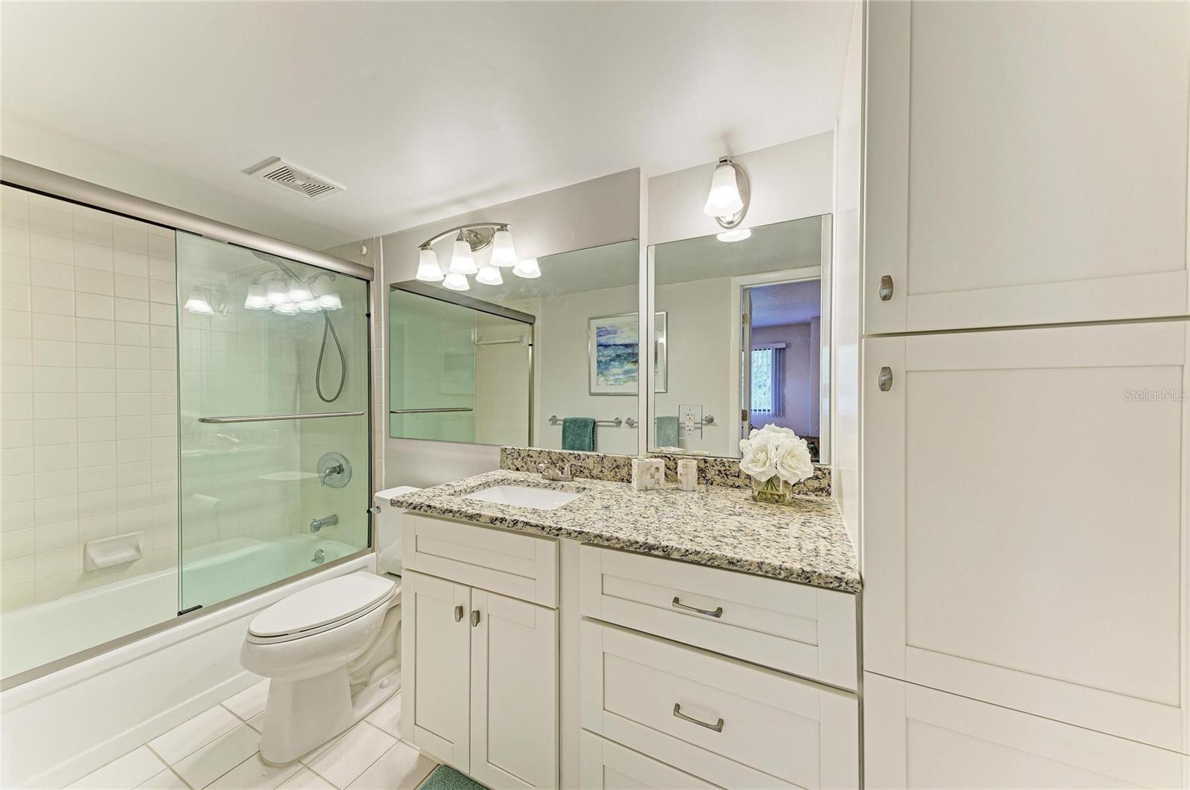
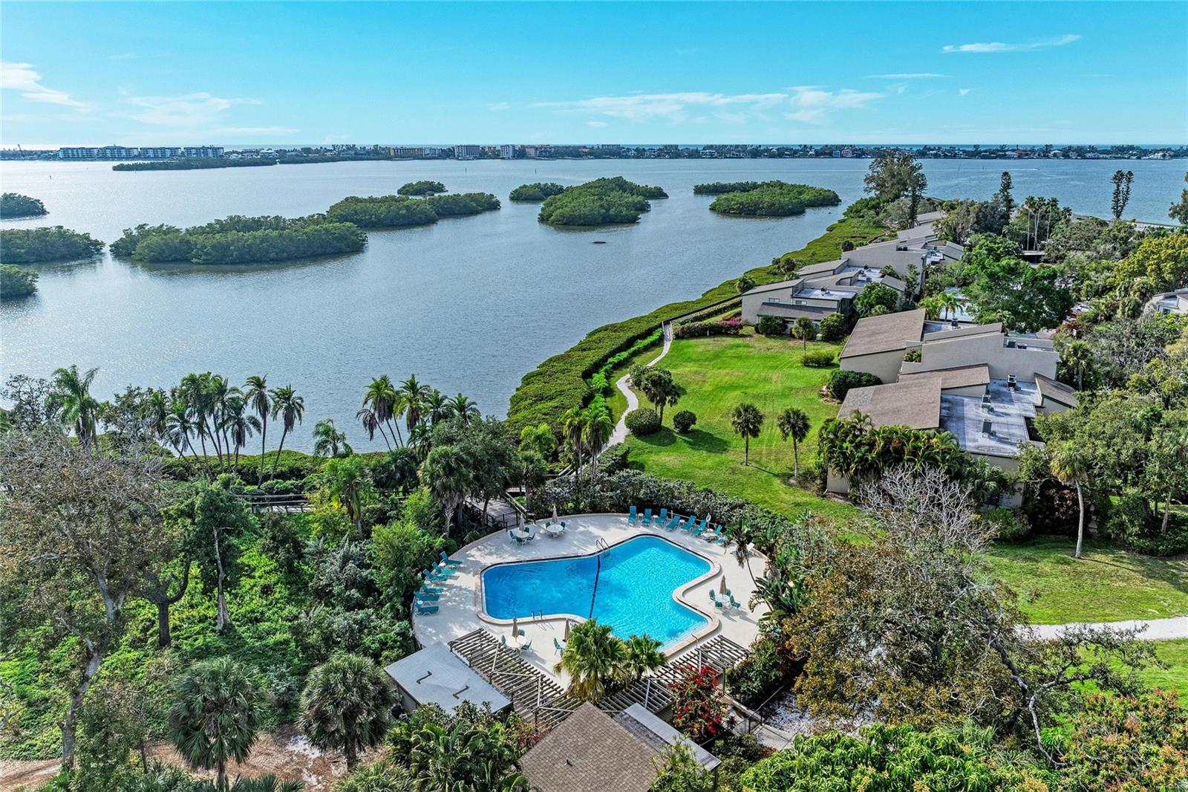
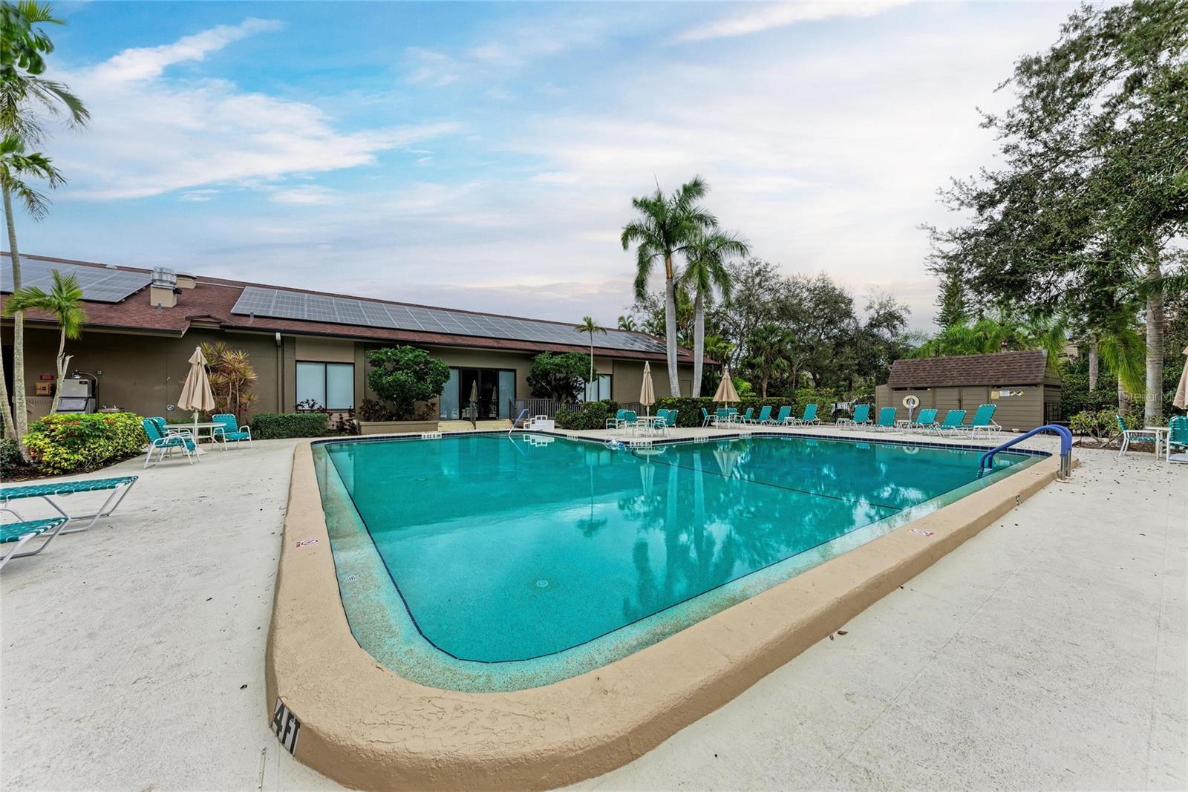
Welcome to easy, low-maintenance living in this beautifully updated second-floor condo offering peaceful garden views. This 2-bedroom, 2-bath residence combines comfort and style with an open and inviting layout perfect for everyday living or seasonal enjoyment. The kitchen is thoughtfully upgraded with sleek stainless steel appliances, rich granite countertops, and ample cabinetry—ideal for both cooking and entertaining. Tile flooring flows throughout the main living areas, providing durability and a clean, modern look. Both bathrooms have been tastefully updated, offering a fresh, contemporary feel, while the spacious bedrooms provide plenty of natural light and comfort. Step out and unwind with serene garden views that create a relaxing backdrop for your morning coffee or evening wind-down. Located in the highly desirable Pelican Cove, this waterfront community is perfectly situated along Clower Creek, which opens directly into the Gulf, making it ideal for nature lovers and boating enthusiasts alike. Residents enjoy an active, resort-style lifestyle with multiple clubhouses, miles of scenic walking paths, lush mature landscaping, tennis courts, pickleball courts, kayak launches, and a wide variety of additional recreational activities. Whether you're looking for a full-time residence, vacation retreat, or investment opportunity, this move-in-ready condo checks all the boxes.
/u.realgeeks.media/storkrealestate/stork-logo-deepened-2000w.png)
Additional Information
- Condo Maint. Fee
- $766
- Condo Maint. Fee Schedule
- Monthly
- Community Features
- Clubhouse, Deed Restrictions, Gated Community - Guard, No Truck/RV/Motorcycle Parking
- Style
- One Story
- Exterior Construction
- Frame, Wood Siding
- HOA Schedule
- Monthly
- Mnthly. Maint. Incl.
- Maintenance Structure, Maintenance Grounds, Private Road
- Interior
- Open Floorplan, Vaulted Ceiling(s)
- Interior Features
- Open Floorplan, Vaulted Ceiling(s)
- Appliances
- Dishwasher, Dryer, Range, Refrigerator, Washer
- Exterior
- Balcony
- Roof
- Shingle
- High School
- Riverview High
- Middle School
- Brookside Middle
- Elementary School
- Gulf Gate Elementary
- Utilities
- Electricity Connected, Water Connected
- Floor
- Carpet, Laminate
- Heating
- Central
- Cooling
- Central Air
- Pool Type
- No Pool
Listing courtesy of BETTER HOMES AND GARDENS REAL ESTATE ATCHLEY PROPE.
Mortgage Calculator
All listing information is deemed reliable but not guaranteed and should be independently verified through personal inspection by appropriate professionals. Listings displayed on this website may be subject to prior sale or removal from sale. Availability of any listing should always be independently verified. Listing information is provided for consumer personal, non-commercial use, solely to identify potential properties for potential purchase. All other use is strictly prohibited and may violate relevant federal and state law. Data last updated on