Share this with your friends


(386) 960-0076
Stork Real Estate
840 Teton Street, Haines City, FL 33844
- $299,900
- 4
- BD
- 2
- BA
- 1,823
- SqFt






- List Price
- $299,900
- Price Change
- ▼ $25,100 1785906065
- MLS#
- O6320731
- Type
- Single Family Residential
- Property Style
- Single Family
- Bedrooms
- 4
- Bathrooms
- 2
- Living Area
- 1,823
- Lot Size
- 6,103
- Subdivision
- Orchid Terrace
- Year Built
- 2021
Property Description
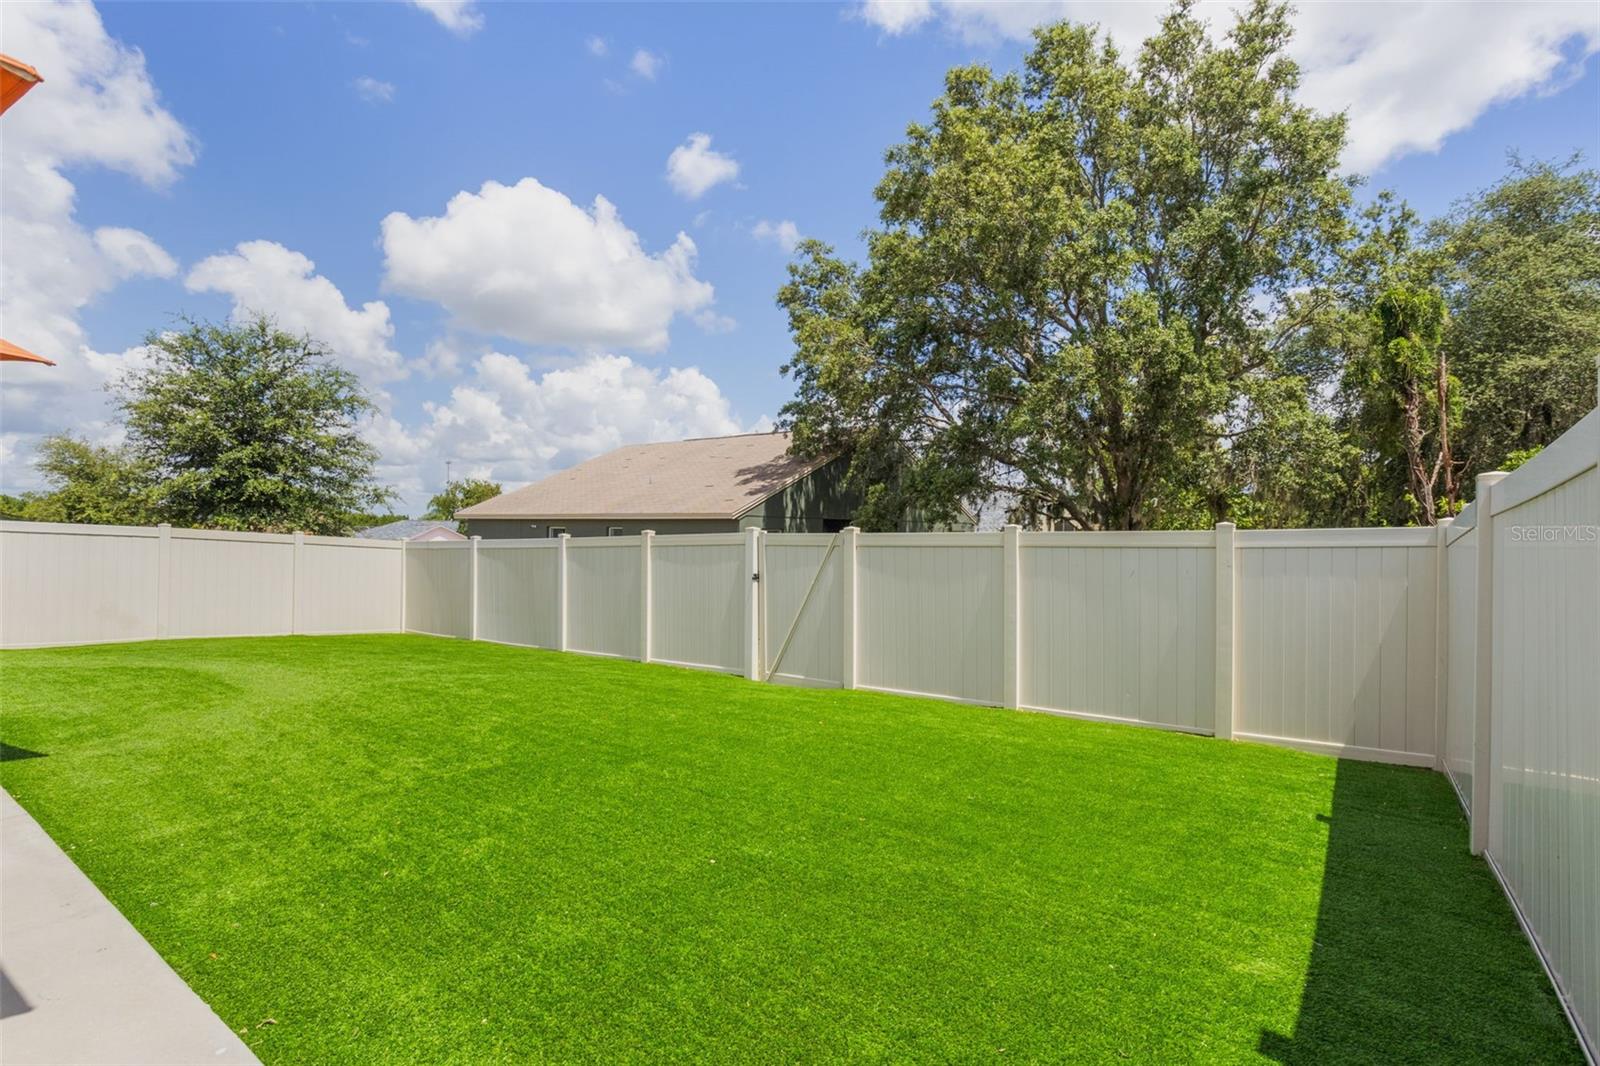
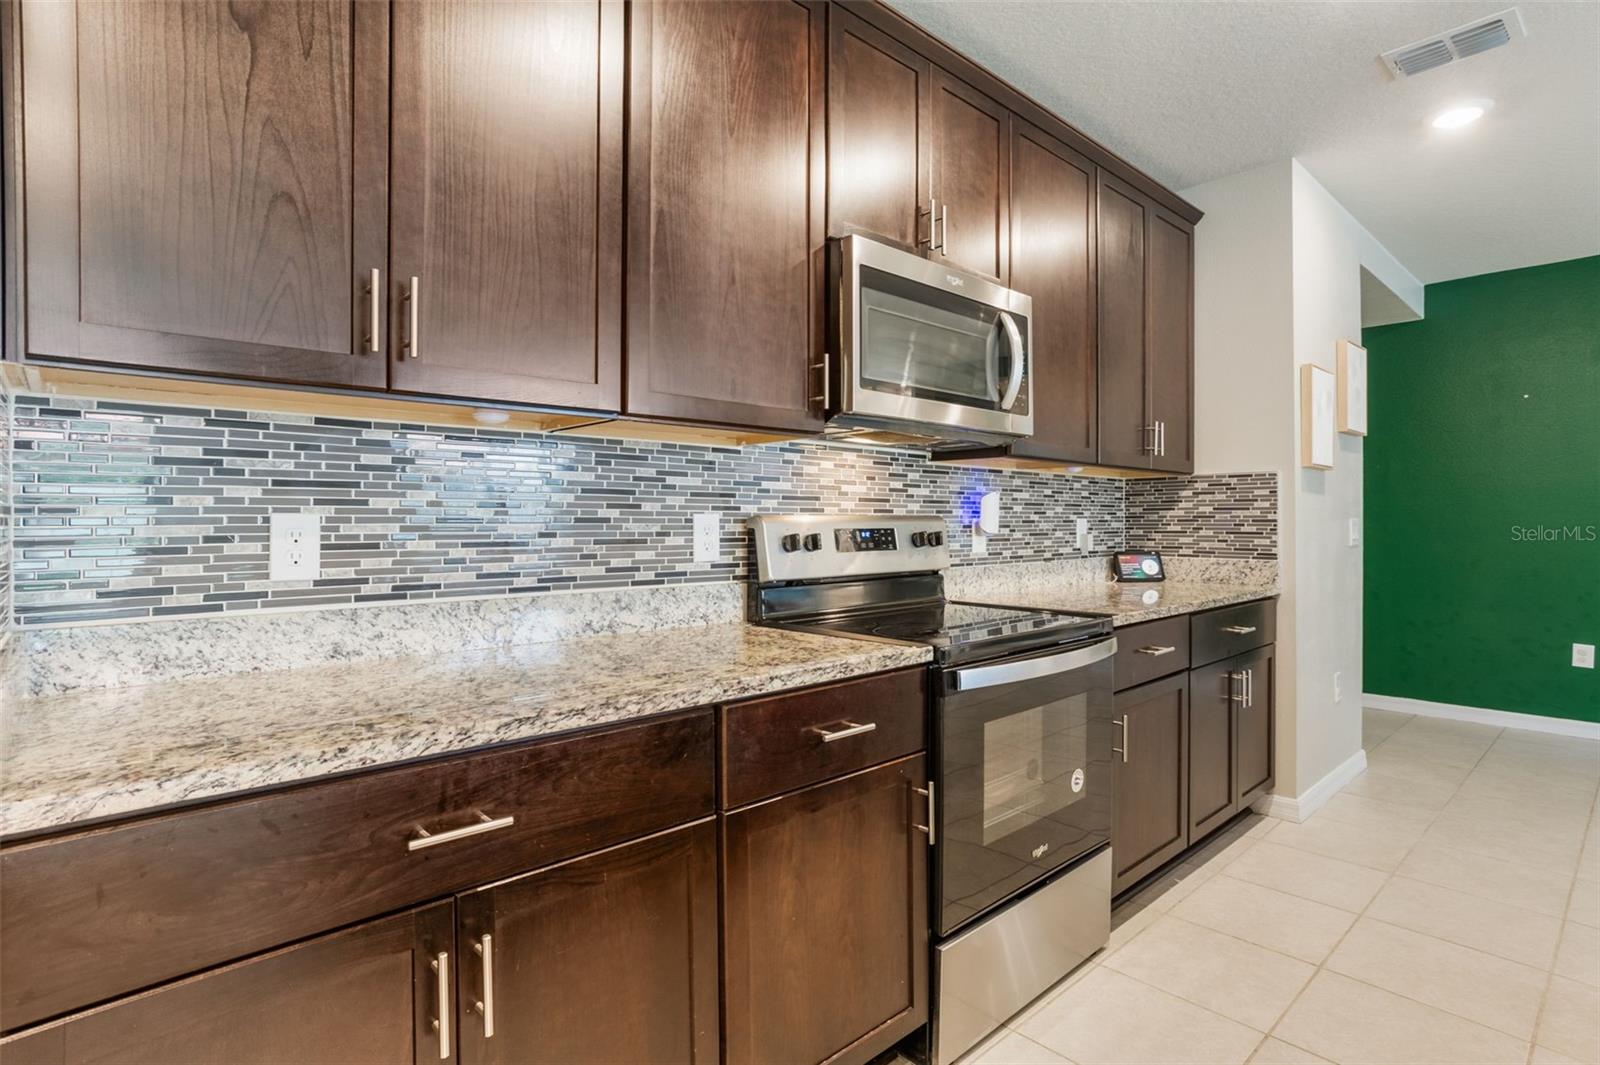
Opportunity awaits you in this beautifully updated 4 bedroom home! From the moment you approach, you are greeted by the stone front exterior and brick paver driveway. Once inside the hallway features 4 of many custom lights throughout the entire home. Interior features include a gorgeous centerpiece kitchen with 42" uppers with crown molding, tile backsplash and an abundance of granite counters including a huge center island, all complimented by a stainless steel appliance package. Both the family room and Master bedroom have a custom built TV mount with floating shelves and custom lighting. Master bedroom has a double sink granite vanity along with a walk in shower and huge closet. 3 way split bedroom plan with granite vanity in hall bath and an indoor laundry room with shelving. Exterior features an oversized patio and a fully fenced yard with artificial grass so you never have to water and you never have to mow! Community offers a playground and a pool to cool off this summer. Location benefits include walking distance to Ridge High School, 10 minute Drive to Posner Park filled with restaurants, Super Target, Hobby Lobby and a Cinepolis State of the art dine in movie theater.
/u.realgeeks.media/storkrealestate/stork-logo-deepened-2000w.png)
Additional Information
- Community Features
- Dog Park, Playground, Pool, Sidewalks, No Deed Restriction
- Taxes
- $2,735
- HOA Schedule
- Annually
- Mnthly. Maint. Incl.
- Recreational Facilities
- Exterior Construction
- Block, Stucco
- Style
- One Story
- Interior
- Ceiling Fans(s), Primary Bedroom Main Floor, Solid Wood Cabinets, Split Bedroom, Stone Counters, Walk-In Closet(s)
- Interior Features
- Ceiling Fans(s), Primary Bedroom Main Floor, Solid Wood Cabinets, Split Bedroom, Stone Counters, Walk-In Closet(s)
- Appliances
- Dishwasher, Microwave, Range, Refrigerator
- Exterior
- Sidewalk, Sliding Doors
- Roof
- Shingle
- Extra Rooms
- Family Room, Inside Utility
- Utilities
- Public
- Floor
- Carpet, Ceramic Tile
- Heating
- Central
- Cooling
- Central Air
- Pool
- Yes
- Pool Type
- Community
Listing courtesy of RE/MAX PRIME PROPERTIES.
Mortgage Calculator
All listing information is deemed reliable but not guaranteed and should be independently verified through personal inspection by appropriate professionals. Listings displayed on this website may be subject to prior sale or removal from sale. Availability of any listing should always be independently verified. Listing information is provided for consumer personal, non-commercial use, solely to identify potential properties for potential purchase. All other use is strictly prohibited and may violate relevant federal and state law. Data last updated on