Share this with your friends


(386) 960-0076
Stork Real Estate
3033 Cassidy Lane, Haines City, FL 33844
- $395,000
- 4
- BD
- 3
- BA
- 2,687
- SqFt






- List Price
- $395,000
- MLS#
- TB8445241
- Type
- Single Family Residential
- Property Style
- Single Family
- Bedrooms
- 4
- Bathrooms
- 3
- Living Area
- 2,687
- Lot Size
- 5,502
- Subdivision
- Hammock Reserve Ph 1
- Year Built
- 2022
Property Description
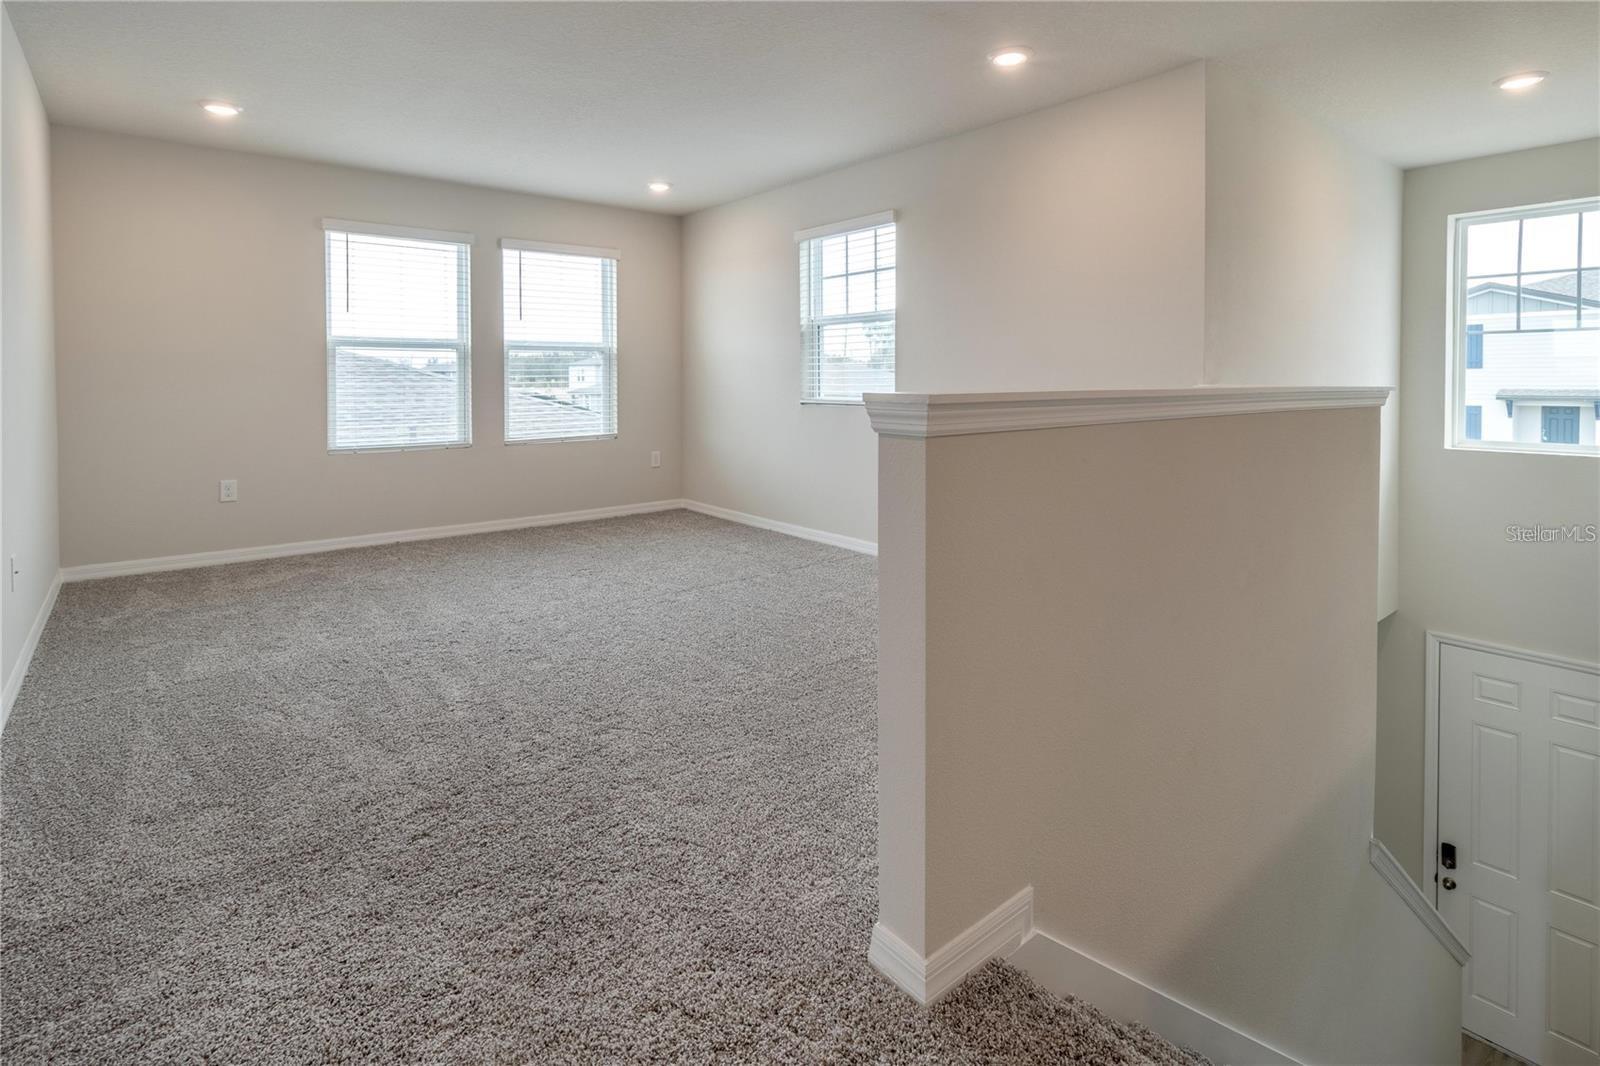
Welcome to this beautifully maintained home built just three years ago, perfectly situated on a desirable corner lot with a spacious backyard and no neighbor on one side, providing added privacy and outdoor enjoyment. This two-story residence features high ceilings, an open-concept floor plan, and elegant finishes throughout. The modern kitchen showcases wood cabinetry, granite countertops, and a large island that connects seamlessly to the dining and living areas — ideal for entertaining and family gatherings. On the first floor, you’ll find a versatile den or formal dining area, perfect for a home office, study, or additional sitting space to suit your needs. A large bedroom with a full bathroom on this level is perfect for guests or multi-generational living. Upstairs, there is a spacious loft that can serve as a family room, office, media/game room, fitness area, or creative studio — the possibilities are endless. The primary suite features generous space with a luxurious en-suite bathroom and a walk-in closet. Two additional bedrooms and a full bath complete the second floor. Located in a growing area of Haines City, this home provides quick access to US-27, I-4, and major highways, making commutes to Orlando, Tampa, and the Disney area effortless. Nearby Posner Park offers a variety of shopping, dining, and entertainment options, and schools, parks, and recreational areas are just minutes away. Experience modern comfort, style, and convenience — all in one place. Schedule your private showing today and see everything this beautiful home has to provide!
/u.realgeeks.media/storkrealestate/stork-logo-deepened-2000w.png)
Additional Information
- Community Features
- No Deed Restriction
- Taxes
- $2,288
- HOA Schedule
- Annually
- Exterior Construction
- Block, Stucco, Wood Siding
- Style
- Two Story
- Interior
- Ceiling Fans(s), High Ceilings, Kitchen/Family Room Combo, Open Floorplan, Solid Surface Counters, Solid Wood Cabinets, Thermostat, Walk-In Closet(s)
- Interior Features
- Ceiling Fans(s), High Ceilings, Kitchen/Family Room Combo, Open Floorplan, Solid Surface Counters, Solid Wood Cabinets, Thermostat, Walk-In Closet(s)
- Appliances
- Dishwasher, Disposal, Dryer, Microwave, Range, Refrigerator, Washer
- Exterior
- Sliding Doors
- Roof
- Shingle
- Utilities
- BB/HS Internet Available, Electricity Connected, Public, Sewer Connected, Sprinkler Meter, Sprinkler Well, Underground Utilities, Water Connected
- Floor
- Carpet, Tile
- Heating
- Central
- Cooling
- Central Air
- Pool Type
- No Pool
Listing courtesy of MEGA PROPERTY SOLUTIONS.
Mortgage Calculator
All listing information is deemed reliable but not guaranteed and should be independently verified through personal inspection by appropriate professionals. Listings displayed on this website may be subject to prior sale or removal from sale. Availability of any listing should always be independently verified. Listing information is provided for consumer personal, non-commercial use, solely to identify potential properties for potential purchase. All other use is strictly prohibited and may violate relevant federal and state law. Data last updated on