Share this with your friends


(386) 960-0076
Stork Real Estate
479 Liberty Bend, Haines City, FL 33844
- $361,020
- 4
- BD
- 3
- BA
- 2,061
- SqFt




- List Price
- $361,020
- MLS#
- O6446835
- Type
- Single Family Residential
- Property Style
- Single Family
- Bedrooms
- 4
- Bathrooms
- 3
- Living Area
- 2,061
- Lot Size
- 6,534
- Subdivision
- Liberty Trace
- Year Built
- 2026
Property Description
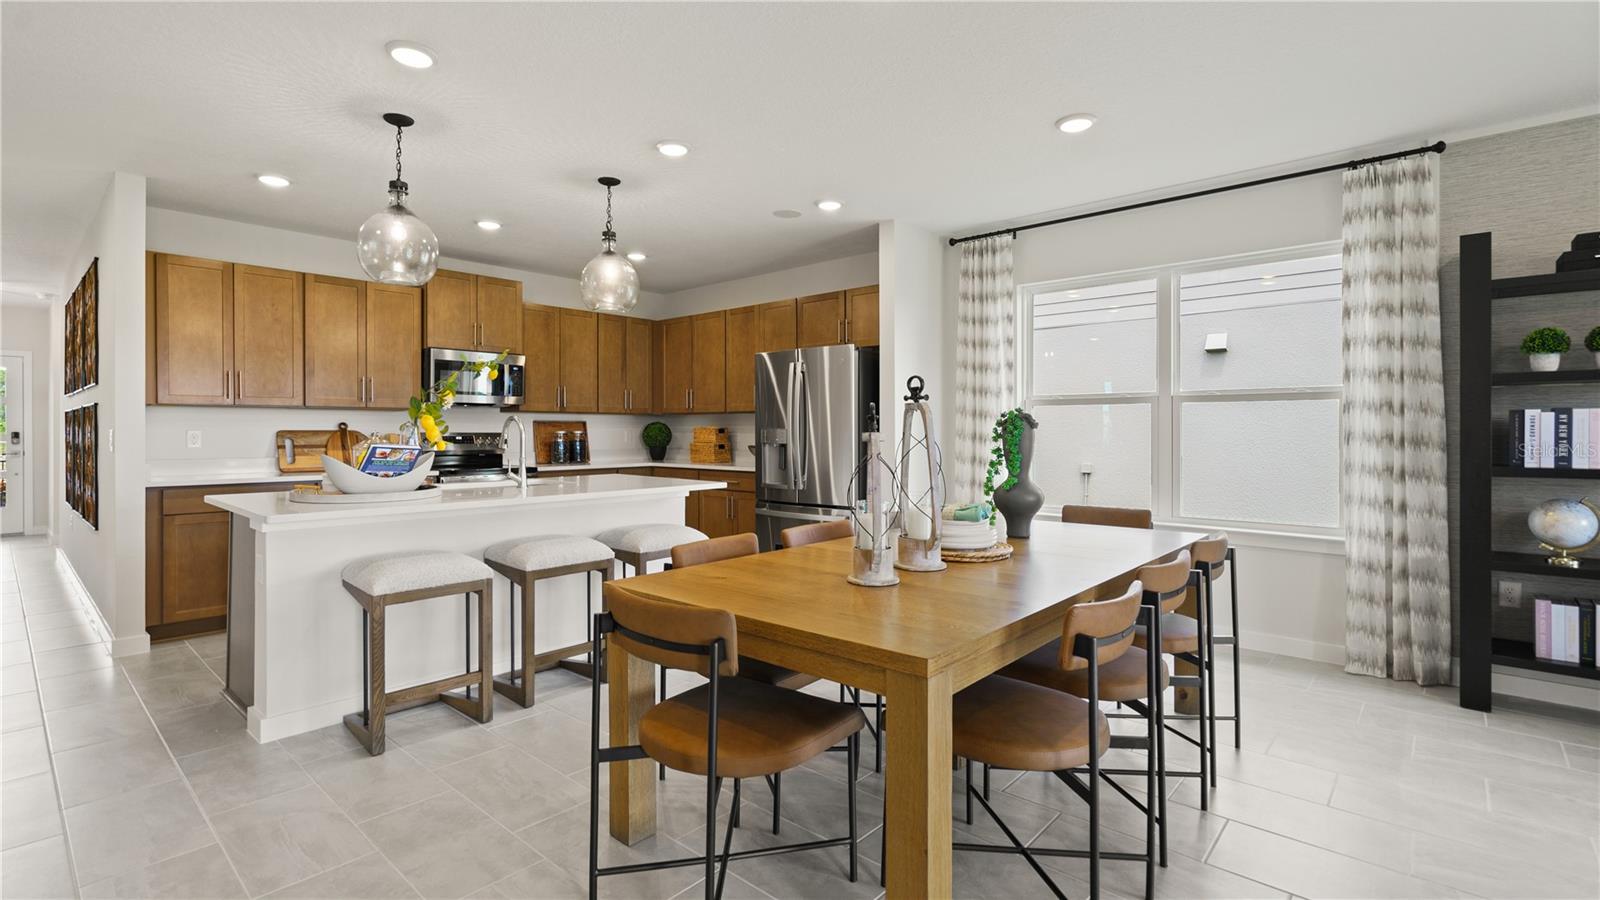
Under Construction. Discover 479 Liberty Bend Haines City, Florida, a beautifully designed single-story home situated on a desirable corner lot with no rear neighbor, offering additional privacy and an exceptional combination of space, style, and functionality. Featuring 4 bedrooms, 3 full bathrooms, a 2-car garage, and a covered lanai, this thoughtfully designed home welcomes you with a charming farmhouse elevation and inviting front porch. Inside, the open-concept design seamlessly connects the spacious family room, café, and well-appointed island kitchen—perfect for entertaining, gathering, and everyday living. The kitchen showcases MasterBrand cabinetry, Napoli countertops, and a microwave/hood fan vented to the exterior. Emser Brook II Cream 17x17 ceramic tile enhances the main living areas, while Shifting Sand carpet adds comfort to the bedrooms. The private primary suite features an upgraded tray ceiling, spacious walk-in closet, and en suite bathroom with dual-sink vanity, shower, and private water closet. Three additional bedrooms and two full bathrooms provide flexibility for guests, a home office, or additional living space. Enjoy Florida living from the covered lanai overlooking a backyard with no rear neighbor. Additional upgrades include four flush LED lights in both the family room and primary suite, upgraded wood window sills throughout the home, and chrome bath hardware. The exterior color scheme delivers standout curb appeal with Blustery Sky, Snowbound and Useful Gray accents, Silver Birch shingles, and Nappanee stone. Corner homesite. No rear neighbor. 4 bedrooms. 3 full bathrooms. Covered lanai. Upgraded finishes. This Home brings together privacy, thoughtful design, and modern comfort in one impressive new home.
/u.realgeeks.media/storkrealestate/stork-logo-deepened-2000w.png)
Additional Information
- Community Features
- Community Mailbox, Dog Park, Irrigation-Reclaimed Water, Playground, Sidewalks, No Deed Restriction
- HOA Schedule
- Monthly
- Mnthly. Maint. Incl.
- Common Area Taxes, Maintenance Grounds
- Exterior Construction
- Concrete, Stucco
- Style
- One Story
- Interior
- High Ceilings, Primary Bedroom Main Floor, Stone Counters, Tray Ceiling(s), Walk-In Closet(s)
- Interior Features
- High Ceilings, Primary Bedroom Main Floor, Stone Counters, Tray Ceiling(s), Walk-In Closet(s)
- Appliances
- Cooktop, Dishwasher, Disposal, Electric Water Heater, Microwave, Range, Range Hood
- Exterior
- Lighting, Other, Sidewalk, Sprinkler Metered
- Roof
- Shingle
- High School
- Haines City Senior High
- Middle School
- Boone Middle
- Elementary School
- Sandhill Elem
- Located Near
- Corner Lot, City Limits, Landscaped, Sidewalk, Paved
- Utilities
- BB/HS Internet Available, Electricity Connected, Public, Sewer Connected, Underground Utilities, Water Connected
- Garage
- Driveway
- Floor
- Carpet, Ceramic Tile
- Heating
- Central, Electric
- Cooling
- Central Air
- Pool Type
- No Pool
Listing courtesy of DRB GROUP REALTY, LLC.
Mortgage Calculator
All listing information is deemed reliable but not guaranteed and should be independently verified through personal inspection by appropriate professionals. Listings displayed on this website may be subject to prior sale or removal from sale. Availability of any listing should always be independently verified. Listing information is provided for consumer personal, non-commercial use, solely to identify potential properties for potential purchase. All other use is strictly prohibited and may violate relevant federal and state law. Data last updated on