Share this with your friends


(386) 960-0076
Stork Real Estate
11793 Se 72nd Terrace Road, Belleview, FL 34420
- $259,900
- 3
- BD
- 2
- BA
- 1,602
- SqFt




- List Price
- $259,900
- Price Change
- ▼ $5,000 1789256595
- MLS#
- OM730014
- Type
- Single Family Residential
- Property Style
- Single Family
- Bedrooms
- 3
- Bathrooms
- 2
- Living Area
- 1,602
- Lot Size
- 16,117
- Subdivision
- Lake Weir Gardens
- Year Built
- 1980
Property Description
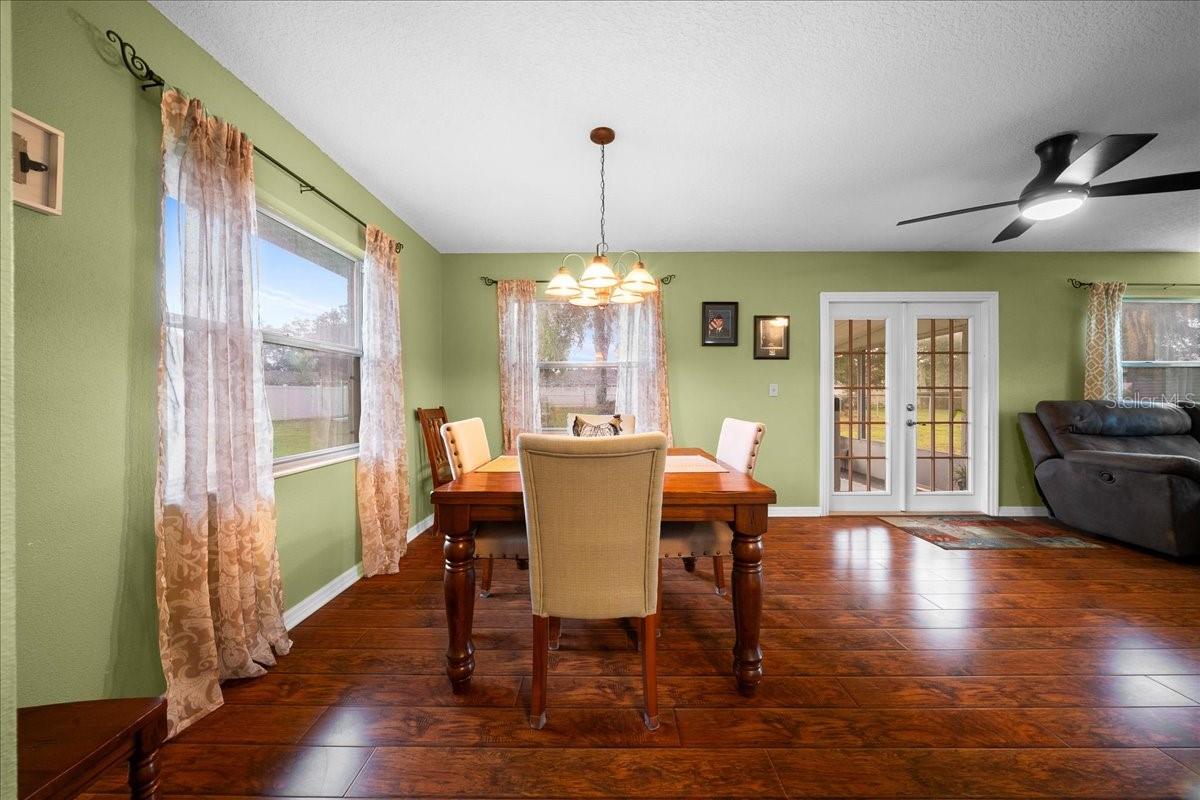
Beautifully updated 3-bedroom, 2-bath home on an oversized corner lot in Lake Weir Gardens, a no-HOA community! Inside, you’ll find newer luxury vinyl plank flooring, a freshly repainted interior, an updated kitchen with stainless steel appliances, and updated bathrooms. The kitchen serves as the hub of the home, opening to the living room while connecting to the dining area and family room for an easy, functional flow. From the family room, step out to the spacious 12x12 screened porch overlooking the private, fenced backyard, perfect for relaxing while giving your furry loved ones room to enjoy the outdoors. A versatile bonus room with its own exterior side-door access offers additional space for a home office, hobby room, playroom, exercise room, or whatever fits your needs. Generous closet space in each bedroom adds even more everyday functionality. Major improvements include a 2019 roof, updated plumbing system, new hot water heater, newer well pump, and Ring security system. Outside, a 10x20 shed with electric provides additional storage, while the real standout is the impressive newly built 24x35 detached garage and workshop with solar power. With room for a vehicle, tools, woodworking, weekend projects, hobbies, or extra storage, this is the kind of flexible space that’s hard to find. Conveniently located in Belleview between Ocala and The Villages, this home brings together thoughtful updates, valuable improvements, abundant storage, and flexible indoor and outdoor spaces, all without an HOA. Come see everything this property has to offer!
/u.realgeeks.media/storkrealestate/stork-logo-deepened-2000w.png)
Additional Information
- Community Features
- No Deed Restriction
- Exterior Construction
- Block, Stucco
- Style
- One Story
- Interior
- Ceiling Fans(s), Eat-in Kitchen, Open Floorplan, Solid Wood Cabinets, Stone Counters, Thermostat, Walk-In Closet(s), Window Treatments
- Interior Features
- Ceiling Fans(s), Eat-in Kitchen, Open Floorplan, Solid Wood Cabinets, Stone Counters, Thermostat, Walk-In Closet(s), Window Treatments
- Appliances
- Dishwasher, Electric Water Heater, Microwave, Range, Refrigerator, Washer
- Exterior
- Lighting, Private Mailbox, Private Yard, Storage
- Roof
- Shingle
- High School
- Belleview High School
- Middle School
- Belleview Middle School
- Elementary School
- Belleview Elementary School
- Extra Rooms
- Bonus Room, Family Room, Inside Utility
- Located Near
- Cleared, Corner Lot, Level, Oversized Lot, Paved
- Utilities
- BB/HS Internet Available, Electricity Connected
- Garage
- Covered, Driveway, Parking Pad, Workshop in Garage
- Floor
- Luxury Vinyl, Tile
- Heating
- Central, Heat Pump
- Cooling
- Central Air
- Pool Type
- No Pool
Listing courtesy of PROFESSIONAL REALTY OF OCALA.
Mortgage Calculator
All listing information is deemed reliable but not guaranteed and should be independently verified through personal inspection by appropriate professionals. Listings displayed on this website may be subject to prior sale or removal from sale. Availability of any listing should always be independently verified. Listing information is provided for consumer personal, non-commercial use, solely to identify potential properties for potential purchase. All other use is strictly prohibited and may violate relevant federal and state law. Data last updated on