Share this with your friends


(386) 960-0076
Stork Real Estate
3550 Fairwaters Court Unit #C, Clermont, FL 34711
- $275,000
- 2
- BD
- 2
- BA
- 1,374
- SqFt




- List Price
- $275,000
- Price Change
- ▼ $14,990 1784875598
- MLS#
- O6368915
- Type
- Single Family Residential
- Property Style
- Villa
- Bedrooms
- 2
- Bathrooms
- 2
- Living Area
- 1,374
- Lot Size
- 2,852
- Subdivision
- Heritage Hills Ph 6b
- Year Built
- 2017
Property Description
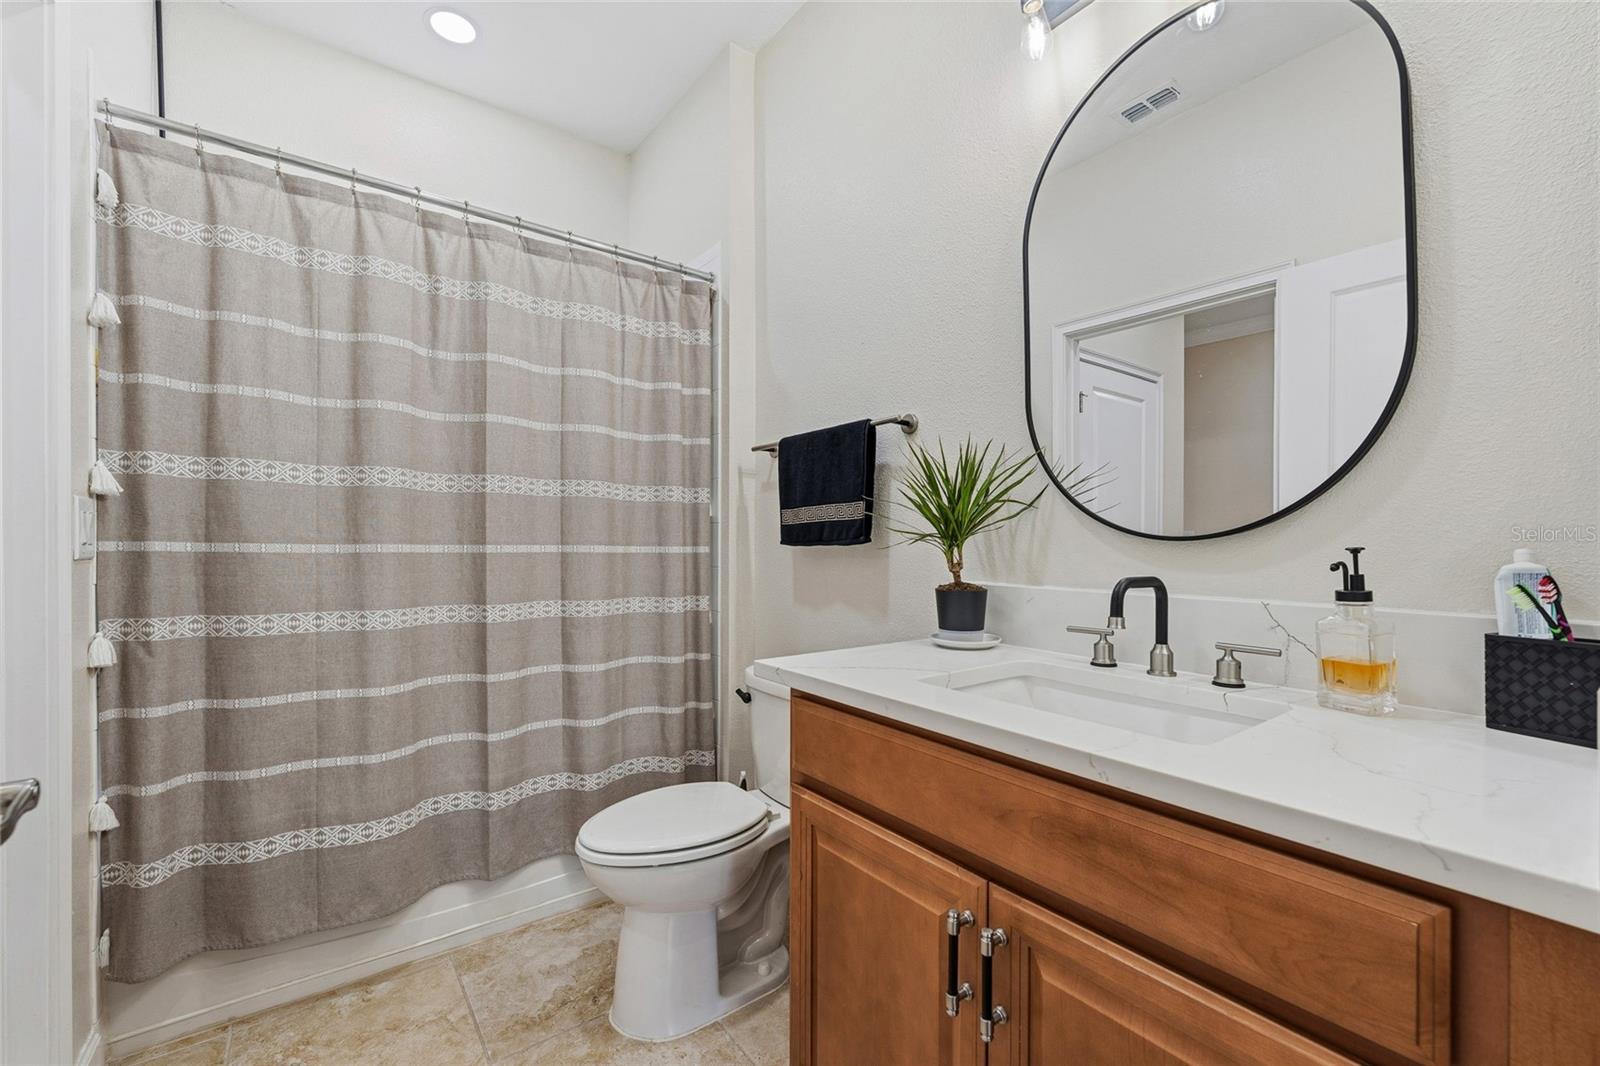
A rare opportunity to own a thoughtfully upgraded villa in the highly desirable 55+ gated community of Heritage Hills, with over $25,000 invested in modern improvements. The newly lowered bar opens the space beautifully, creating an airy, contemporary layout rarely seen in the community. The reimagined kitchen features 3cm Level 3 quartz countertops, a striking waterfall edge, and a seamless quartz backsplash, delivering a clean, modern design. Quartz finishes extend into the bathrooms, complemented by refreshed bathroom updates, updated recessed lighting, fresh interior paint, and durable flooring throughout, resulting in a bright, cohesive, move-in-ready home. Situated at the end of a quiet cul-de-sac and conveniently located near the back gate, the property offers enhanced privacy with easy access. Residents enjoy resort-style amenities including a clubhouse, heated pool, tennis courts, fitness center, and more. Ideally located approximately 30 minutes from Disney and Orlando International Airport, this home offers low-maintenance luxury living in one of the area’s most sought-after active adult communities.

Additional Information
- Community Features
- Clubhouse, Dog Park, Fitness Center, Gated Community - Guard, Golf Carts OK, Irrigation-Reclaimed Water, Pool, Sidewalks, Tennis Court(s), Wheelchair Access, No Deed Restriction
- HOA Schedule
- Monthly
- Exterior Construction
- Stucco
- Style
- One Story
- Interior
- Ceiling Fans(s), Crown Molding, High Ceilings, In Wall Pest System, Kitchen/Family Room Combo, Open Floorplan, Primary Bedroom Main Floor, Solid Surface Counters, Thermostat
- Interior Features
- Ceiling Fans(s), Crown Molding, High Ceilings, In Wall Pest System, Kitchen/Family Room Combo, Open Floorplan, Primary Bedroom Main Floor, Solid Surface Counters, Thermostat
- Appliances
- Dishwasher, Disposal, Dryer, Electric Water Heater, Range, Range Hood, Refrigerator, Washer
- Exterior
- Lighting, Private Mailbox, Sidewalk, Sliding Doors
- Roof
- Shingle
- Utilities
- Cable Available, Electricity Connected, Water Connected
- Floor
- Ceramic Tile, Laminate
- Heating
- Electric
- Cooling
- Central Air
- Pool
- Yes
- Pool Type
- Community
Listing courtesy of LIFESTYLE INTERNATIONAL REALTY.
How much is your home worth?
...get instant property value now!
Mortgage Calculator
All listing information is deemed reliable but not guaranteed and should be independently verified through personal inspection by appropriate professionals. Listings displayed on this website may be subject to prior sale or removal from sale. Availability of any listing should always be independently verified. Listing information is provided for consumer personal, non-commercial use, solely to identify potential properties for potential purchase. All other use is strictly prohibited and may violate relevant federal and state law. Data last updated on