Share this with your friends


(386) 960-0076
Stork Real Estate
6166 Daphne Street, Lake Hamilton, FL 33851
- $346,282
- 4
- BD
- 3
- BA
- 2,170
- SqFt




- List Price
- $346,282
- Price Change
- ▼ $5,000 1792794411
- MLS#
- S5151842
- Type
- Single Family Residential
- Property Style
- Single Family
- Bedrooms
- 4
- Bathrooms
- 3
- Living Area
- 2,170
- Lot Size
- 4,792
- Subdivision
- Seasons At Scenic Terrace
- Year Built
- 2026
Property Description
Step into this versatile two-story Palm at Seasons at Scenic Terrace , ready for a quick move-in! A welcoming covered entry leads into a spacious foyer, where a where a main-floor bedroom and full bath can serve nicely as a multi-generational suite, or a private guest room for visitors. The main floor opens into an expansive living area featuring a large great room, dining nook, and chef-inspired kitchen with 42” upper cabinets, a center island with quartz countertops, and pantry flow seamlessly together, creating an ideal setting for both entertaining and everyday living. Upstairs, a spacious loft creates an additional gathering space that can function as a media room, study area, game room, or second family room. The nearby private primary suite is thoughtfully positioned for comfort and privacy, featuring a large bedroom, walk-in closet, and a well-appointed bath with dual sinks, and a walk-in shower. Two secondary bedrooms share a full bath and offer comfortable accommodations for family members or guests. A centrally located laundry room on the second floor enhances convenience by keeping chores close to the bedroom areas. Schedule your private tour today and discover all the reasons you’ll love the Palm at Seasons at Scenic Terrace in Lake Hamilton, FL! Special financing rates and closing cost assistance may be available. Options may vary by community and offers are available on select homes only. Contact builder for more information!

Additional Information
- Community Features
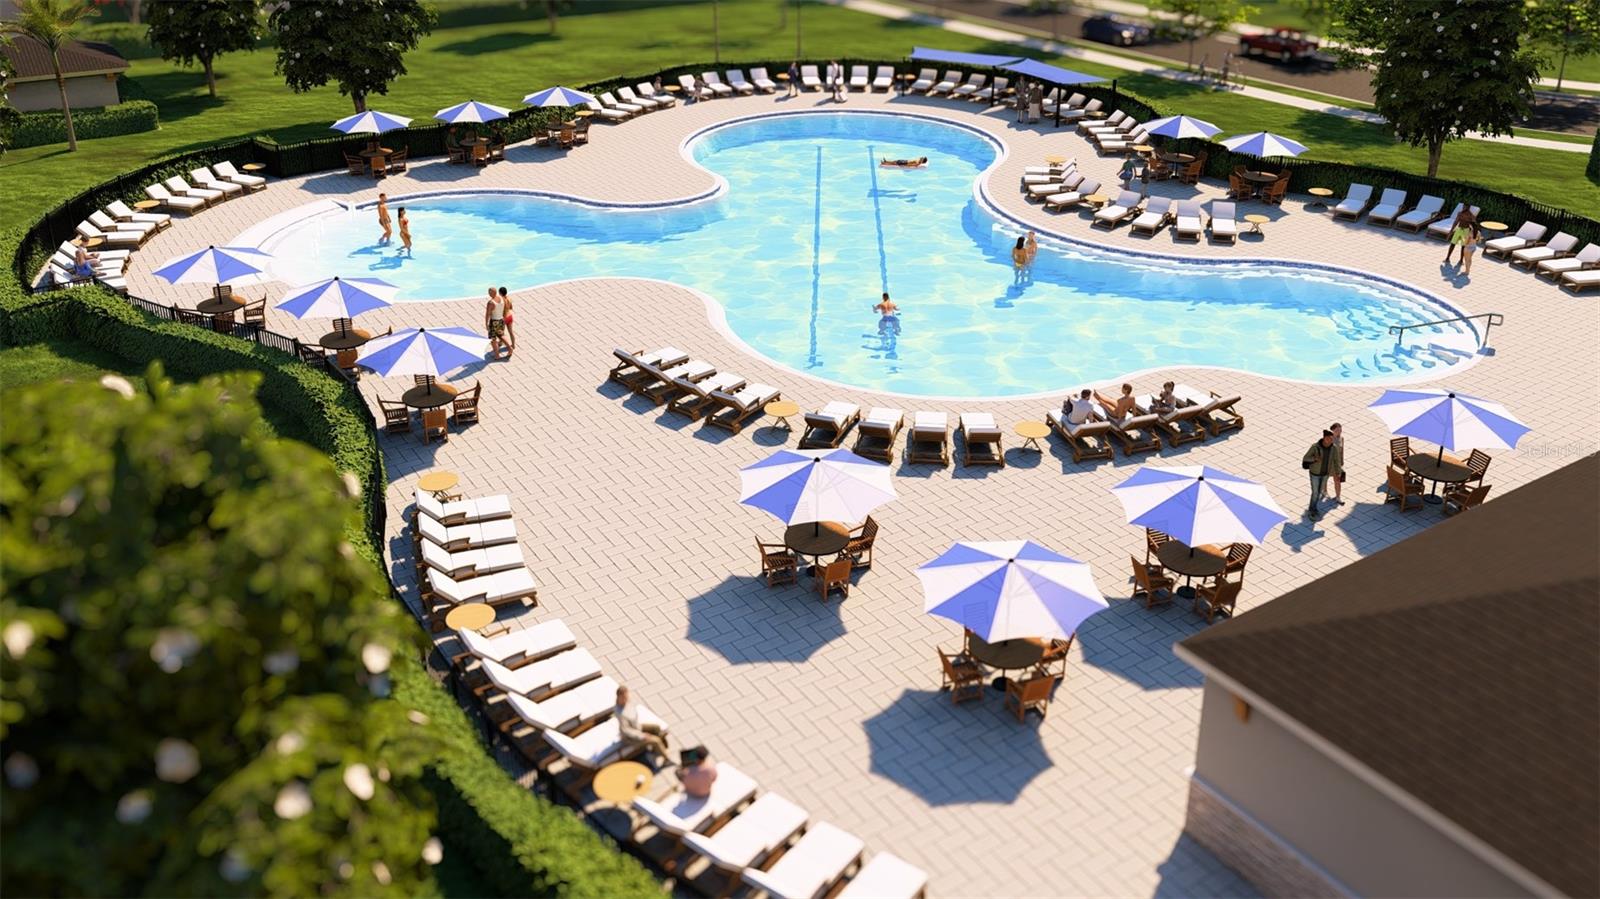
- Playground, Pool, No Deed Restriction
- Taxes
- $2,240
- HOA Schedule
- Quarterly
- Exterior Construction
- Stucco, Vinyl Siding
- Style
- Two Story
- Interior
- Eat-in Kitchen, High Ceilings, Open Floorplan, Split Bedroom, Walk-In Closet(s)
- Interior Features
- Eat-in Kitchen, High Ceilings, Open Floorplan, Split Bedroom, Walk-In Closet(s)
- Appliances
- Dishwasher, Disposal, Electric Water Heater, Microwave, Range
- Roof
- Shingle
- Extra Rooms
- Loft
- Utilities
- BB/HS Internet Available, Cable Available, Electricity Connected, Public, Sewer Connected, Water Connected
- Floor
- Carpet, Ceramic Tile
- Heating
- Central, Electric
- Cooling
- Central Air
- Pool
- Yes
- Pool Type
- Community
Listing courtesy of AXEN REALTY, LLC.
How much is your home worth?
...get instant property value now!
Mortgage Calculator
All listing information is deemed reliable but not guaranteed and should be independently verified through personal inspection by appropriate professionals. Listings displayed on this website may be subject to prior sale or removal from sale. Availability of any listing should always be independently verified. Listing information is provided for consumer personal, non-commercial use, solely to identify potential properties for potential purchase. All other use is strictly prohibited and may violate relevant federal and state law. Data last updated on