Share this with your friends


(386) 960-0076
Stork Real Estate
1464 Sw 66th Way, Gainesville, FL 32607
- $395,000
- 3
- BD
- 3
- BA
- 1,760
- SqFt




- List Price
- $395,000
- Price Change
- ▼ $10,000 1785125121
- MLS#
- GC541245
- Type
- Single Family Residential
- Property Style
- Single Family
- Bedrooms
- 3
- Bathrooms
- 3
- Living Area
- 1,760
- Lot Size
- 6,983
- Subdivision
- Grand Oaks At Tower Ph 2 Pb 37 Pg 63
- Year Built
- 2022
Property Description
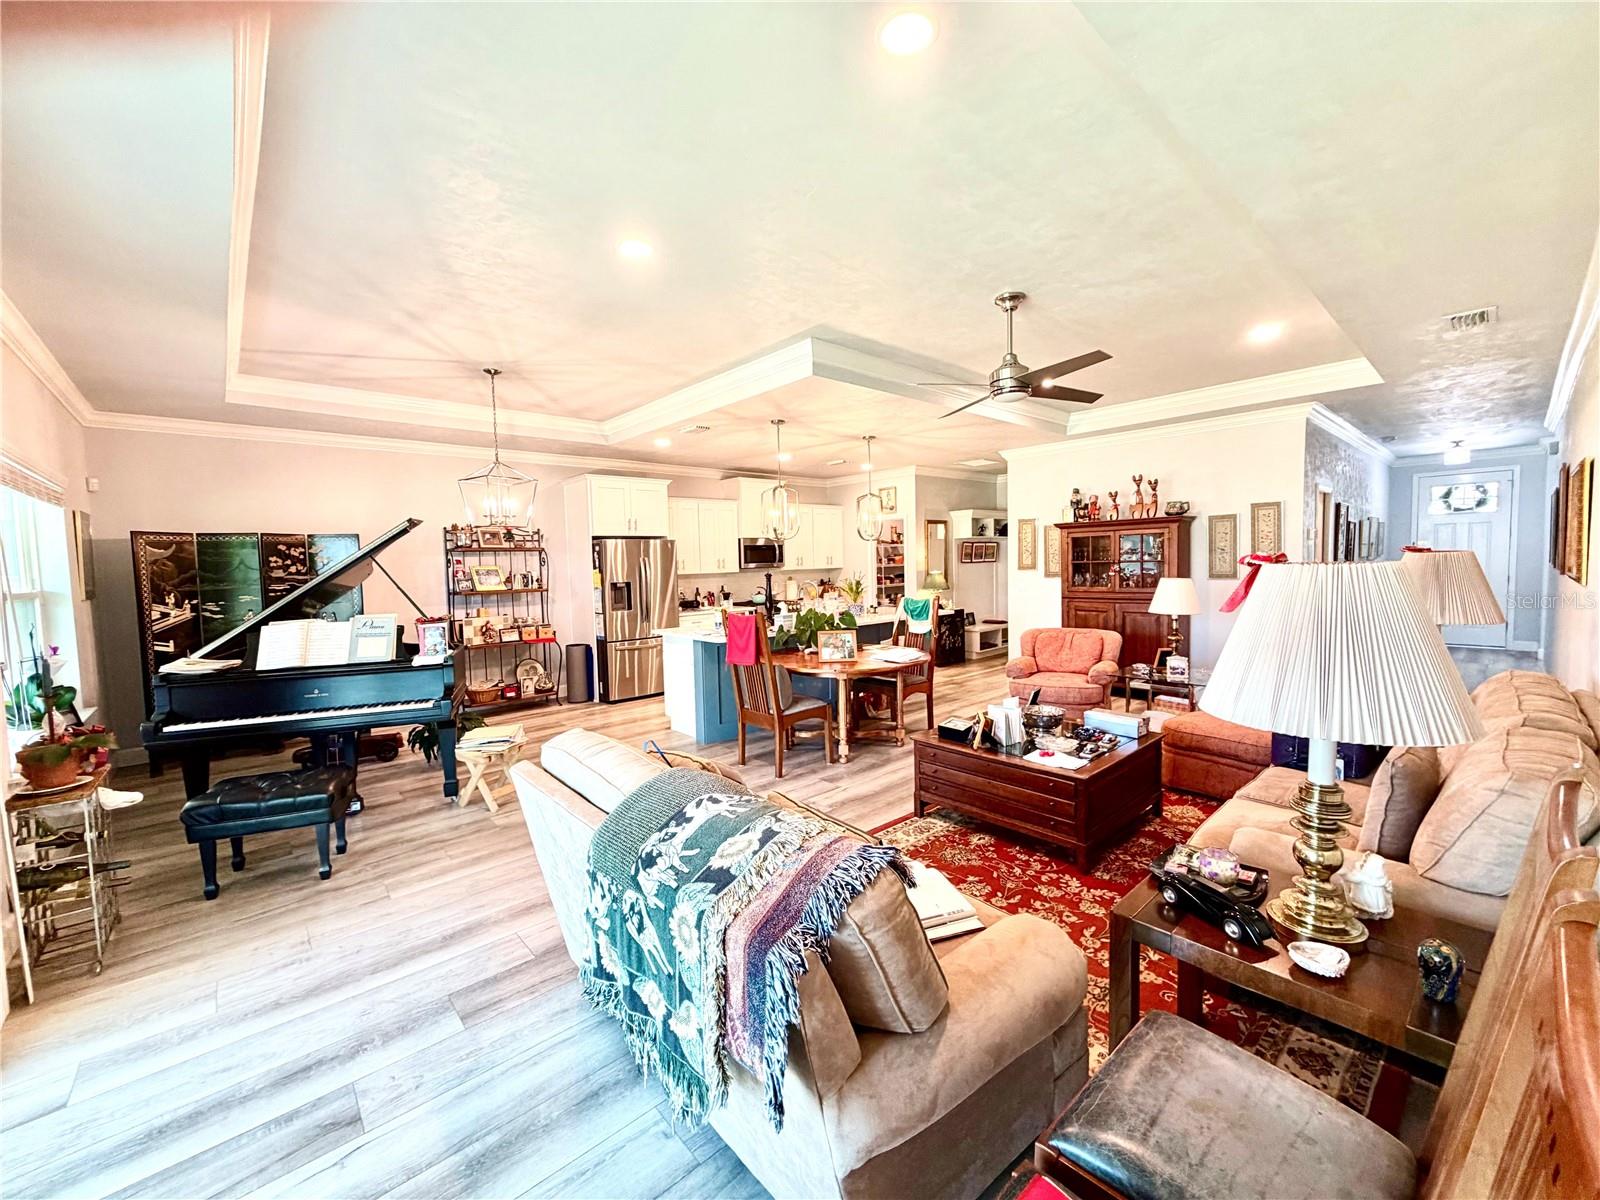
Welcome to this beautifully appointed 3-bedroom, 2.5-bath home located in the highly desirable Grand Oaks community in Gainesville, Florida. Designed with both comfort and functionality in mind, this residence features a spacious open-concept floor plan with 9-foot ceilings throughout, creating a bright and inviting atmosphere. The modern kitchen overlooks the living and dining areas, making it ideal for entertaining and everyday living. It is enhanced with elegant quartz countertops, ample cabinetry, and seamless sightlines to the main living spaces. The spacious family room showcases a tray ceiling and crown molding, adding architectural character and sophistication. Large sliding glass doors lead to a covered glass-enclosed lanai, providing a perfect space to relax and enjoy indoor-outdoor living year-round. The primary suite serves as a private retreat, featuring a tray ceiling, crown molding, a generous walk-in closet, and an en-suite bathroom. Two additional bedrooms gives flexibility for family, guests, or a home office. A full secondary bathroom and a convenient half bath are located off the hallway for easy access. Additional highlights include a 2-car garage, quality finishes throughout, and a desirable location within the Grand Oaks community. The backyard feels peaceful and refreshing, with the gentle movement of bamboo, the flutter of butterfly wings, and the soothing sounds of birds creating a tranquil atmosphere. It is a place where stress fades away, replaced by a sense of relaxation, connection with nature, and quiet contentment. The property is currently tenant-occupied, providing immediate rental income for investors. The existing lease extends through August 31, 2027 and is managed by Watson Property Management. A must see property!
/u.realgeeks.media/storkrealestate/stork-logo-deepened-2000w.png)
Additional Information
- Community Features
- Clubhouse, Playground, Pool, Sidewalks, Street Lights, No Deed Restriction
- HOA Schedule
- Quarterly
- Exterior Construction
- Cement Siding, Frame
- Style
- One Story
- Interior
- Ceiling Fans(s), Crown Molding, Eat-in Kitchen, Living Room/Dining Room Combo, Open Floorplan, Primary Bedroom Main Floor, Split Bedroom, Stone Counters, Tray Ceiling(s), Walk-In Closet(s)
- Interior Features
- Ceiling Fans(s), Crown Molding, Eat-in Kitchen, Living Room/Dining Room Combo, Open Floorplan, Primary Bedroom Main Floor, Split Bedroom, Stone Counters, Tray Ceiling(s), Walk-In Closet(s)
- Appliances
- Dishwasher, Disposal, Dryer, Microwave, Range, Refrigerator, Tankless Water Heater, Washer
- Exterior
- Garden, Rain Gutters, Sidewalk, Sliding Doors
- Roof
- Shingle
- High School
- F. W. Buchholz High School-AL
- Middle School
- Kanapaha Middle School-Al
- Elementary School
- Lawton M. Chiles Elementary School-Al
- Extra Rooms
- Family Room, Inside Utility
- Located Near
- City Limits, Sidewalk, Paved
- Utilities
- BB/HS Internet Available, Cable Connected, Electricity Connected, Fiber Optics, Natural Gas Connected, Phone Available, Public, Sewer Connected, Underground Utilities, Water Connected
- Garage
- Driveway, Garage Door Opener
- Floor
- Ceramic Tile, Luxury Vinyl
- Heating
- Central, Electric, Natural Gas
- Cooling
- Central Air
- Pool
- Yes
- Pool Type
- Community
Listing courtesy of COLDWELL BANKER M.M. PARRISH REALTORS.
Mortgage Calculator
All listing information is deemed reliable but not guaranteed and should be independently verified through personal inspection by appropriate professionals. Listings displayed on this website may be subject to prior sale or removal from sale. Availability of any listing should always be independently verified. Listing information is provided for consumer personal, non-commercial use, solely to identify potential properties for potential purchase. All other use is strictly prohibited and may violate relevant federal and state law. Data last updated on