Share this with your friends


(386) 960-0076
Stork Real Estate
19512 Spring Oak Drive, Eustis, FL 32736
- $575,500
- 4
- BD
- 3
- BA
- 2,374
- SqFt








- List Price
- $575,500
- Price Change
- ▼ $4,400 1791424146
- MLS#
- G5113555
- Type
- Single Family Residential
- Property Style
- Single Family
- Bedrooms
- 4
- Bathrooms
- 3
- Living Area
- 2,374
- Lot Size
- 18,359
- Subdivision
- Park Place On Lake Joanna 3rd Addition
- Year Built
- 2000
Property Description
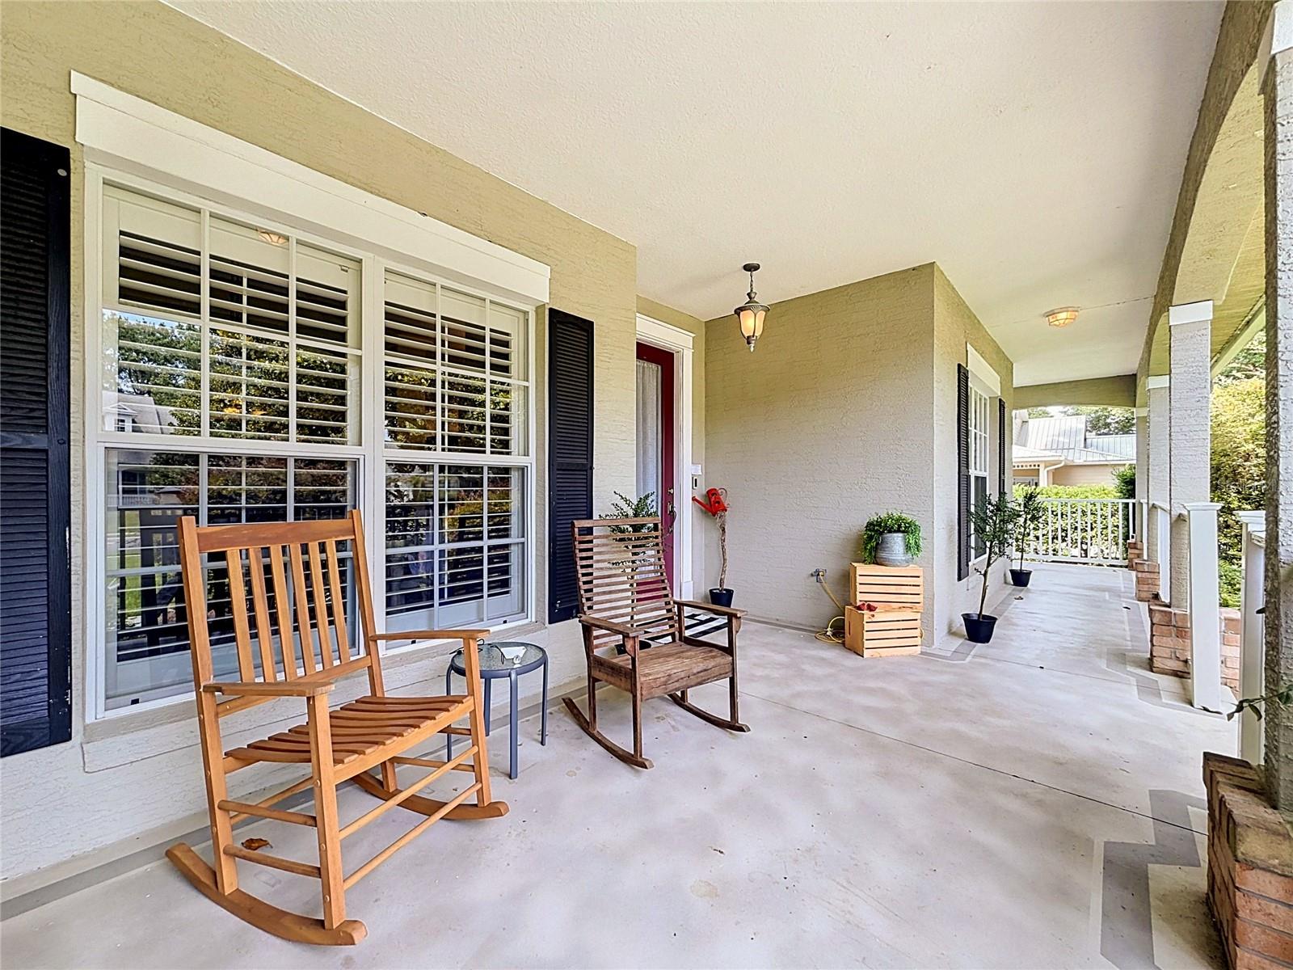
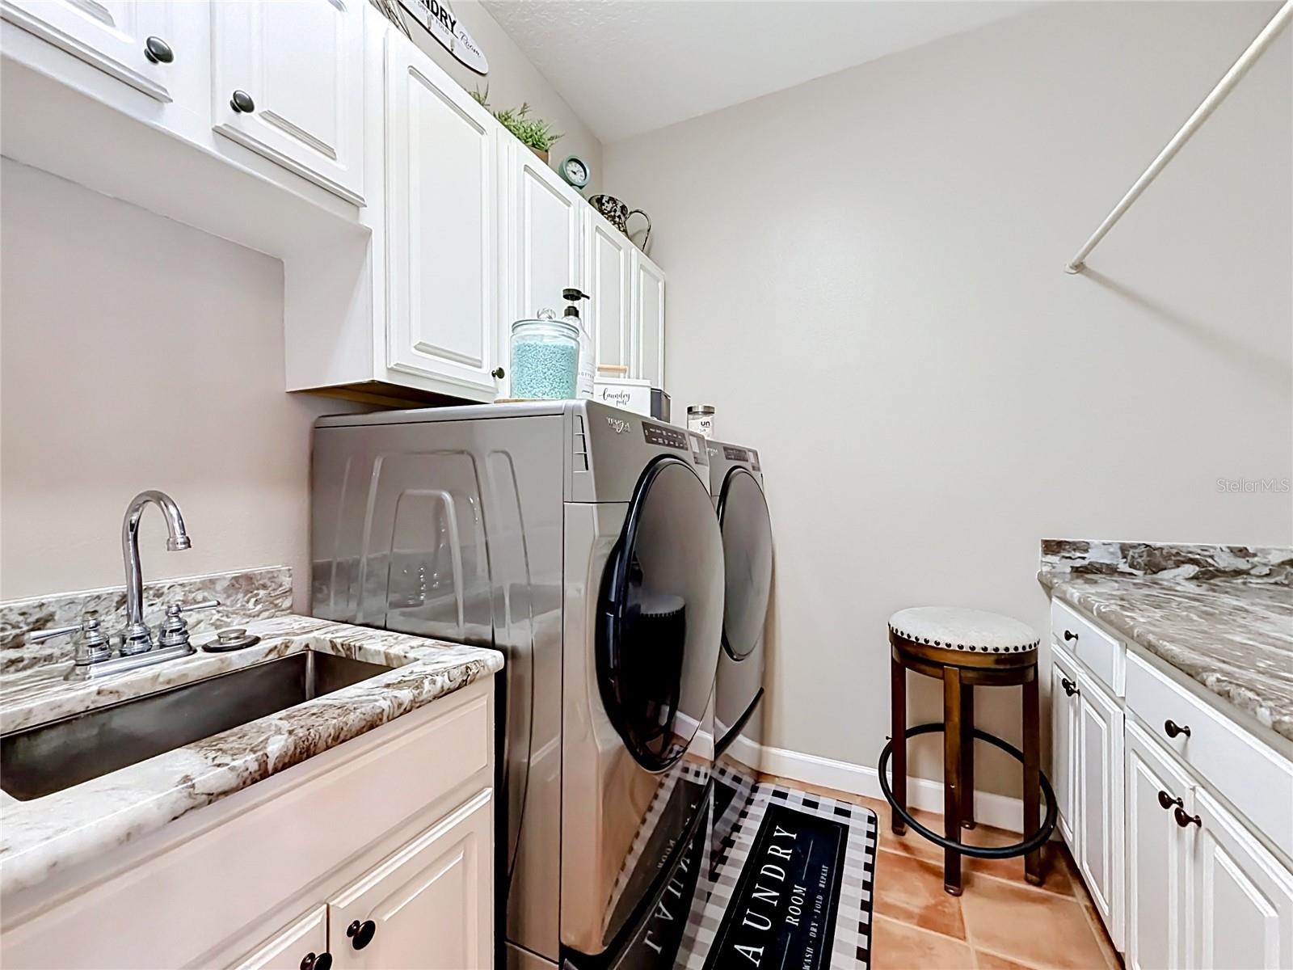
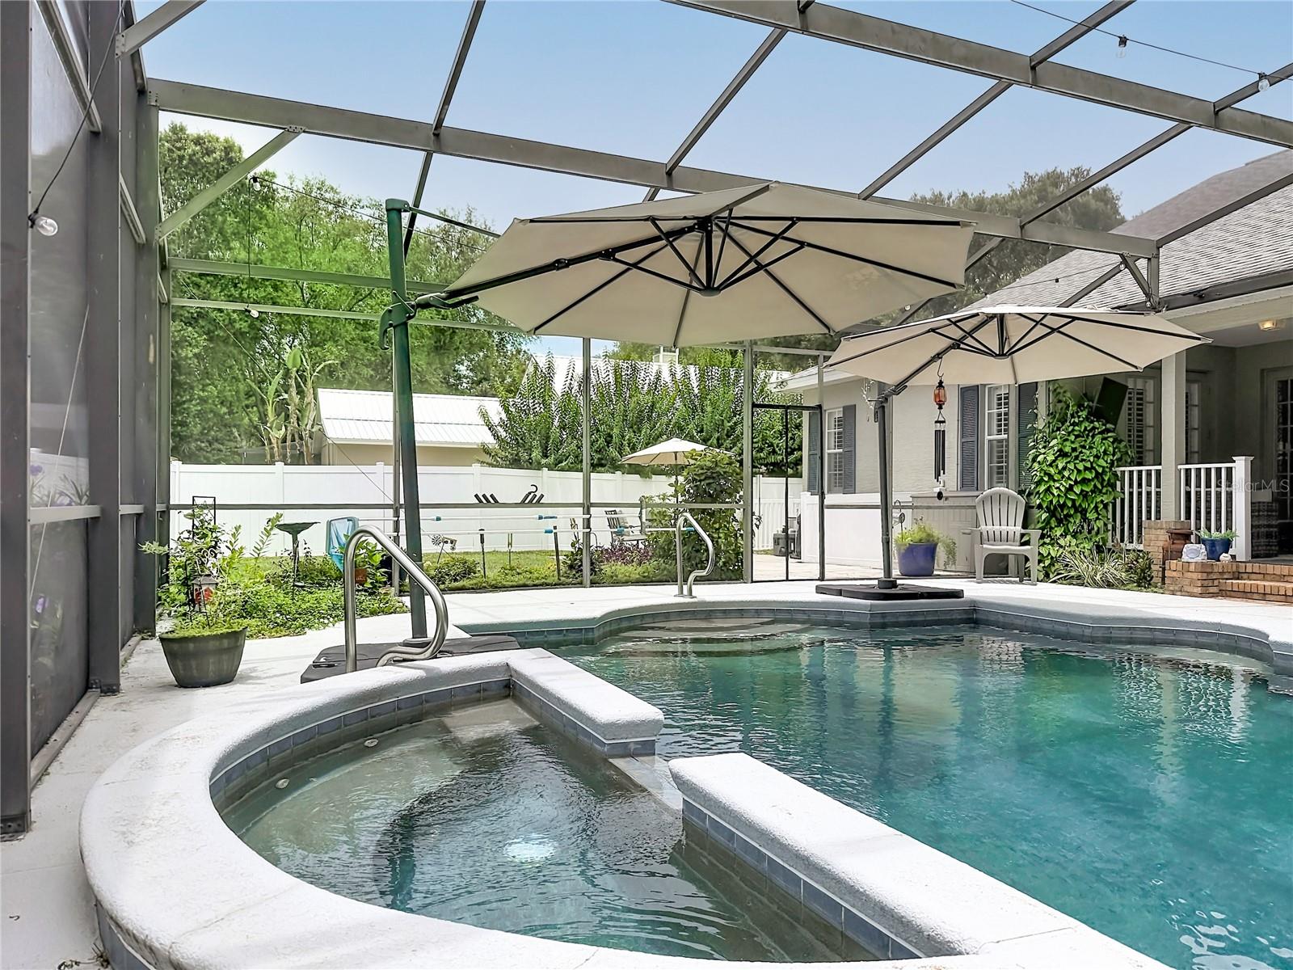
NEW PRICE + SELLER WILL CONSIDER CONTRIBUTING $5,000 TOWARD A BUYER’S INTEREST RATE BUYDOWN WITH AN ACCEPTABLE OFFER! Welcome to your own private garden oasis! Situated on a lush corner lot just under half an acre, this spacious 4-bedroom, 3-bath home PLUS office combines privacy, character and beautiful Florida outdoor living. The backyard is a true retreat with a screened saltwater pool, expansive pool deck, covered lanai, open patio, mature landscaping and vibrant gardens. Inside, the open floor plan features a formal dining room, generous family room with a fireplace and custom built-ins, and a beautifully remodeled kitchen with granite countertops, stainless steel appliances, center island, coffee bar, butler’s pantry and abundant cabinetry. The split bedroom layout provides added privacy, including a guest suite with its own entrance from the wraparound porch and an adjoining bathroom, offering flexibility for guests, extended family or a private office. The spacious primary suite overlooks the pool and features a walk-in closet, dual vanities, garden tub and tiled walk-in shower. Additional highlights include bamboo flooring, crown molding, generous storage, an oversized garage and a large laundry room with extensive cabinetry. Major updates include ROOF 2019, HVAC 2021, INTERIOR PAINT 2023, COOKTOP 2024, SALT CELL 2025 and GARBAGE DISPOSAL 2025. Located in Park Place on Lake Joanna, residents enjoy access to a private boat ramp, dock, park and playground. Nearby historic downtown Mount Dora offers shopping, dining, festivals and year-round events, with convenient connections to the greater Orlando area, airports and attractions. Schedule a private showing today!
/u.realgeeks.media/storkrealestate/stork-logo-deepened-2000w.png)
Additional Information
- Community Features
- Deed Restrictions, Park, Playground, Sidewalks
- HOA Schedule
- Annually
- Exterior Construction
- Block, Stucco
- Style
- One Story
- Interior
- Ceiling Fans(s), Crown Molding, Eat-in Kitchen, High Ceilings, Open Floorplan, Primary Bedroom Main Floor, Solid Surface Counters, Split Bedroom, Tray Ceiling(s), Walk-In Closet(s)
- Interior Features
- Ceiling Fans(s), Crown Molding, Eat-in Kitchen, High Ceilings, Open Floorplan, Primary Bedroom Main Floor, Solid Surface Counters, Split Bedroom, Tray Ceiling(s), Walk-In Closet(s)
- Appliances
- Disposal, Range, Refrigerator
- Exterior
- Garden, Lighting, Sidewalk
- Roof
- Shingle
- High School
- Eustis High School
- Middle School
- Eustis Middle
- Elementary School
- Triangle Elem
- Extra Rooms
- Den/Library/Office, Inside Utility
- Located Near
- Corner Lot, In County, Landscaped, Level, Oversized Lot, Private, Sidewalk
- Utilities
- Public
- Fireplace
- Yes
- Garage
- Driveway, Garage Door Opener, Oversized
- Floor
- Bamboo, Carpet, Ceramic Tile
- Heating
- Central
- Cooling
- Central Air
- Pool
- Yes
- Pool Type
- Private
Listing courtesy of WATSON REALTY CORP.
Mortgage Calculator
All listing information is deemed reliable but not guaranteed and should be independently verified through personal inspection by appropriate professionals. Listings displayed on this website may be subject to prior sale or removal from sale. Availability of any listing should always be independently verified. Listing information is provided for consumer personal, non-commercial use, solely to identify potential properties for potential purchase. All other use is strictly prohibited and may violate relevant federal and state law. Data last updated on