Share this with your friends


(386) 960-0076
Stork Real Estate
12041 Sapphire Drive, Spring Hill, FL 34609
- $499,900
- 5
- BD
- 3
- BA
- 3,200
- SqFt





- List Price
- $499,900
- Price Change
- ▼ $50,000 1792029095
- MLS#
- W7888745
- Type
- Single Family Residential
- Property Style
- Single Family
- Bedrooms
- 5
- Bathrooms
- 3
- Living Area
- 3,200
- Lot Size
- 27,468
- Subdivision
- Padrons West Linden Estates
- Year Built
- 2001
Property Description
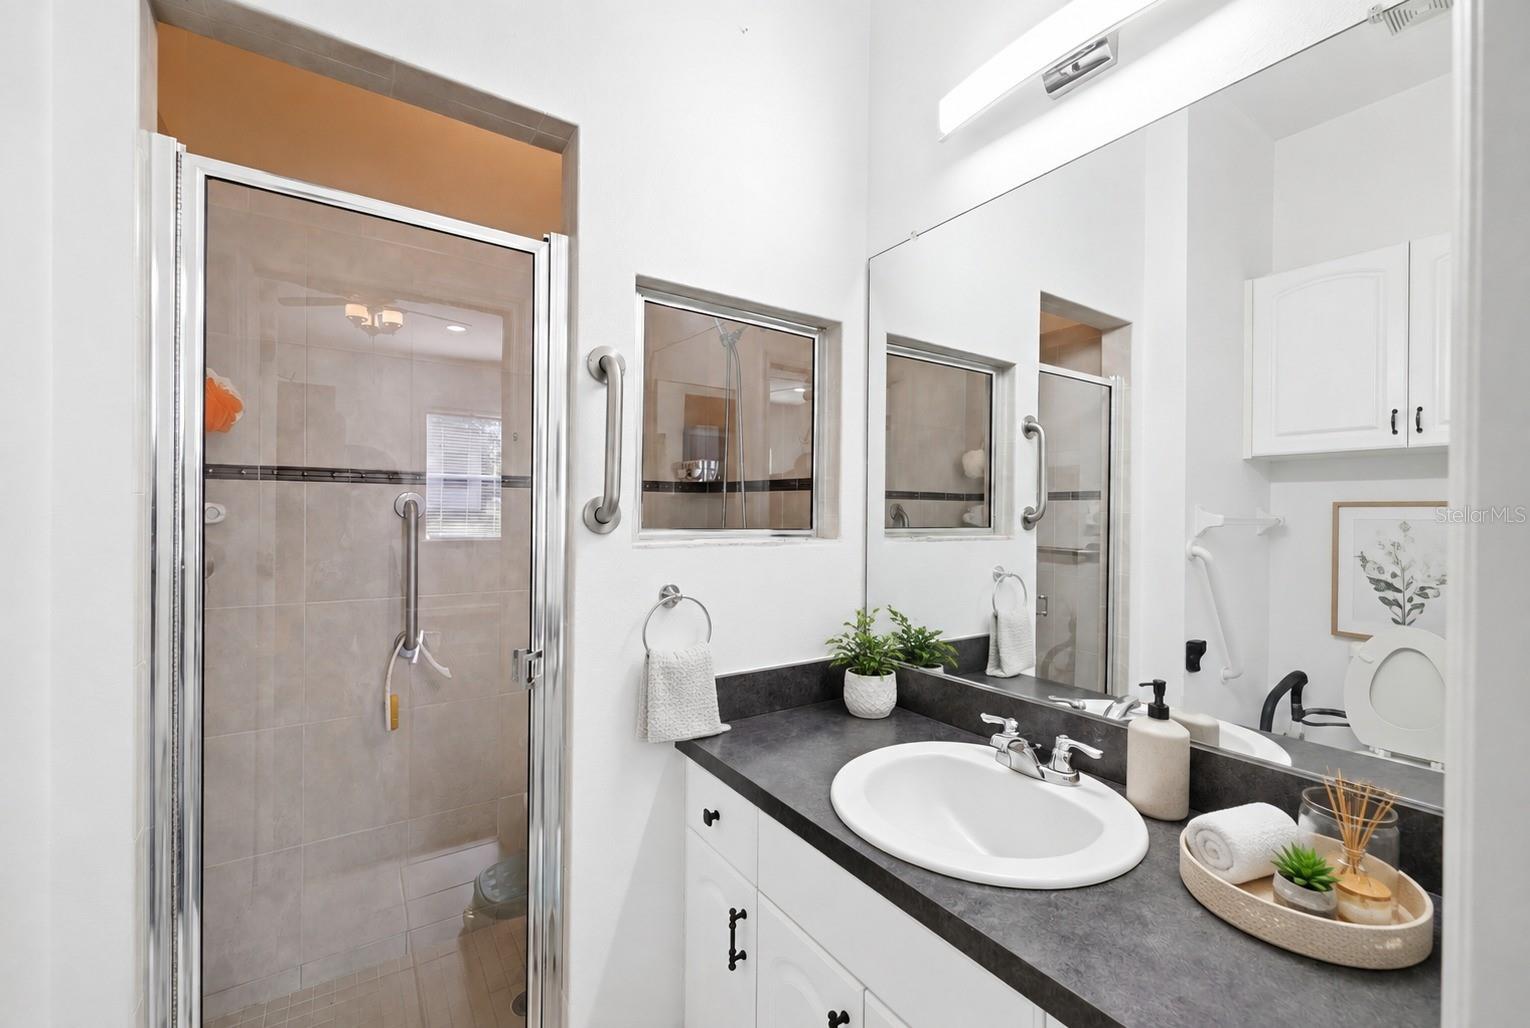
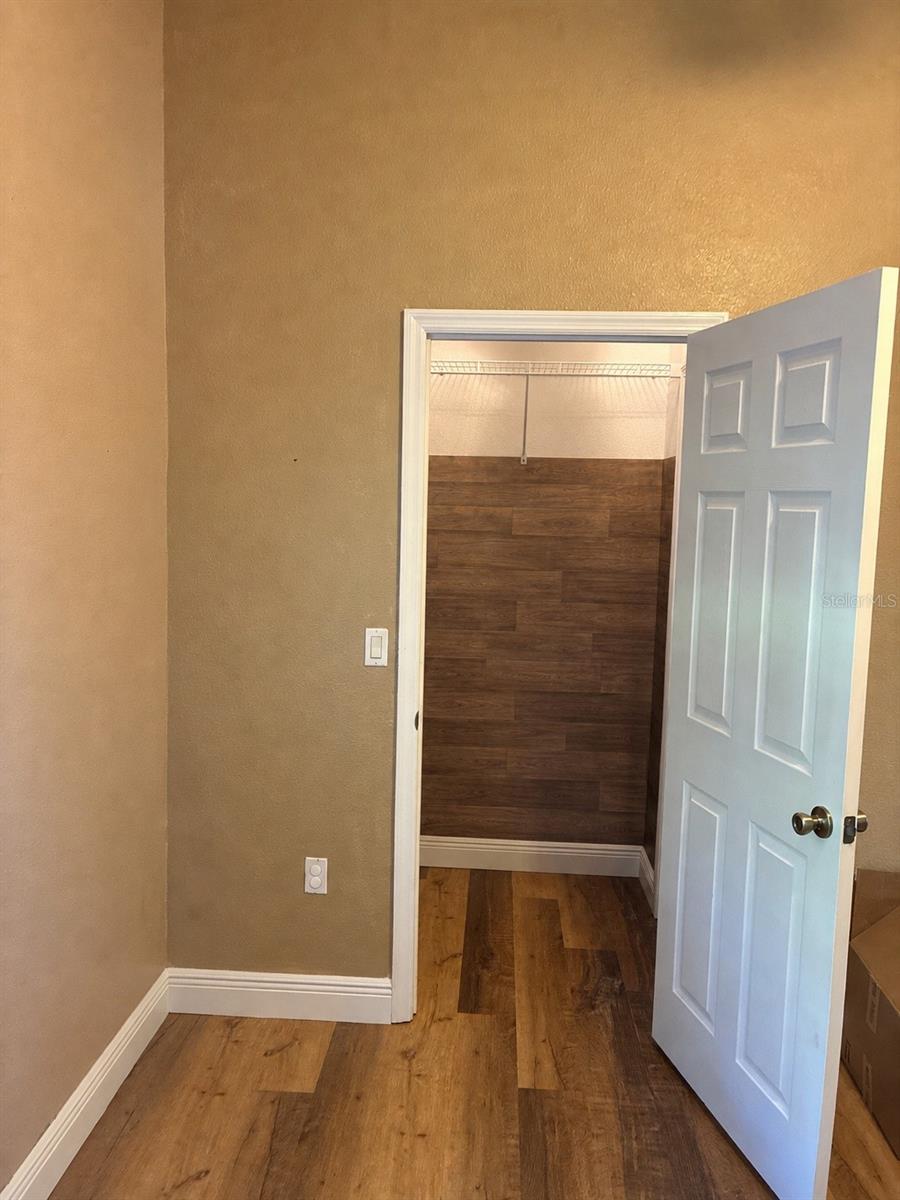
Virtually Staged. SELLER IS RETIRING AND RELOCATING OUT OF THE COUNTRY BY YEAR’S END! 600 SQ FT IN-LAW SUITE WITH PRIVATE ENTRANCE! Enjoy space and flexibility in this spacious 5-bedroom, 3-bathroom home with an office and 2-car garage, situated on a beautifully manicured lot of over half an acre. Designed for comfort and functionality, the home features an open floor plan, 10-foot ceilings, elegant tray ceilings, and abundant natural light. The private in-law suite offers an excellent option for multigenerational living or a teenager seeking their own space. A recently enclosed sunroom with automatic shades provides year-round enjoyment, while the separate formal dining room offers a welcoming setting for gatherings and entertaining. Outside, the expansive yard features a sprinkler system and invisible pet fence, along with a solar-powered shed and additional storage for lawn equipment and outdoor essentials. Major updates include a roof installed IN 2022, a 4-ton HVAC system installed in 2023 serving the main portion of the home, and a 3-ton HVAC system installed in 2026 serving the rear. Additional improvements include a new drainfield and a 50-gallon Smart High-Efficiency Hybrid Water Heater with a 10-year warranty. With HOA dues under $10 A month, this property offers generous space, thoughtful updates, and energy-efficient features while remaining close to everyday conveniences. Located approximately one hour from downtown Tampa, it provides convenient access for commuters alongside the space and privacy of a larger homesite. Schedule your showing today! seller states the home underwent remediation in 2012, is fully insurable, and all documentation is available. The seller also has a survey available for buyers. Buyers are responsible for verifying all measurements, square footage, and any information important to their purchase decision. Some photos have been virtually staged.
/u.realgeeks.media/storkrealestate/stork-logo-deepened-2000w.png)
Additional Information
- Community Features
- No Deed Restriction
- HOA Schedule
- Annually
- Mnthly. Maint. Incl.
- Maintenance Grounds
- Exterior Construction
- Block, Stone, Stucco
- Style
- One Story
- Interior
- Ceiling Fans(s), Eat-in Kitchen, High Ceilings, Open Floorplan, Primary Bedroom Main Floor, Split Bedroom, Thermostat, Tray Ceiling(s), Walk-In Closet(s), Window Treatments
- Interior Features
- Ceiling Fans(s), Eat-in Kitchen, High Ceilings, Open Floorplan, Primary Bedroom Main Floor, Split Bedroom, Thermostat, Tray Ceiling(s), Walk-In Closet(s), Window Treatments
- Appliances
- Dishwasher, Disposal, Dryer, Electric Water Heater, Microwave, Range, Refrigerator, Washer
- Exterior
- Fire Pit, Rain Gutters, Storage
- Roof
- Shingle
- High School
- Frank W Springstead
- Middle School
- Powell Middle
- Elementary School
- Suncoast Elementary
- Extra Rooms
- Den/Library/Office, Florida Room, Formal Dining Room Separate, Inside Utility, Interior In-Law Suite w/Private Entry
- Utilities
- BB/HS Internet Available, Public
- Fireplace
- Yes
- Floor
- Laminate
- Heating
- Central
- Cooling
- Central Air
- Pool Type
- No Pool
Listing courtesy of SIRROM REALTY LLC.
Mortgage Calculator
All listing information is deemed reliable but not guaranteed and should be independently verified through personal inspection by appropriate professionals. Listings displayed on this website may be subject to prior sale or removal from sale. Availability of any listing should always be independently verified. Listing information is provided for consumer personal, non-commercial use, solely to identify potential properties for potential purchase. All other use is strictly prohibited and may violate relevant federal and state law. Data last updated on