9013 Mississippi Run, Brooksville, FL 34613
- $424,900
- 3
- BD
- 2
- BA
- 2,064
- SqFt












- List Price
- $424,900
- Price Change
- ▼ $5,000 1789024039
- MLS#
- W7884479
- Type
- Single Family Residential
- Property Style
- Single Family
- Bedrooms
- 3
- Bathrooms
- 2
- Living Area
- 2,064
- Lot Size
- 9,800
- Subdivision
- Glen Lakes Ph 1
- Year Built
- 2025
Property Description
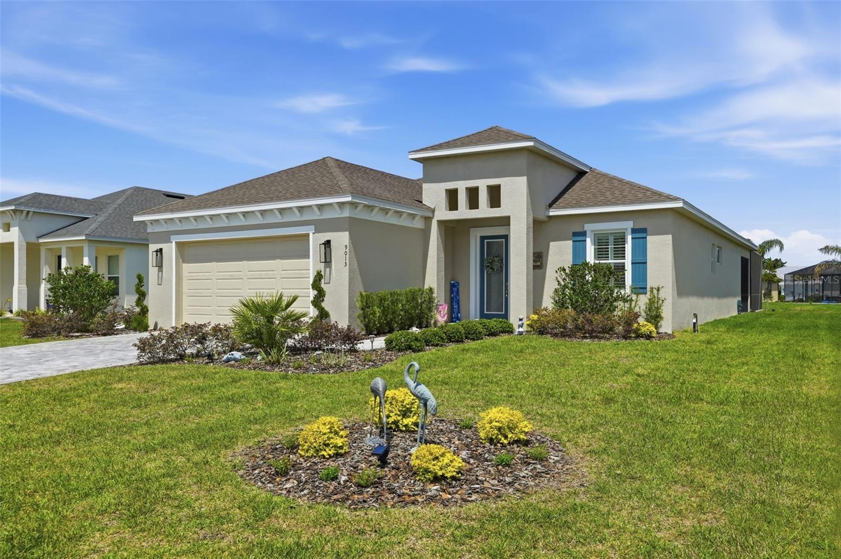
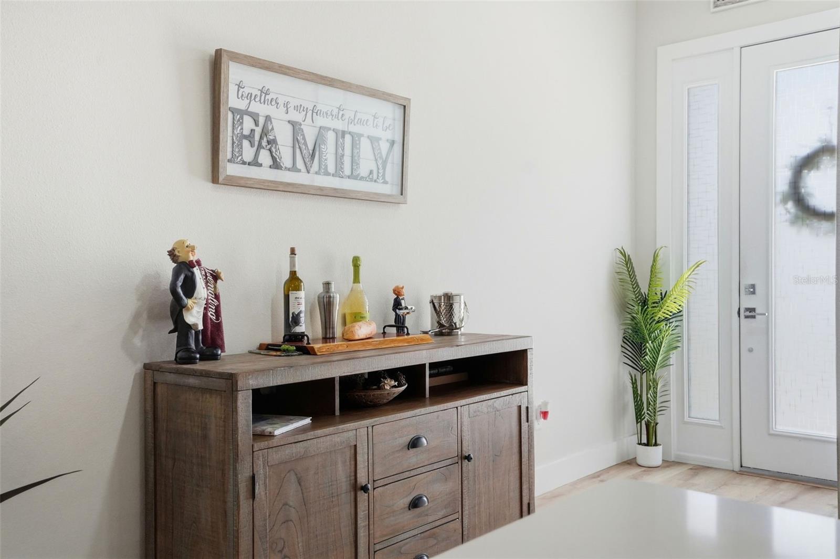
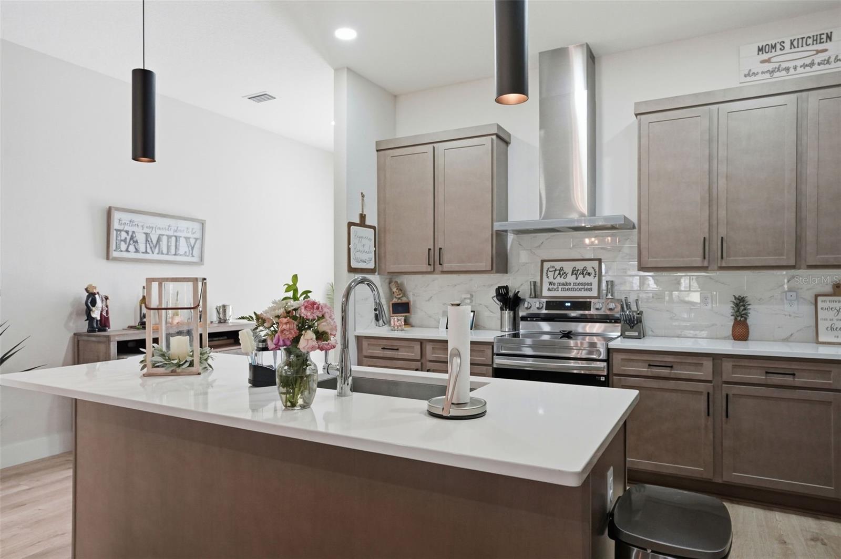
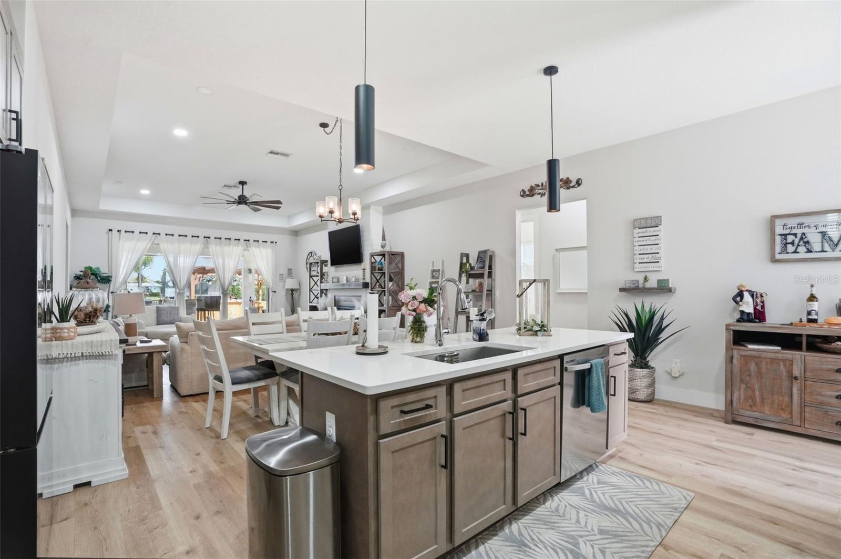
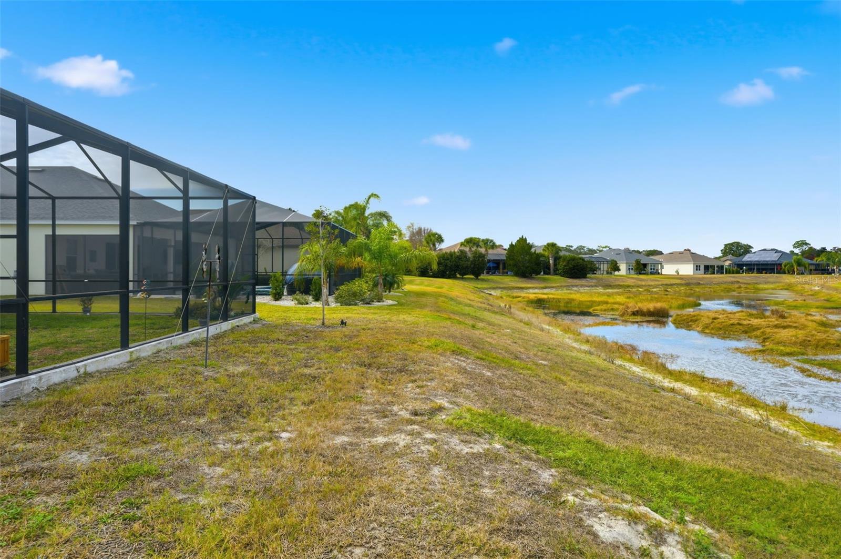
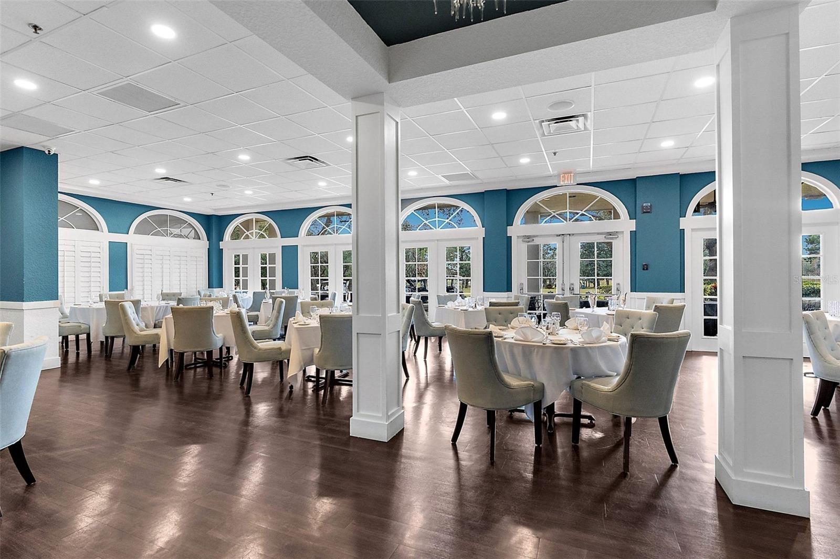
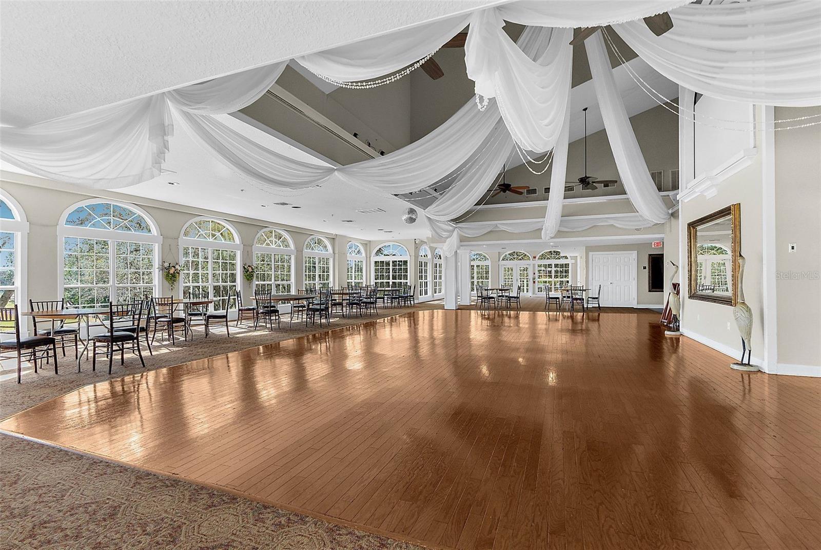
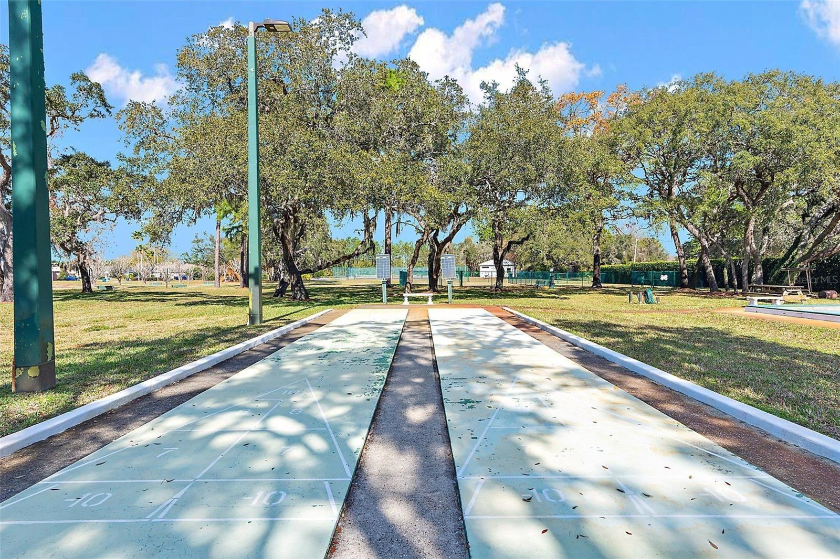
PRICE IMPROVEMENT!!! Why wait for new construction when you can move right into this beautiful MOVE-IN READY 3-bedroom home in the prestigious, guard-gated golf community of Glen Lakes? Built in 2025 and featuring an additional $50,000 in upgrades, this move-in ready home offers the fresh, modern feel of new construction with thoughtful enhancements already completed and ready for you to enjoy. From the moment you step inside, you'll appreciate the thoughtful upgrades, spacious layout, and inviting Florida lifestyle this home offers. An open-concept floor plan creates a comfortable space for everyday living and entertaining, with soaring ceilings, elegant tray ceilings, and luxury vinyl plank flooring throughout. The living room is filled with natural light thanks to a stunning triple sliding glass door, creating a beautiful connection between the indoor and outdoor living spaces. The heart of the home is the well-appointed kitchen, featuring quartz countertops, wood cabinetry, stainless steel appliances, a sleek range hood, large center island, and walk-in pantry. Whether you're preparing a quiet dinner at home or gathering with family and friends, this kitchen offers plenty of space to make everyone feel welcome. The spacious primary suite is a relaxing retreat with tray ceilings, two walk-in closets, and a beautiful ensuite bathroom featuring floor-to-ceiling tile, a separate walk-in shower, and a soaking tub. Two generously sized guest bedrooms, each with a walk-in closet, provide plenty of room for family, guests, or a home office. The guest bathroom features dual vanities and a walk-in shower. Step outside and enjoy the best of Florida living from the screened-in brick paver patio. Relax in the large hot tub while taking in peaceful pond views, or simply enjoy your morning coffee or an evening outdoors in this private and inviting setting. The matching brick paver driveway adds an elegant finishing touch and beautiful curb appeal. Life in Glen Lakes offers so much more than a beautiful home. This premier guard-gated community features a Ron Garl-designed 18-hole golf course, clubhouse with restaurant and 19th Hole Bar & Grill, banquet hall, fitness center, Jr. Olympic-style pool, hot tub, pickleball, tennis, shuffleboard, and a variety of social activities. Whether you're looking for a full-time Florida home or a place to enjoy the relaxed Florida lifestyle, this Glen Lakes residence offers the perfect combination of comfort, modern upgrades, outdoor living, golf, and resort-style amenities. Come see everything this special home has to offer!
/u.realgeeks.media/storkrealestate/stork-logo-deepened-2000w.png)
Additional Information
- Community Features
- Clubhouse, Deed Restrictions, Fitness Center, Gated Community - Guard, Golf Carts OK, Golf, Playground, Pool, Restaurant, Tennis Court(s), Golf Community
- HOA Schedule
- Quarterly
- Mnthly. Maint. Incl.
- Guard - 24 Hour, Cable TV, Pool, Internet, Security
- Exterior Construction
- Block, Stucco
- Style
- One Story
- Interior
- Ceiling Fans(s), High Ceilings, Open Floorplan, Stone Counters, Tray Ceiling(s), Walk-In Closet(s)
- Interior Features
- Ceiling Fans(s), High Ceilings, Open Floorplan, Stone Counters, Tray Ceiling(s), Walk-In Closet(s)
- Appliances
- Dishwasher, Electric Water Heater, Microwave, Range, Range Hood
- Roof
- Shingle
- High School
- Weeki Wachee High School
- Middle School
- Winding Waters K-8
- Elementary School
- Winding Waters K8
- Utilities
- Cable Connected, Electricity Connected, Sewer Connected, Water Connected
- Fireplace
- Yes
- Garage
- Garage Door Opener
- Floor
- Ceramic Tile, Luxury Vinyl
- Heating
- Central
- Cooling
- Central Air
- Pool
- Yes
- Pool Type
- Community
- Water
- Lake Front
- Frontage
- Pond
- Water View
- Yes
Listing courtesy of RE/MAX MARKETING SPECIALISTS.
Mortgage Calculator
All listing information is deemed reliable but not guaranteed and should be independently verified through personal inspection by appropriate professionals. Listings displayed on this website may be subject to prior sale or removal from sale. Availability of any listing should always be independently verified. Listing information is provided for consumer personal, non-commercial use, solely to identify potential properties for potential purchase. All other use is strictly prohibited and may violate relevant federal and state law. Data last updated on