10081 Georgetown Court, Brooksville, FL 34613
- $401,500
- 3
- BD
- 3
- BA
- 2,535
- SqFt




- List Price
- $401,500
- MLS#
- W7885790
- Type
- Single Family Residential
- Property Style
- Villa
- Bedrooms
- 3
- Bathrooms
- 3
- Living Area
- 2,535
- Lot Size
- 12,630
- Subdivision
- Glen Lakes Ph 1
- Year Built
- 1997
Property Description
LOCATED IN THE SOUGHT-AFTER GLENLAKES COUNTRY CLUB, THIS BEAUTIFULLY FULLY FURNISHED VILLA OFFERS THE PERFECT BLEND OF ELEGANCE, COMFORT, & FLORIDA LIFESYLE LIVING. FEATURING 3 SPACIOUS BEDROOMS, 2 FULL BATHS & 1 HALF BATH, THIS HOME BOASTS A BRIGHT OPEN FLOOR PLAN WITH A SEAMLESS FLOW PLAN BETWEEN THE LIVING ROOM, DINING ROOM & FAMILY ROOM. ENJOY PEACEFULL WATER FROM THE EXPANSIVE FAMILY ROOM & LARGE SCREENED-IN PATIO, BOTH OVERLOOKING A TRANQUIL POND-THE PERFECT SETTING FOR MORNING COFFEE OR EVENING RELAXATION. THE WELL-APPOINTED KITCHEN OFFERS AMPLE CABINETRY PLENTY OF WORKSPACE & A COZY BREAKFAST NOOK FOR THAT MORNING BREAKFAST. WITH JUST OVER 2500 SQ FT OF LIVING SPACE & MORE THAN 3300 TOTAL SQ FT, THIS VILLA PROVIDES GENEROUS ROOM FOR ENTERTAINING & EVERYDAY LIVING. EXPERIENCE RESORT-STYLE LIVING IN ONE OF HERNANDO COUNTY'S FINEST GATED GOLF COURSE COMMUNITIES, OFFERING EXCEPTIONAL AMMENITIES, SCENIC SURROUDINGS, & THE LIFE STYLE YOU'VE BEEN WAITING FOR! SOCIAL MEMBERSHIP IS "NOT" MANDATORY FOR THIS HOME, BUT IS AVAILABLE AS WELL AS GOLF MEMBERSHIPS.
/u.realgeeks.media/storkrealestate/stork-logo-deepened-2000w.png)
Additional Information
- Community Features
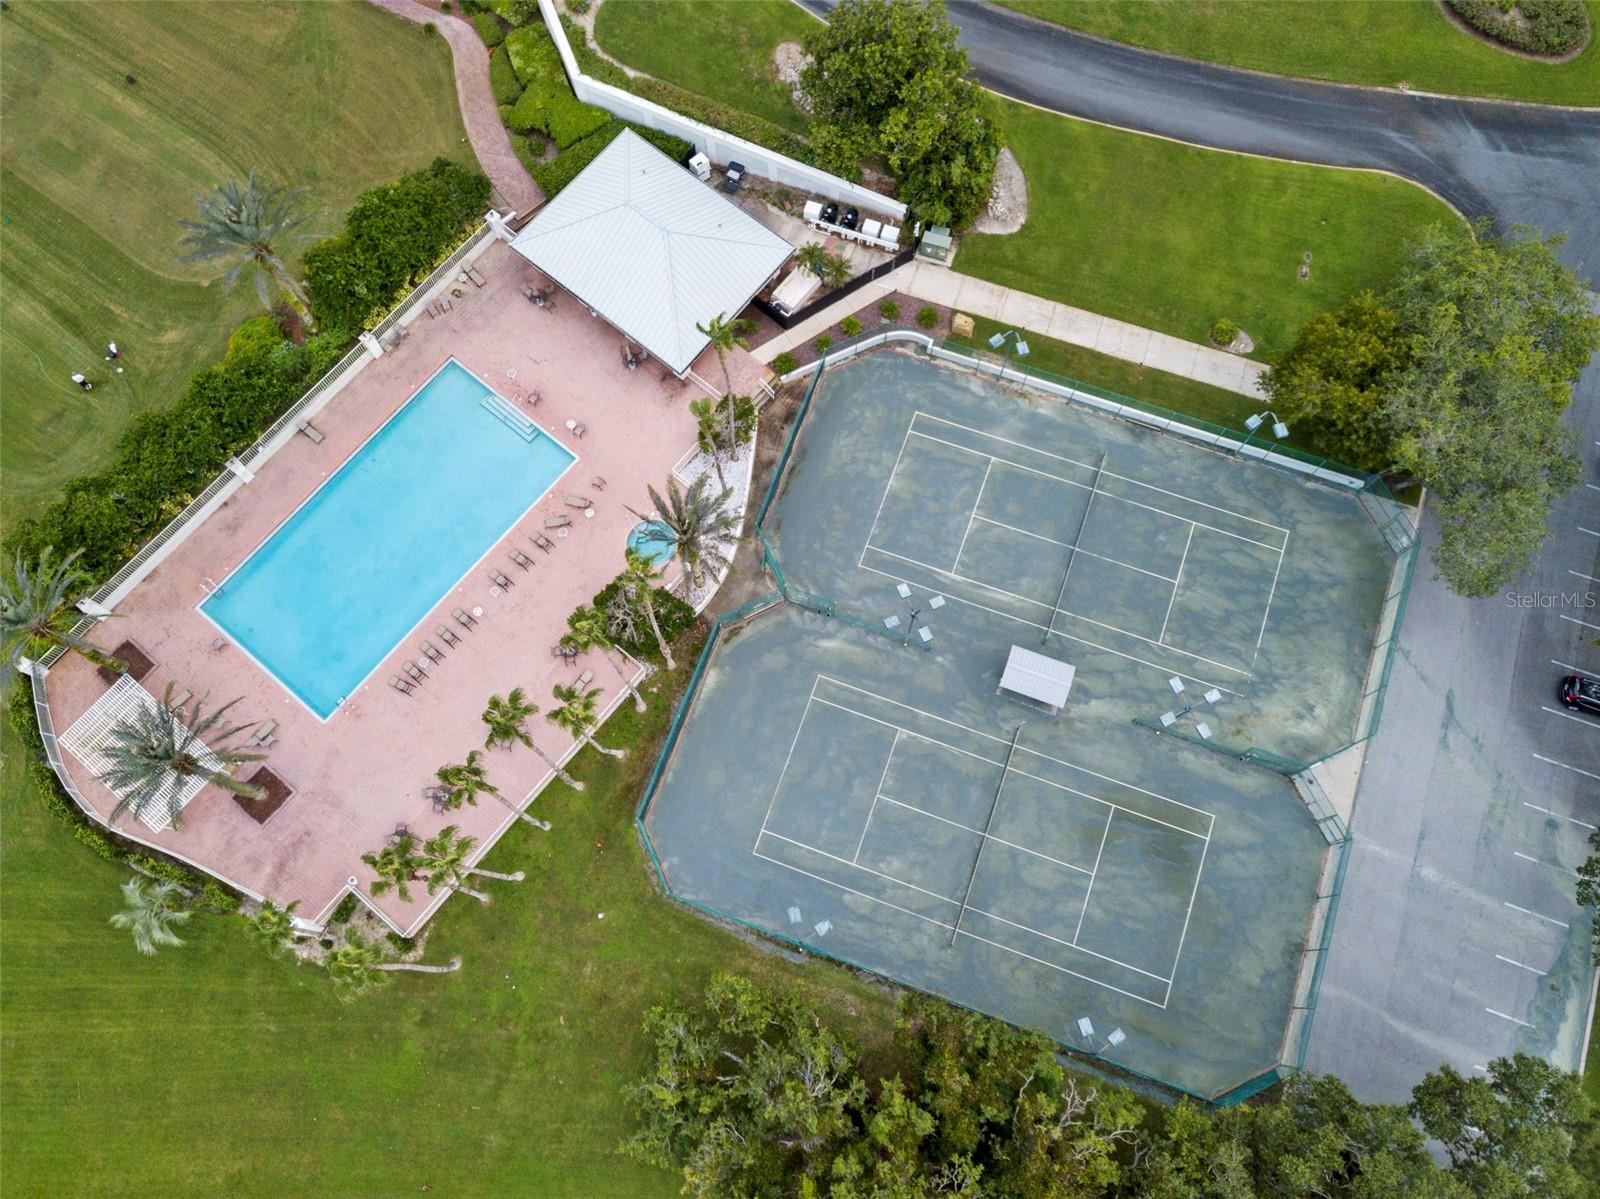
- Clubhouse, Deed Restrictions, Dog Park, Fitness Center, Gated Community - Guard, Golf Carts OK, Golf, No Truck/RV/Motorcycle Parking, Playground, Pool, Restaurant, Sidewalks, Tennis Court(s), Street Lights, Golf Community
- HOA Schedule
- Quarterly
- Mnthly. Maint. Incl.
- Cable TV, Internet, Maintenance Structure, Private Road, Security
- Exterior Construction
- Block, Stucco
- Style
- One Story
- Interior
- Built-in Features, Cathedral Ceiling(s), Ceiling Fans(s), Crown Molding, Eat-in Kitchen, High Ceilings, Kitchen/Family Room Combo, L Dining, Open Floorplan, Split Bedroom, Walk-In Closet(s), Window Treatments
- Interior Features
- Built-in Features, Cathedral Ceiling(s), Ceiling Fans(s), Crown Molding, Eat-in Kitchen, High Ceilings, Kitchen/Family Room Combo, L Dining, Open Floorplan, Split Bedroom, Walk-In Closet(s), Window Treatments
- Appliances
- Dishwasher, Disposal, Dryer, Kitchen Reverse Osmosis System, Microwave, Range, Range Hood, Washer
- Exterior
- Sidewalk, Sliding Doors
- Roof
- Tile
- High School
- Weeki Wachee High School
- Middle School
- Winding Waters K-8
- Elementary School
- Winding Waters K8
- Located Near
- Cul-De-Sac
- Utilities
- BB/HS Internet Available, Cable Connected, Electricity Connected, Fire Hydrant, Public, Sewer Connected, Water Connected
- Floor
- Carpet, Ceramic Tile
- Heating
- Central
- Cooling
- Central Air
- Pool
- Yes
- Pool Type
- Community
- Water
- Lake Front
- Water View
- Yes
Listing courtesy of HOMAN REALTY GROUP INC.
Mortgage Calculator
All listing information is deemed reliable but not guaranteed and should be independently verified through personal inspection by appropriate professionals. Listings displayed on this website may be subject to prior sale or removal from sale. Availability of any listing should always be independently verified. Listing information is provided for consumer personal, non-commercial use, solely to identify potential properties for potential purchase. All other use is strictly prohibited and may violate relevant federal and state law. Data last updated on