Share this with your friends


(386) 960-0076
Stork Real Estate
1435 Olympic Club Boulevard, Champions Gate, FL 33896
- $702,000
- 6
- BD
- 5
- BA
- 3,858
- SqFt








- List Price
- $702,000
- MLS#
- O6445586
- Type
- Single Family Residential
- Property Style
- Single Family
- Bedrooms
- 6
- Bathrooms
- 5
- Living Area
- 3,858
- Lot Size
- 11,761
- Subdivision
- Championsgate 80 Ph Ii
- Year Built
- 2018
Property Description
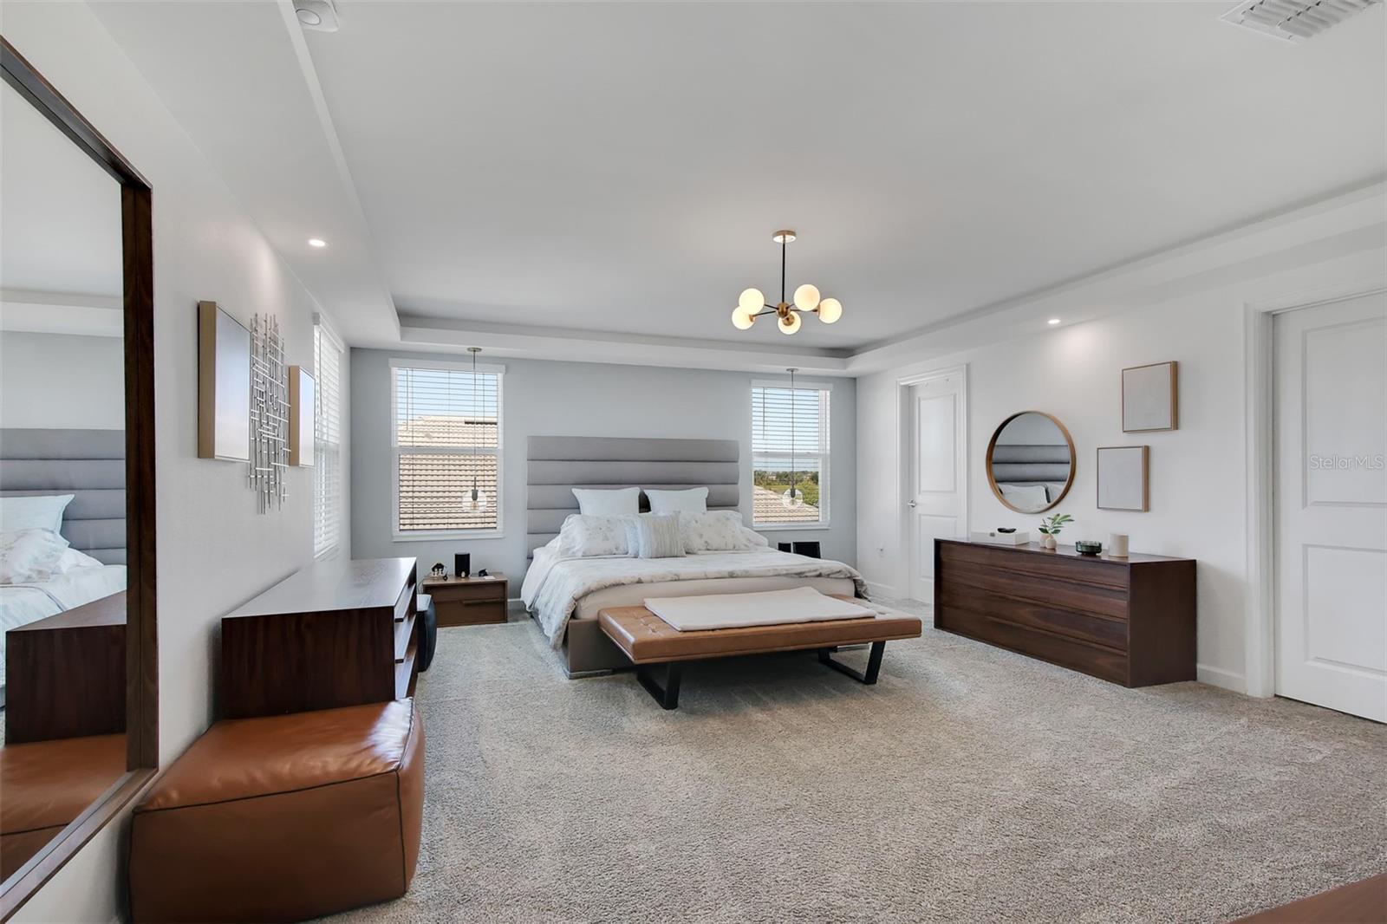
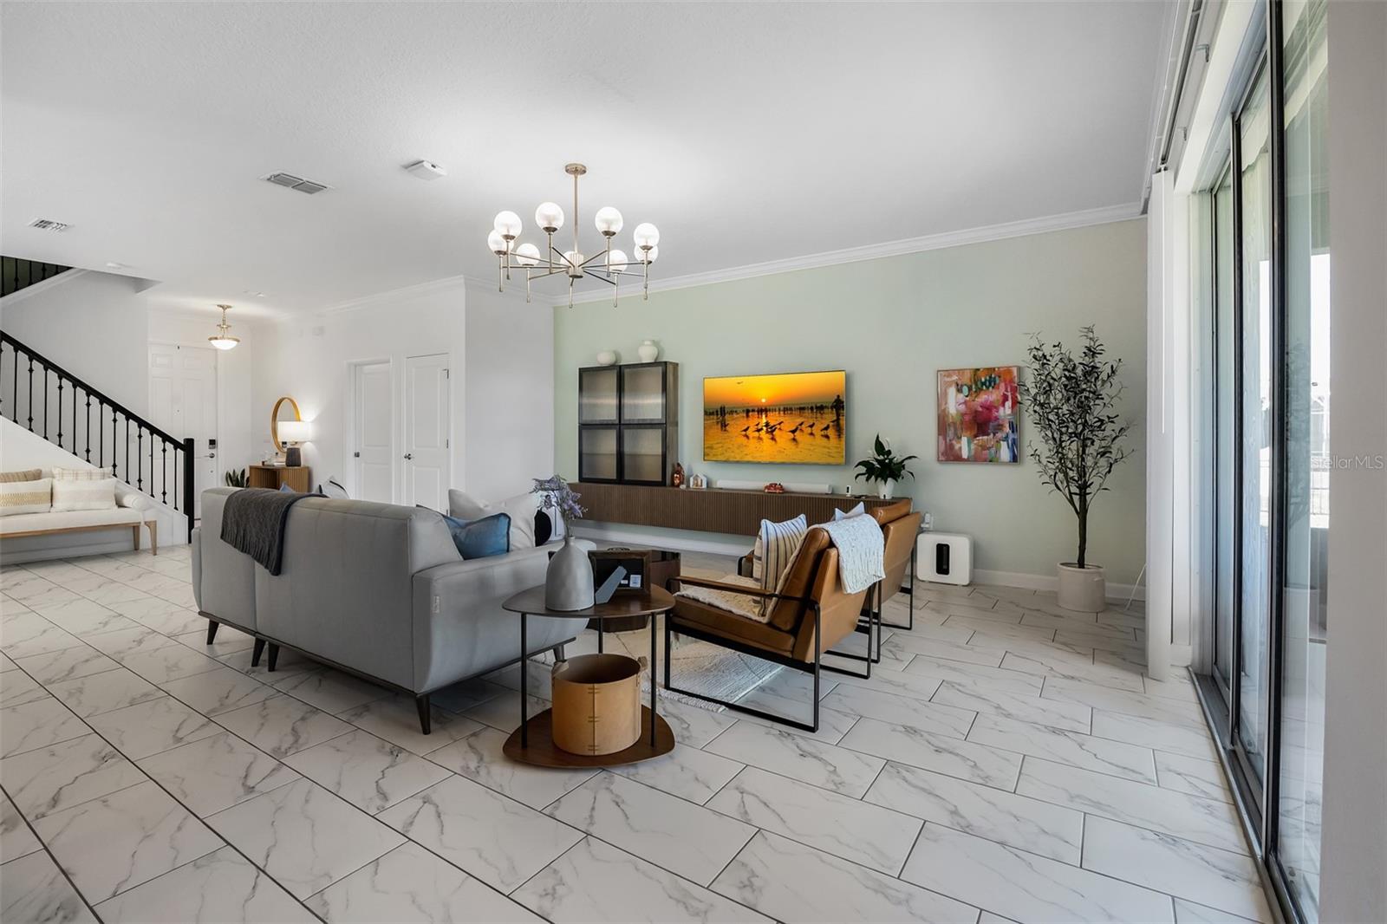
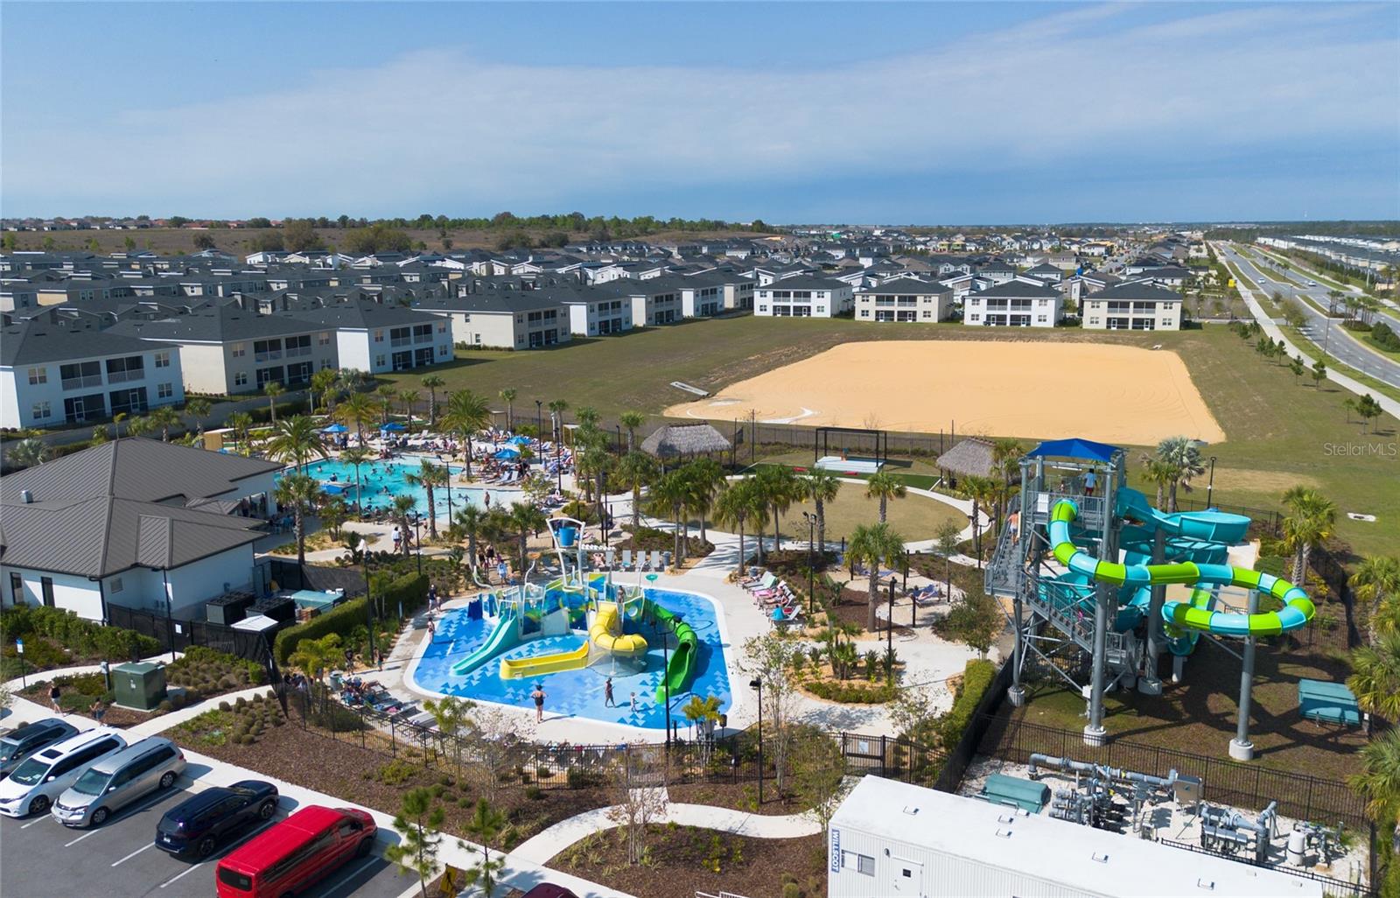
Welcome to resort-style living in the heart of ChampionsGate! This beautiful property provides the perfect combination of comfort, style, and investment potential within one of Central Florida’s most desirable golf resort communities. The home features a spacious, thoughtfully designed layout with open-concept living areas filled with natural light, a modern kitchen ideal for everyday living and entertaining, and comfortable bedrooms designed for relaxation. Enjoy the Florida lifestyle from your own private outdoor space, along with access to the exceptional amenities ChampionsGate is known for, including resort-style pools, golf courses, clubhouse, fitness center, and more. Conveniently located near Walt Disney World, major highways, shopping, dining, and entertainment, the property provides easy access to everything Central Florida, while maintaining the atmosphere of a resort community. Whether you’re searching for a primary residence, vacation home, or investment opportunity, this ChampionsGate property offers lifestyle, location, and versatility all in one.

Additional Information
- Community Features
- Golf, Tennis Court(s), Street Lights, No Deed Restriction, Golf Community, Security
- Taxes
- $2,816
- HOA Schedule
- Monthly
- Mnthly. Maint. Incl.
- Pool, Maintenance Grounds, Recreational Facilities, Security
- Exterior Construction
- Block, Stone, Stucco
- Style
- One Story
- Interior
- Eat-in Kitchen, In Wall Pest System, Kitchen/Family Room Combo, Open Floorplan, Primary Bedroom Main Floor, Solid Surface Counters, Solid Wood Cabinets, Split Bedroom, Thermostat, Walk-In Closet(s)
- Interior Features
- Eat-in Kitchen, In Wall Pest System, Kitchen/Family Room Combo, Open Floorplan, Primary Bedroom Main Floor, Solid Surface Counters, Solid Wood Cabinets, Split Bedroom, Thermostat, Walk-In Closet(s)
- Appliances
- Dishwasher, Disposal, Dryer, Freezer, Microwave, Range, Refrigerator, Washer
- Exterior
- Sprinkler Metered
- Roof
- Tile
- High School
- Poinciana High School
- Middle School
- Discovery Intermediate
- Elementary School
- Deerwood Elem (Osceola Cty)
- Extra Rooms
- Family Room, Inside Utility
- Located Near
- Paved, Private
- Utilities
- Cable Available, Cable Connected, Electricity Available, Electricity Connected, Fiber Optics, Sprinkler Meter, Sprinkler Recycled, Underground Utilities
- Garage
- Driveway, Garage Door Opener
- Floor
- Carpet, Ceramic Tile
- Heating
- Central, Electric
- Cooling
- Central Air
- Pool Type
- No Pool
Listing courtesy of RE/MAX REX.
How much is your home worth?
...get instant property value now!
Mortgage Calculator
All listing information is deemed reliable but not guaranteed and should be independently verified through personal inspection by appropriate professionals. Listings displayed on this website may be subject to prior sale or removal from sale. Availability of any listing should always be independently verified. Listing information is provided for consumer personal, non-commercial use, solely to identify potential properties for potential purchase. All other use is strictly prohibited and may violate relevant federal and state law. Data last updated on