Share this with your friends


(386) 960-0076
Stork Real Estate
11116 Hoffner Edge Drive, Riverview, FL 33579
- $540,000
- 4
- BD
- 3
- BA
- 3,710
- SqFt




- List Price
- $540,000
- Price Change
- ▼ $100,000 1787366479
- MLS#
- TB8534387
- Type
- Single Family Residential
- Property Style
- Single Family
- Bedrooms
- 4
- Bathrooms
- 3
- Living Area
- 3,710
- Lot Size
- 9,422
- Subdivision
- Summerfield Village 1 Tr 11
- Year Built
- 2005
Property Description
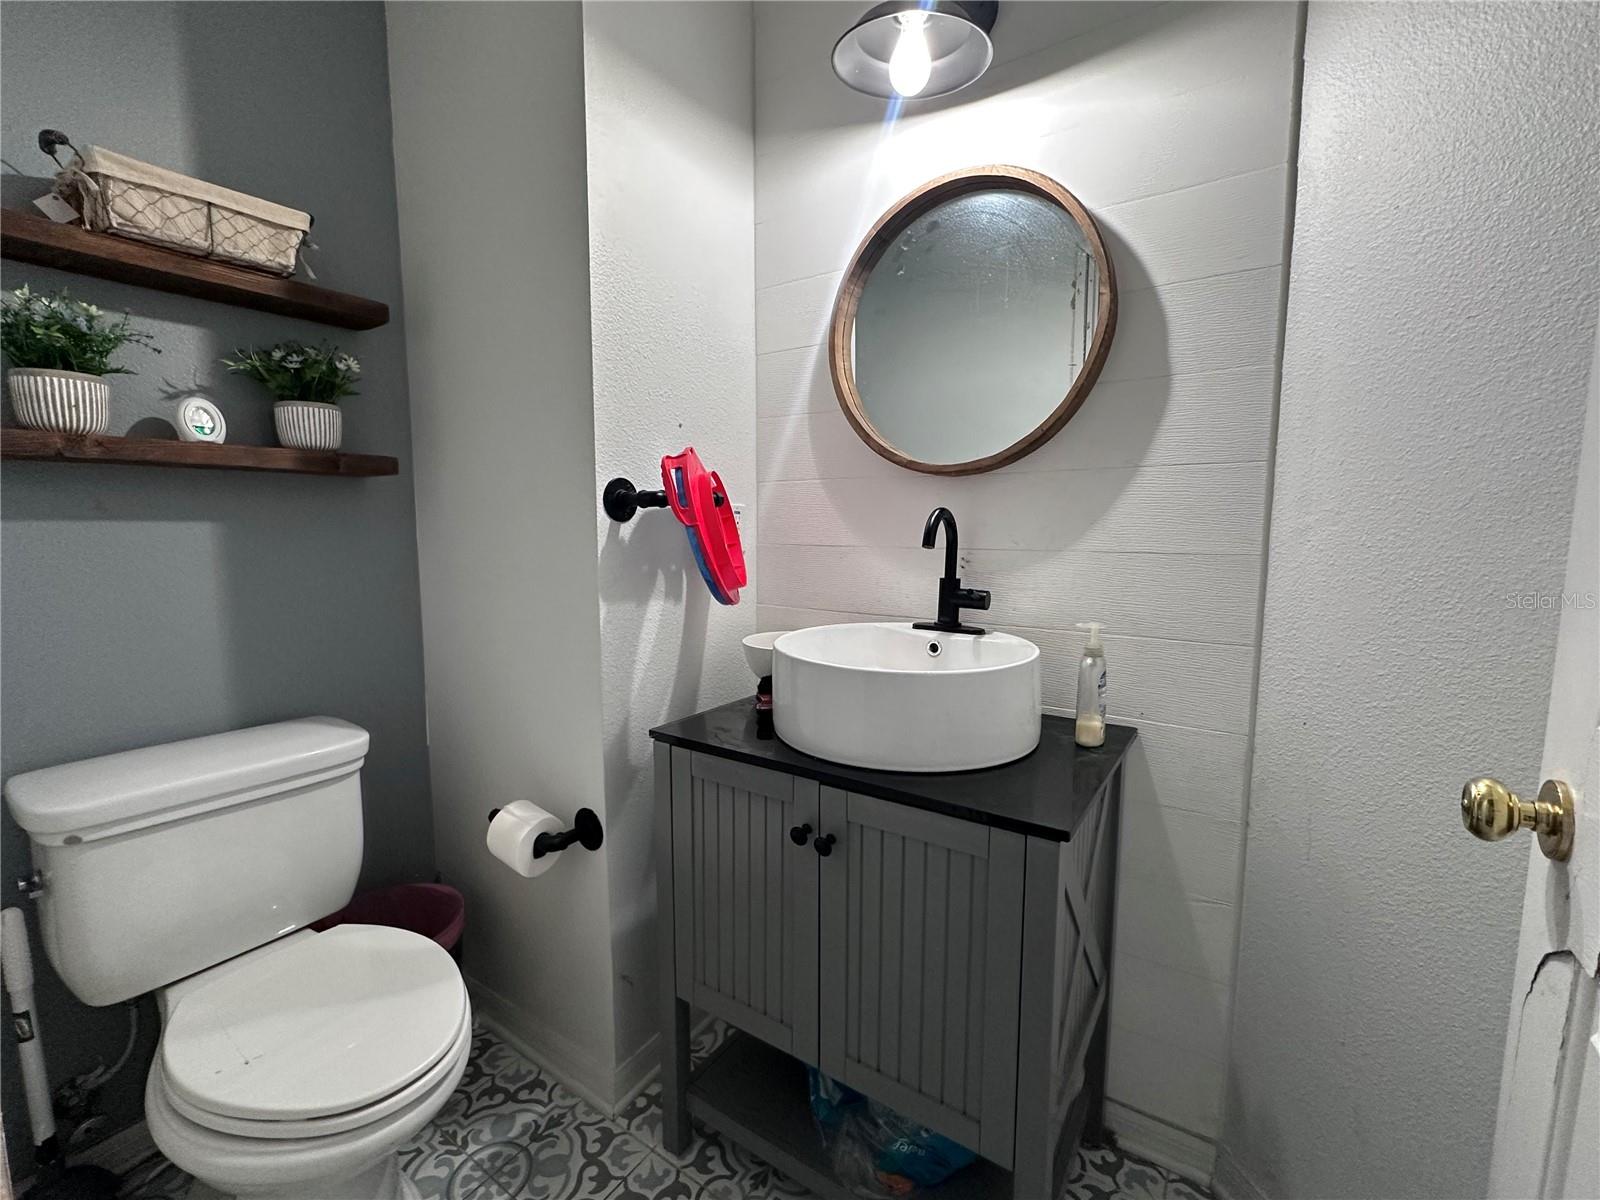
Short Sale. Unapproved Short Sale. Set on a corner lot, this Summerfield pool home features over 3,700 square feet with 4 bedrooms, 2.5 bathrooms, a large media room and a side-entry 3-car garage. Major updates include a new roof in 2023. Inside, the home features LVP flooring, custom wood accents and several flexible living spaces. The kitchen includes two-tone cabinetry, granite countertops, stainless steel appliances, range with double ovens, a large pantry and a separate coffee bar with a sink. Upstairs, the primary suite includes a sitting area, built-in closet storage and a remodeled bathroom with a freestanding tub, dual vanity and tiled shower. Three additional bedrooms share an updated guest bathroom. The oversized media room can also be used as a game room or guest space. The fenced backyard includes a saltwater pool, travertine deck, built-in seating and a separate paver patio surrounded by tropical landscaping. Additional features include spray foam attic insulation, a whole-home water softener and filtration system, smart thermostats and garage controls, LED lighting and a newer water heater with recirculating pump. Summerfield has no CDD and a low HOA with community pools, courts, playgrounds and a golf course. Conveniently located near shopping, restaurants, hospitals, I-75 and Highway 301.
/u.realgeeks.media/storkrealestate/stork-logo-deepened-2000w.png)
Additional Information
- Community Features
- Street Lights, No Deed Restriction
- HOA Schedule
- Quarterly
- Exterior Construction
- Block, Stucco
- Style
- Two Story
- Interior
- Ceiling Fans(s), High Ceilings, Open Floorplan, PrimaryBedroom Upstairs, Split Bedroom, Stone Counters, Thermostat, Walk-In Closet(s)
- Interior Features
- Ceiling Fans(s), High Ceilings, Open Floorplan, PrimaryBedroom Upstairs, Split Bedroom, Stone Counters, Thermostat, Walk-In Closet(s)
- Appliances
- Dishwasher, Disposal, Electric Water Heater, Microwave, Range, Refrigerator
- Exterior
- French Doors, Lighting, Private Entrance, Private Mailbox, Private Yard, Sidewalk, Sliding Doors
- Roof
- Shingle
- High School
- East Bay-HB
- Middle School
- Eisenhower-Hb
- Elementary School
- Summerfield Crossing Elementary
- Extra Rooms
- Family Room, Formal Dining Room Separate, Inside Utility, Media Room
- Located Near
- Corner Lot, In County, Sidewalk, Paved
- Utilities
- BB/HS Internet Available, Cable Connected, Electricity Connected, Fiber Optics, Public, Sewer Connected, Underground Utilities, Water Connected
- Garage
- Driveway, Ground Level, Oversized, Garage
- Floor
- Luxury Vinyl, Tile
- Heating
- Electric
- Cooling
- Central Air
- Pool
- Yes
- Pool Type
- Private
Listing courtesy of WEST COAST REAL ESTATE OF TAMPA, LLC.
Mortgage Calculator
All listing information is deemed reliable but not guaranteed and should be independently verified through personal inspection by appropriate professionals. Listings displayed on this website may be subject to prior sale or removal from sale. Availability of any listing should always be independently verified. Listing information is provided for consumer personal, non-commercial use, solely to identify potential properties for potential purchase. All other use is strictly prohibited and may violate relevant federal and state law. Data last updated on