Share this with your friends


(386) 960-0076
Stork Real Estate
11704 Newberry Grove Loop, Riverview, FL 33579
- $699,900
- 4
- BD
- 4
- BA
- 3,762
- SqFt


















- List Price
- $699,900
- Price Change
- ▼ $14,100 1785962716
- MLS#
- TB8523591
- Type
- Single Family Residential
- Property Style
- Single Family
- Bedrooms
- 4
- Bathrooms
- 4
- Living Area
- 3,762
- Lot Size
- 11,050
- Subdivision
- Panther Trace Ph 2a-1
- Year Built
- 2006
Property Description
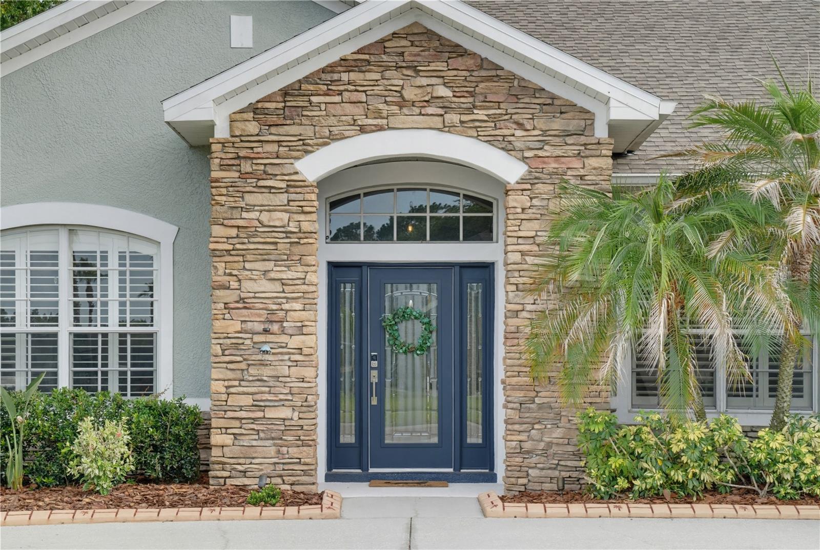
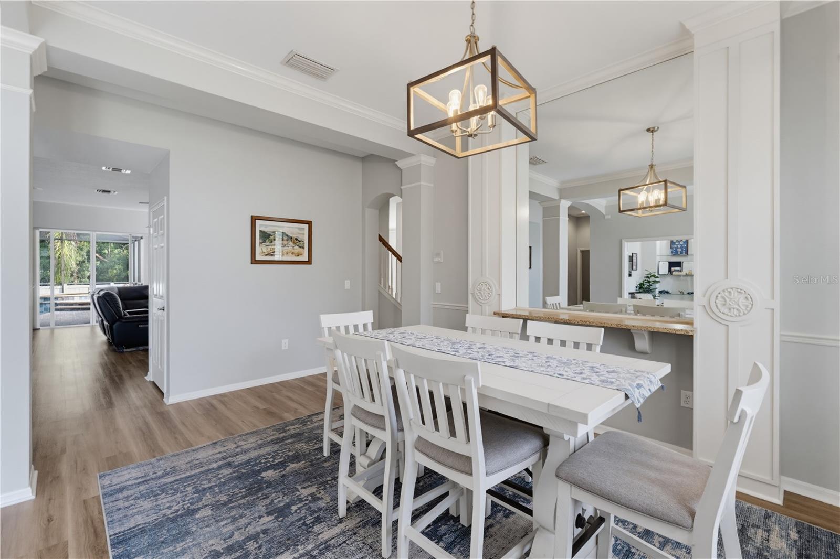
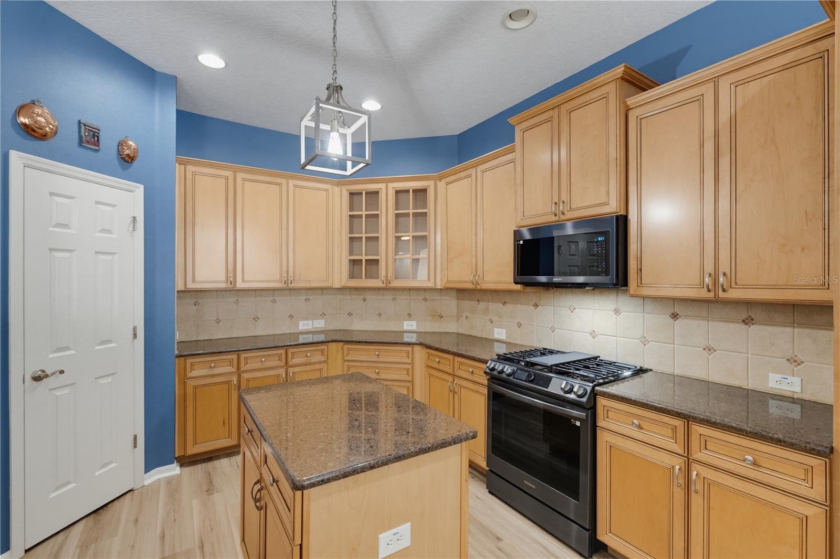
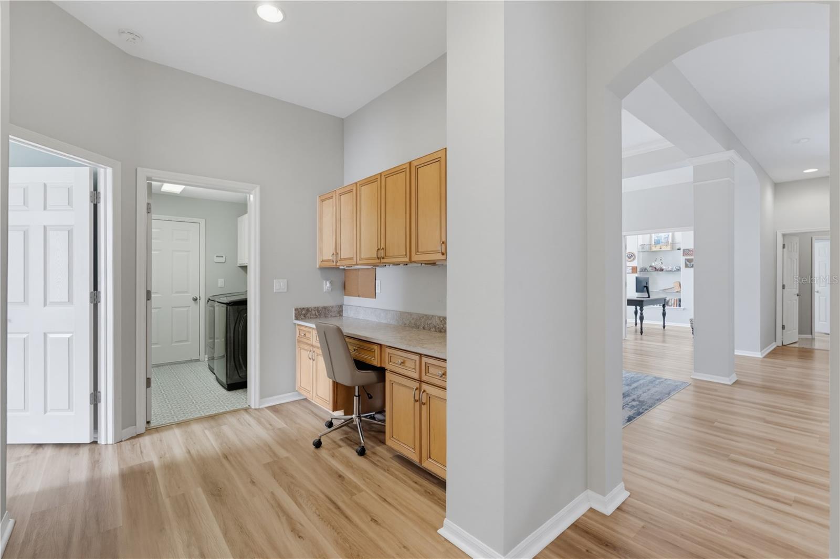
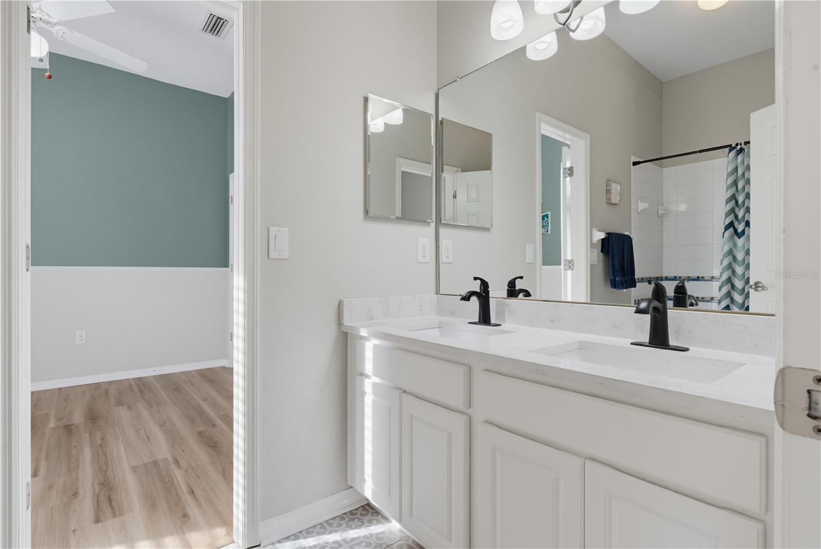
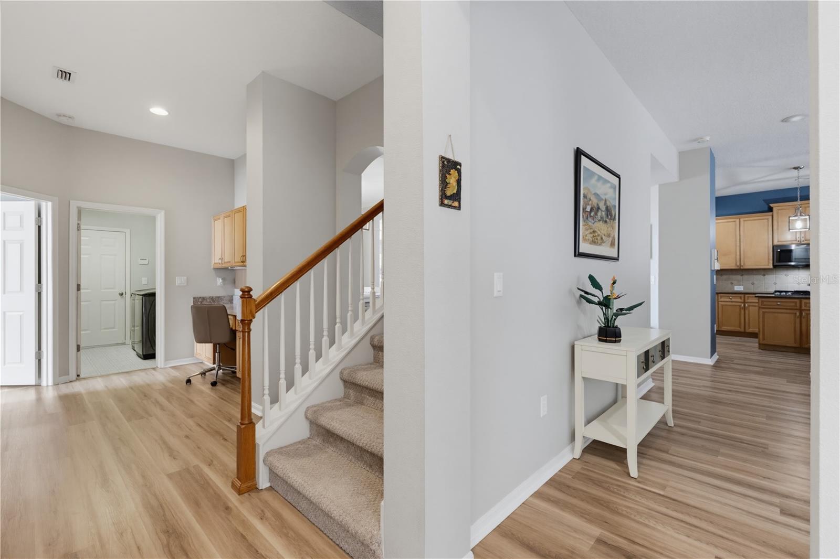
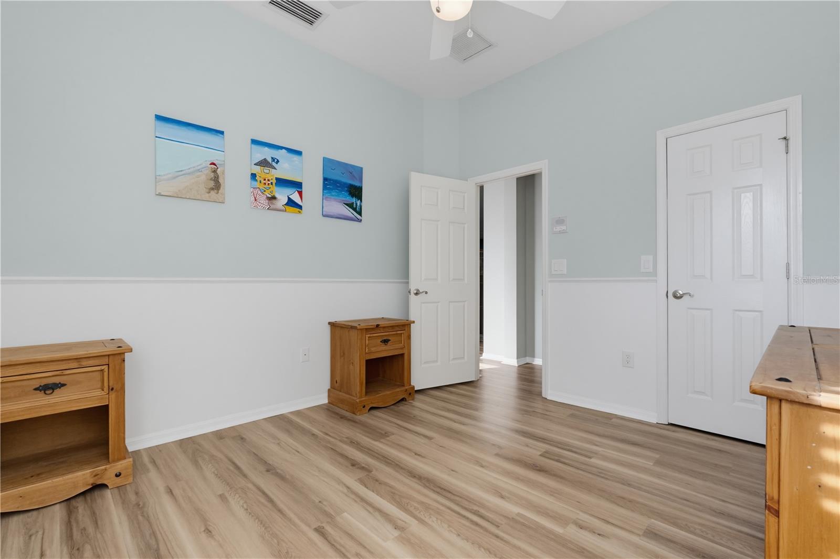
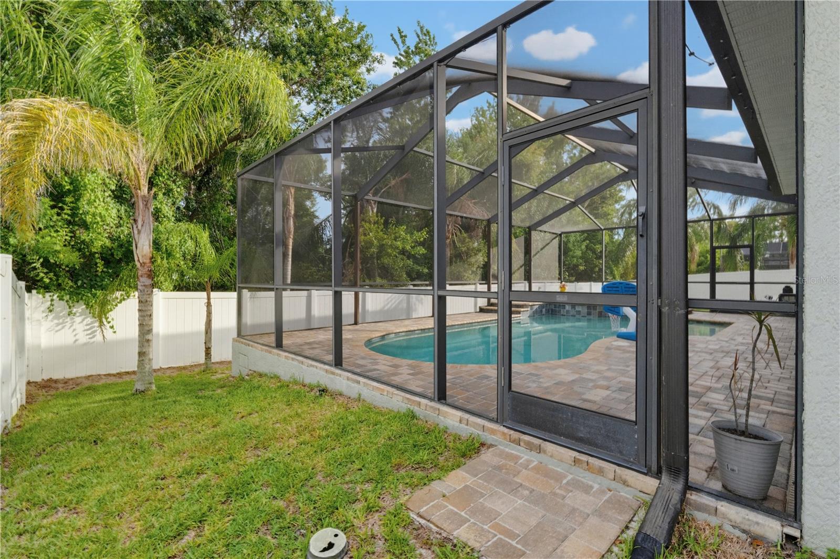
Under contract-accepting backup offers. Rare Assumable VA Loan at 2.75%! Qualified buyers may have the opportunity to assume the seller's existing VA loan at 2.75%, subject to lender approval and applicable VA loan assumption requirements. Move-in ready and meticulously maintained, this exceptional 4-bedroom, 3.5-bath executive home offers 3,762 square feet on an oversized 13,664-square-foot premium conservation lot with no rear neighbors in Flood Zone X! This open floor plan is filled with abundant natural light and features luxury LVP flooring throughout, high ceilings, and upgrades at every turn. The private office showcases French doors, custom built-in library cabinetry, and plantation shutters. Plantation shutters continue in the formal dining room and spacious primary suite. The gourmet kitchen features a gas range, abundant cabinetry, and overlooks the expansive living room complete with a custom built-in entertainment center and built-in surround speakers, making it perfect for entertaining. The fully renovated primary suite is a true retreat with a spa-inspired bathroom featuring a soaking tub, oversized walk-in shower, dual vanities, and a spacious walk-in closet. Upstairs, you'll find a massive loft with its own half bath, offering endless possibilities as a movie room, game room, media room, home gym, or second family room. Step outside to your private backyard oasis featuring a screened lanai, heated pool and spa, updated paver deck, and peaceful conservation views. Recent updates include a new roof (2022), two A/C units replaced (2023 & 2020), updated plumbing, new irrigation system, new variable-speed pool pump, water softener, new exterior lighting, professional landscaping, and decorative concrete curbing. Washer, dryer, and pool table all convey with the home. The spacious 2-car garage provides plenty of storage. Residents enjoy resort-style amenities including two community pools, pickleball courts, tennis courts, parks, playgrounds, and walking trails. Conveniently located near I-75, shopping, dining, top-rated schools, downtown Tampa, MacDill Air Force Base, and Tampa International Airport. Luxury upgrades, a premium conservation lot, no rear neighbors, and the rare opportunity to assume a 2.75% VA loan make this an exceptional place to call home. Schedule your private showing today!
/u.realgeeks.media/storkrealestate/stork-logo-deepened-2000w.png)
Additional Information
- Community Features
- Clubhouse, Park, Playground, Pool, Sidewalks, Tennis Court(s), Street Lights, No Deed Restriction
- Taxes
- $2,903
- HOA Schedule
- Annually
- Mnthly. Maint. Incl.
- Pool, Maintenance Grounds, Recreational Facilities
- Exterior Construction
- Block, Brick, Stone, Stucco
- Style
- Two Story
- Interior
- Ceiling Fans(s), Crown Molding, Eat-in Kitchen, High Ceilings, Kitchen/Family Room Combo, Primary Bedroom Main Floor, Solid Wood Cabinets, Split Bedroom, Stone Counters, Thermostat, Vaulted Ceiling(s), Walk-In Closet(s), Window Treatments
- Interior Features
- Ceiling Fans(s), Crown Molding, Eat-in Kitchen, High Ceilings, Kitchen/Family Room Combo, Primary Bedroom Main Floor, Solid Wood Cabinets, Split Bedroom, Stone Counters, Thermostat, Vaulted Ceiling(s), Walk-In Closet(s), Window Treatments
- Appliances
- Convection Oven, Dishwasher, Disposal, Dryer, Gas Water Heater, Microwave, Refrigerator, Washer, Water Purifier, Water Softener
- Exterior
- Lighting, Rain Gutters, Sidewalk
- Roof
- Shingle
- High School
- Riverview-HB
- Middle School
- Barrington Middle
- Elementary School
- Collins Prek-8 School
- Extra Rooms
- Bonus Room, Loft
- Located Near
- Conservation Area, Landscaped, Oversized Lot, Sidewalk
- Utilities
- Cable Available, Electricity Connected, Natural Gas Connected, Phone Available, Sewer Connected, Water Connected
- Garage
- Covered, Driveway, Garage Door Opener
- Floor
- Carpet, Luxury Vinyl, Marble, Tile
- Heating
- Central, Electric, Natural Gas
- Cooling
- Central Air
- Pool
- Yes
- Pool Type
- Community, Private
Listing courtesy of SMITH & ASSOCIATES REAL ESTATE.
Mortgage Calculator
All listing information is deemed reliable but not guaranteed and should be independently verified through personal inspection by appropriate professionals. Listings displayed on this website may be subject to prior sale or removal from sale. Availability of any listing should always be independently verified. Listing information is provided for consumer personal, non-commercial use, solely to identify potential properties for potential purchase. All other use is strictly prohibited and may violate relevant federal and state law. Data last updated on