Share this with your friends


(386) 960-0076
Stork Real Estate
12455 Shining Willow Street, Riverview, FL 33579
- $571,000
- 5
- BD
- 5
- BA
- 4,084
- SqFt








- List Price
- $571,000
- Price Change
- ▼ $14,000 1793083268
- MLS#
- TB8543369
- Type
- Single Family Residential
- Property Style
- Single Family
- Bedrooms
- 5
- Bathrooms
- 5
- Living Area
- 4,084
- Lot Size
- 7,200
- Subdivision
- Belmond Reserve Ph 1
- Year Built
- 2023
Property Description
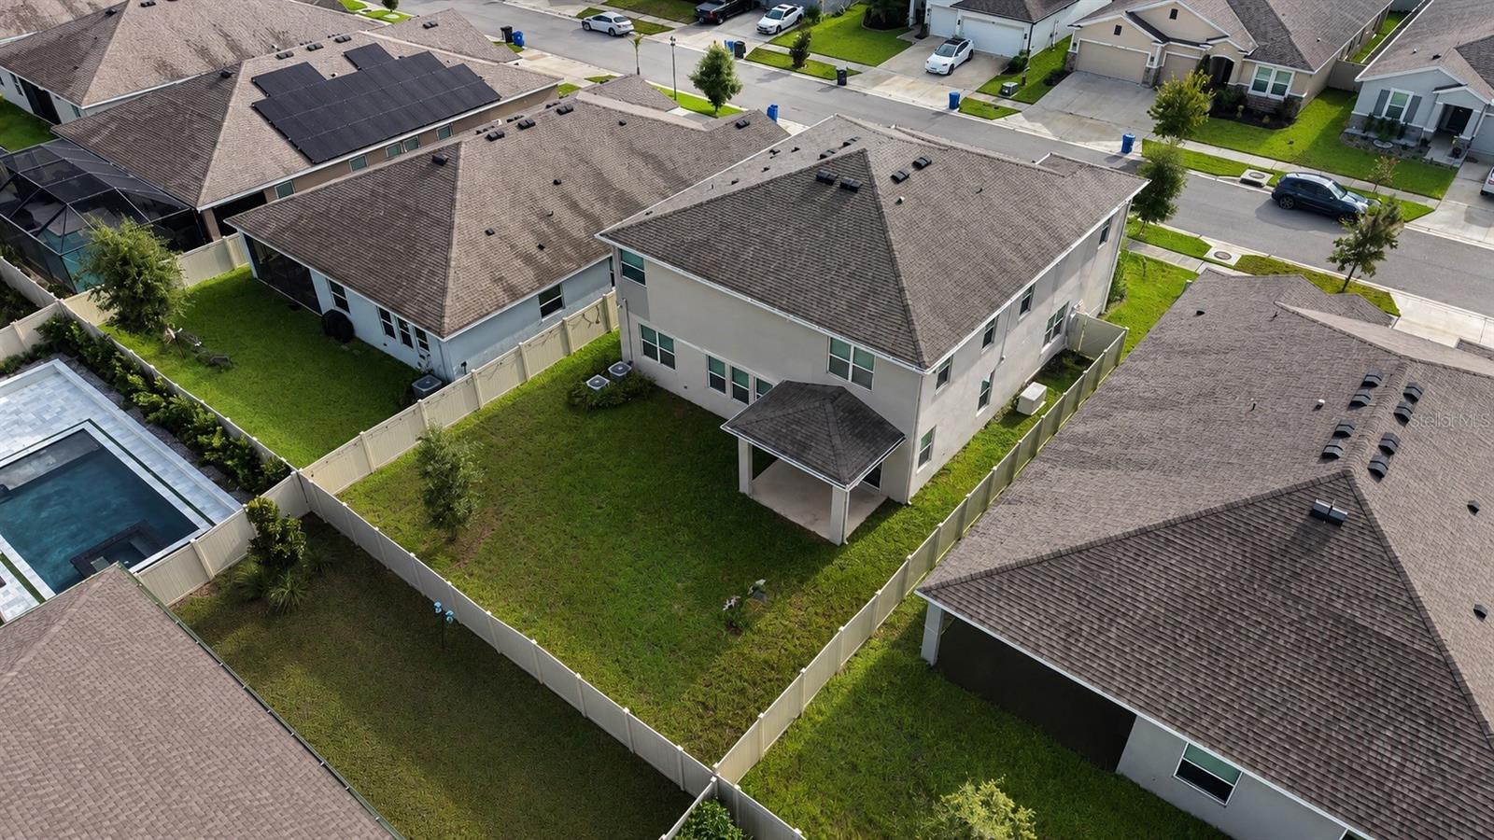
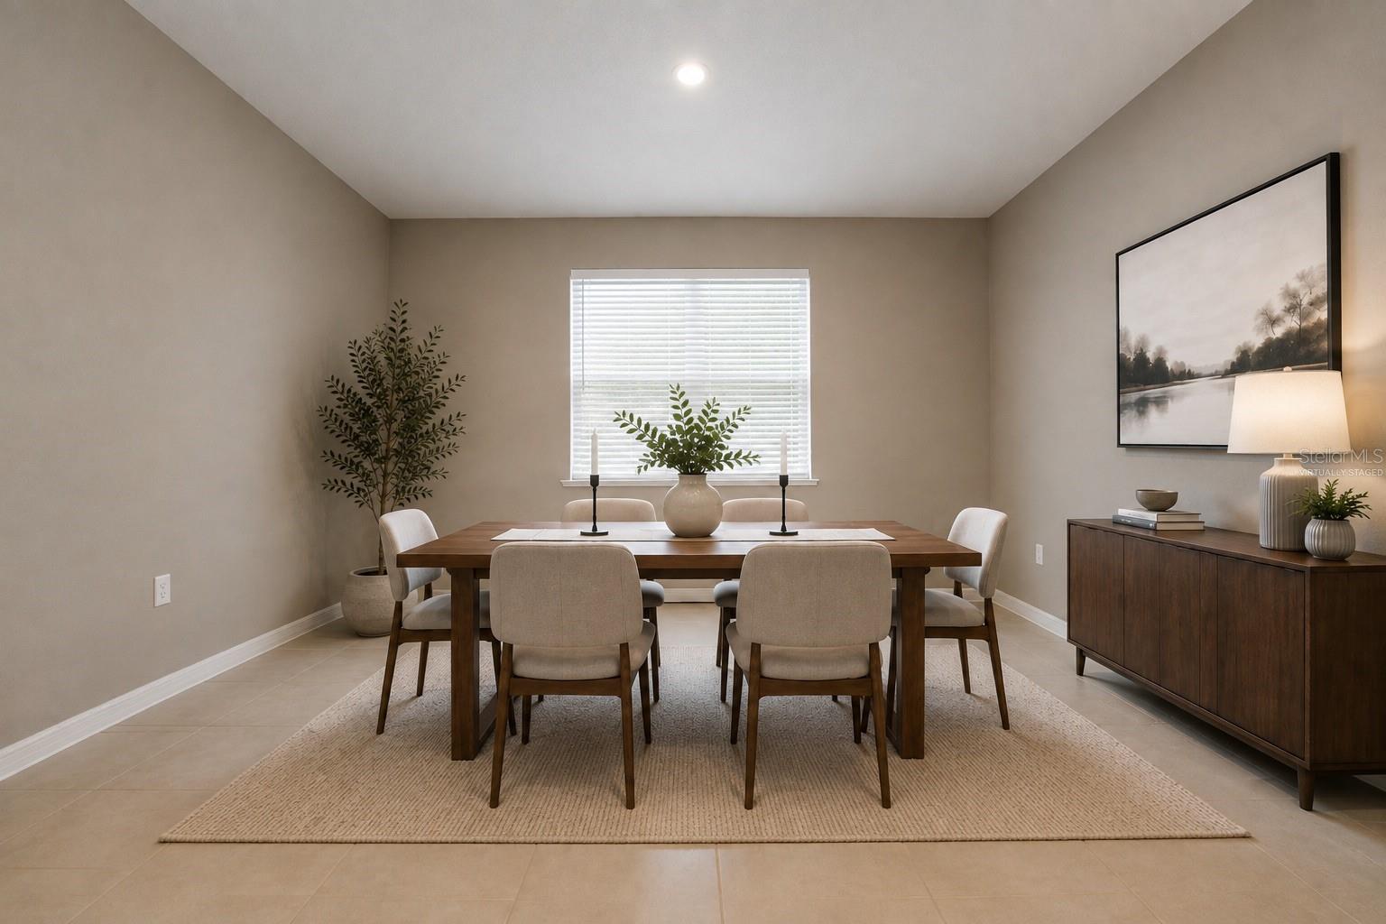
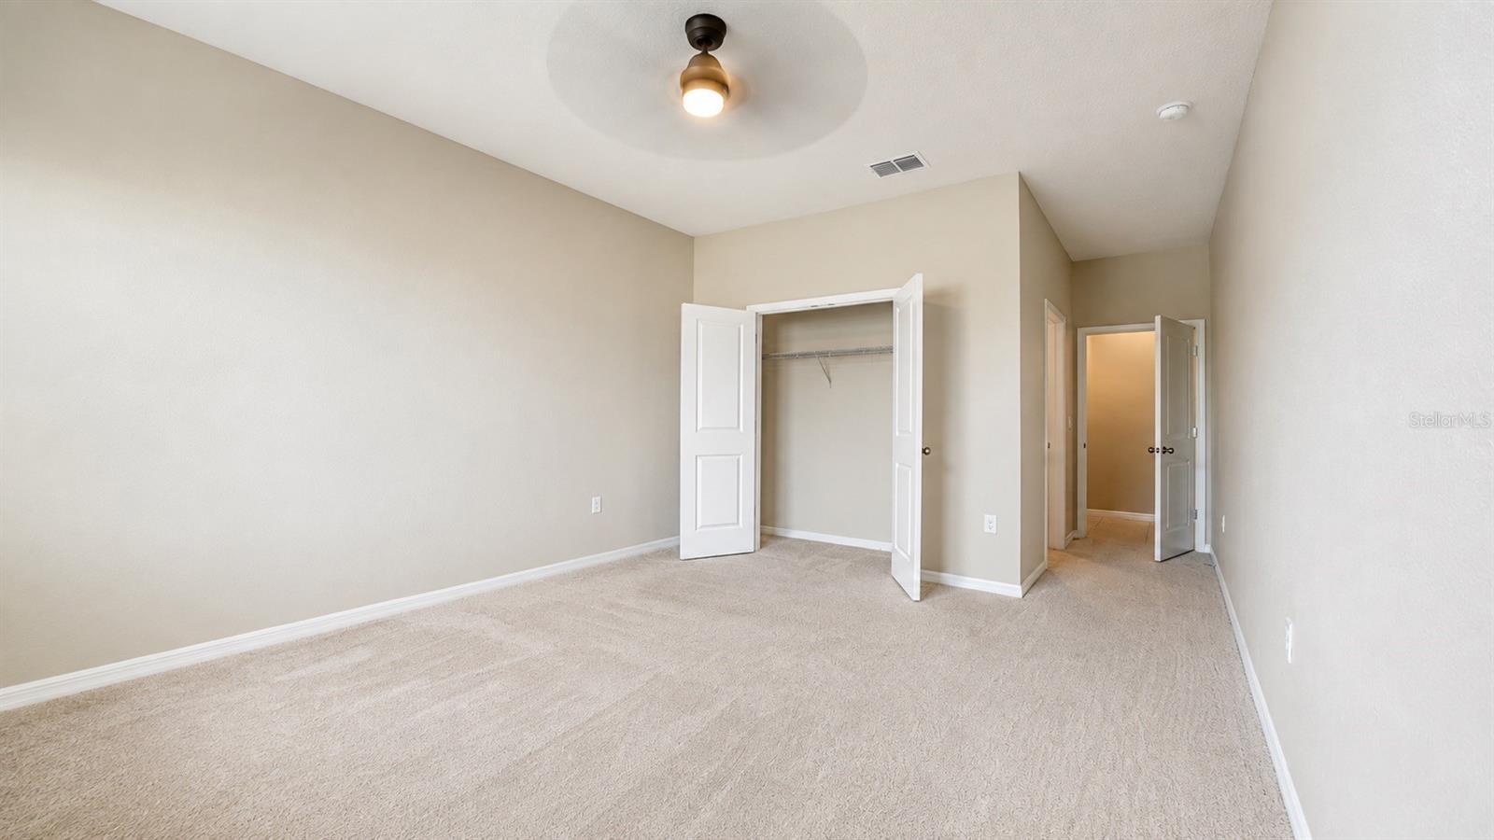
seller motivated Beautiful 5-bedroom, 5-bath home in Riverview’s Cedarbrook community, with a spacious layout, flexible living areas, and stylish finishes throughout. The open floor plan is bright and easy to live in, with natural light and a natural flow for everyday use and entertaining. A dedicated home office and a generous loft give the plan real flexibility. The kitchen is a standout, with granite countertops, 42-inch cabinets and crown molding, stainless steel appliances, and 9-foot-4-inch ceilings that keep the main living area open. Ceiling fans are installed throughout. Built solidly in 2023 with concrete block construction on both the first and second stories, and equipped with hurricane shutters for extra protection. A 26 kW whole-home Generac generator is paired with a 500-gallon propane tank buried in the backyard and double staggered load management for the air-conditioning units, so the home can stay powered through an outage. Oversized gutters run around the entire house. The yard is enclosed with a vinyl fence and gates. Interior upgrades include a water softener with a reverse-osmosis filter, security cameras, and humidity-sensing ventilation fans in every bathroom. A Tesla Wall Connector is installed in the garage, and a wireless modem has been added to the sprinkler system. Community pool, playground, and sports courts included with HOA dues of only about $11 a month! Available for purchase, or for lease to a qualified tenant.

Additional Information
- Community Features
- No Deed Restriction
- Taxes
- $4,830
- HOA Schedule
- Annually
- Exterior Construction
- Block
- Style
- Two Story
- Interior
- Ceiling Fans(s), High Ceilings, Kitchen/Family Room Combo, Living Room/Dining Room Combo, PrimaryBedroom Upstairs, Stone Counters
- Interior Features
- Ceiling Fans(s), High Ceilings, Kitchen/Family Room Combo, Living Room/Dining Room Combo, PrimaryBedroom Upstairs, Stone Counters
- Appliances
- Dishwasher, Disposal, Dryer, Microwave, Range, Refrigerator, Washer, Water Softener
- Exterior
- Hurricane Shutters
- Roof
- Shingle
- Utilities
- Cable Available, Cable Connected, Electricity Available, Electricity Connected, Public, Water Available, Water Connected
- Floor
- Carpet, Ceramic Tile
- Heating
- Central, Heat Pump
- Cooling
- Central Air
- Pool Type
- No Pool
Listing courtesy of YELLOWFIN REALTY.
How much is your home worth?
...get instant property value now!
Mortgage Calculator
All listing information is deemed reliable but not guaranteed and should be independently verified through personal inspection by appropriate professionals. Listings displayed on this website may be subject to prior sale or removal from sale. Availability of any listing should always be independently verified. Listing information is provided for consumer personal, non-commercial use, solely to identify potential properties for potential purchase. All other use is strictly prohibited and may violate relevant federal and state law. Data last updated on