Share this with your friends


(386) 960-0076
Stork Real Estate
6302 Bridgevista Drive, Lithia, FL 33547
- $569,000
- 4
- BD
- 3
- BA
- 2,910
- SqFt













- List Price
- $569,000
- Price Change
- ▼ $10,000 1790919909
- MLS#
- TB8505699
- Type
- Single Family Residential
- Property Style
- Single Family
- Bedrooms
- 4
- Bathrooms
- 3
- Living Area
- 2,910
- Lot Size
- 8,251
- Subdivision
- Fishhawk Ranch Ph 2 Prcl
- Year Built
- 2005
Property Description
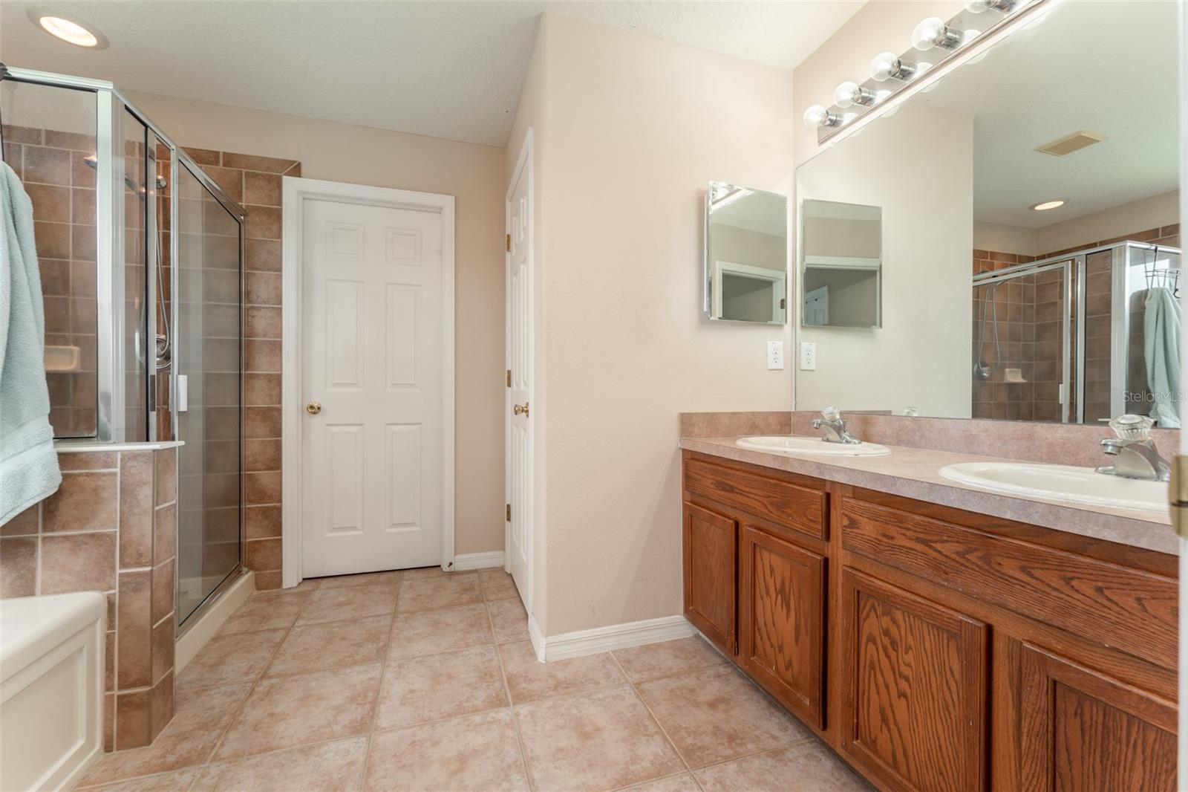
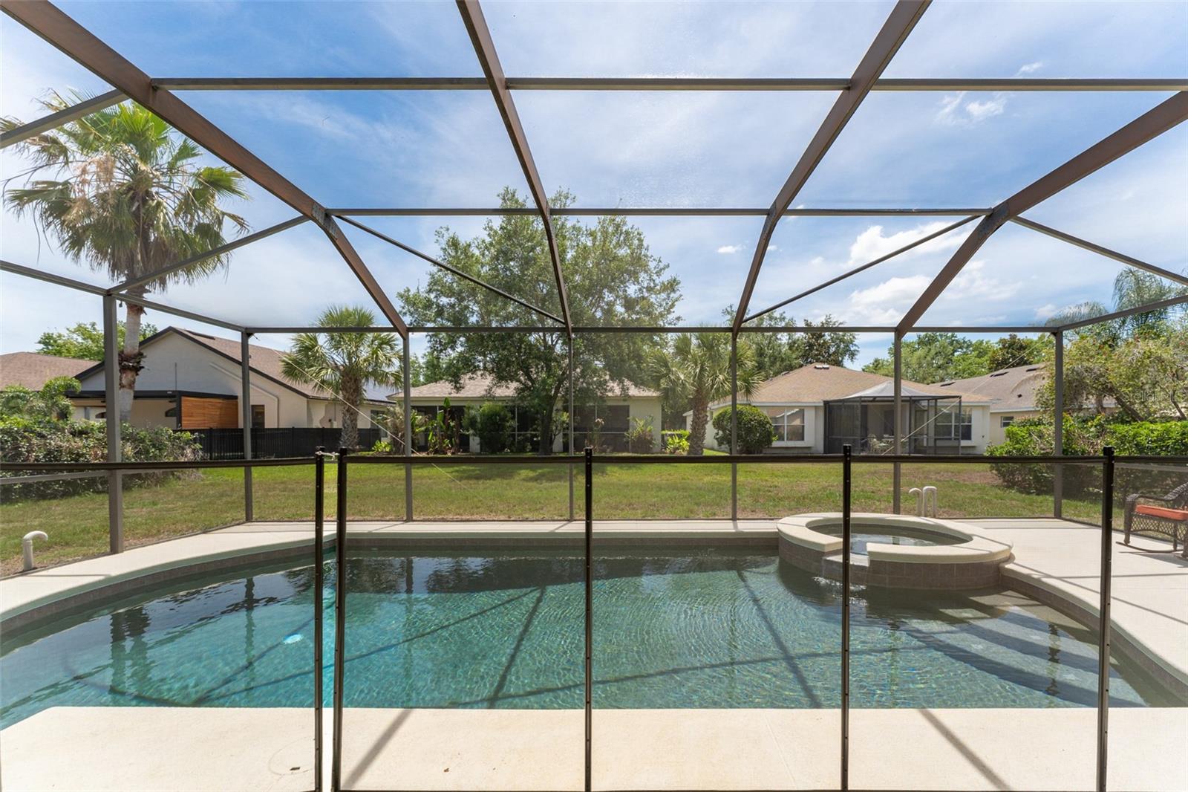
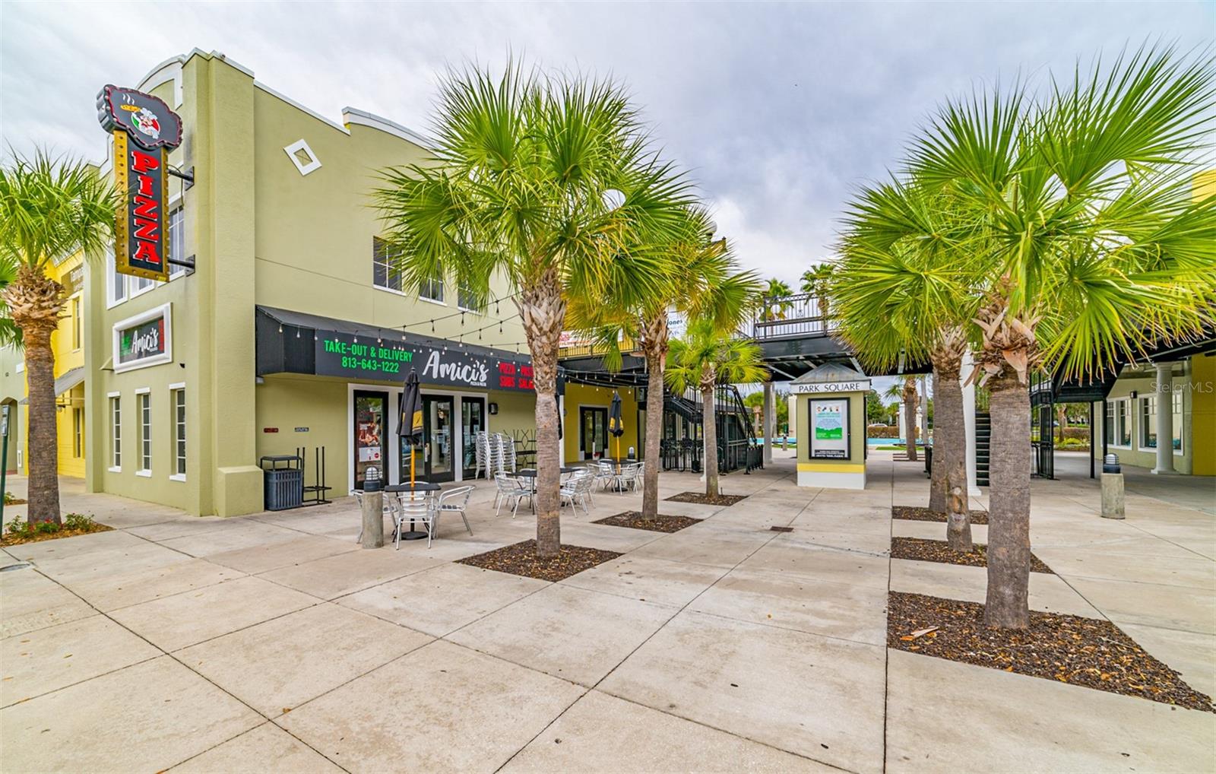

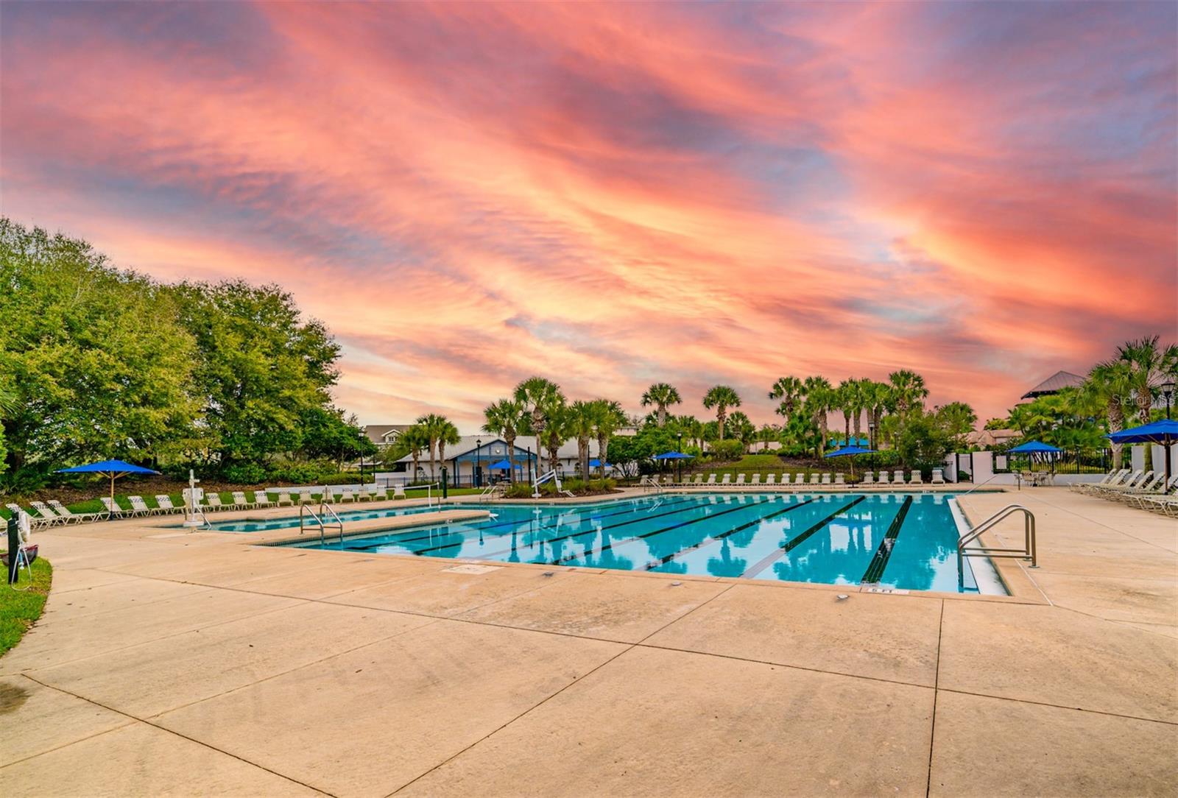
New pricing & seller's concession!! Sellers have done a $10,000.00 price improvement & offering a $15,000.00 seller's concession! An amazing deal!!! This 4/3/3 pool home is in one of the best locations in Fishhawk Ranch! With-in walking distance of Park Square, the Aquatic Club, Fishhawk Creek Elementary, Fishhawk Creek Early Learning Daycare & Pre-School, this home is what community living is all about! As you walk into the home you enter the foyer and to your left is the formal dining room & straight ahead is the formal living room. Proceeding into the home you will find the eat-in kitchen (freshly painted 9/26) with new SS appliances (2023/2026), family room (freshly painted 9/26), office/den/guest room with new luxury vinyl laminate (2026) and the full pool bath with its new door (2026). Heading up the stairs you come into a HUGE loft! There are 4 nicely sized bedrooms on the second floor. The entire 2nd floor had new carpet installed (9/26). The primary bedroom has dual walk-in closets with an en suite complete with a soaking tub, separate shower, private water closet, linen closet & dual sinks. Bedroom 2 has a walk-in closet & has an attached full bath with dual sinks and a door that separates the rest of the bathroom for multi use since Bedroom 3 is right across the hall. Bedroom 4 & the laundry room with its conveying washer & dryer complete the second floor of the home. There is a 3 car garage, perfect to park your cars or use for storage. Outside you have a nice sized pool with a spa enclosed in the lanai. The roof was replaced at the end of 2019. The home has ALL NEW Windows (2022 & 2025), both AC units have been replaced (2021 & 2024) & pool equipment has been updated (2024, 2025 and 2026). Please see the update list in the attachments for further items. To make this home even better it is a short drive to Publix, several restaurants, the Fishhawk Sports Complex, Randal Middle & Newsome High - 2 of the BEST secondary schools in Hillsborough County. If you are looking for a home in beautiful Fishhawk Ranch this is the one for you! Call today for your private showing!
/u.realgeeks.media/storkrealestate/stork-logo-deepened-2000w.png)
Additional Information
- Community Features






- Clubhouse, Deed Restrictions, Dog Park, Fitness Center, Irrigation-Reclaimed Water, Park, Playground, Pool, Sidewalks, Tennis Court(s), Street Lights
- Taxes
- $1,586
- HOA Schedule
- Annually
- Exterior Construction
- Block, Stucco
- Style
- Two Story
- Interior
- Ceiling Fans(s), Eat-in Kitchen, Kitchen/Family Room Combo, PrimaryBedroom Upstairs, Solid Wood Cabinets, Thermostat, Walk-In Closet(s), Window Treatments
- Interior Features
- Ceiling Fans(s), Eat-in Kitchen, Kitchen/Family Room Combo, PrimaryBedroom Upstairs, Solid Wood Cabinets, Thermostat, Walk-In Closet(s), Window Treatments
- Appliances
- Dishwasher, Disposal, Dryer, Gas Water Heater, Microwave, Range, Refrigerator, Washer
- Exterior
- Private Mailbox, Private Yard, Sidewalk
- Roof
- Shingle
- High School
- Newsome-HB
- Middle School
- Randall-Hb
- Elementary School
- Fishhawk Creek-Hb
- Extra Rooms
- Breakfast Room Separate, Den/Library/Office, Family Room, Formal Dining Room Separate, Formal Living Room Separate, Inside Utility, Loft
- Utilities
- BB/HS Internet Available, Cable Available, Electricity Connected, Natural Gas Connected, Public, Sewer Connected, Underground Utilities, Water Connected
- Garage
- Driveway, Garage Door Opener
- Floor
- Carpet, Ceramic Tile, Luxury Vinyl
- Heating
- Central
- Cooling
- Central Air
- Pool
- Yes
- Pool Type
- Community, Private
Listing courtesy of SIGNATURE REALTY ASSOCIATES.
Mortgage Calculator
All listing information is deemed reliable but not guaranteed and should be independently verified through personal inspection by appropriate professionals. Listings displayed on this website may be subject to prior sale or removal from sale. Availability of any listing should always be independently verified. Listing information is provided for consumer personal, non-commercial use, solely to identify potential properties for potential purchase. All other use is strictly prohibited and may violate relevant federal and state law. Data last updated on