Share this with your friends


(386) 960-0076
Stork Real Estate
212 Kays Landing Drive, Sanford, FL 32771
- $524,000
- 4
- BD
- 4
- BA
- 3,387
- SqFt








- List Price
- $524,000
- Price Change
- ▼ $5,000 1793434251
- MLS#
- O6414026
- Type
- Single Family Residential
- Property Style
- Single Family
- Bedrooms
- 4
- Bathrooms
- 4
- Living Area
- 3,387
- Lot Size
- 7,914
- Subdivision
- Kays Landing Phase 1
- Year Built
- 2006
Property Description
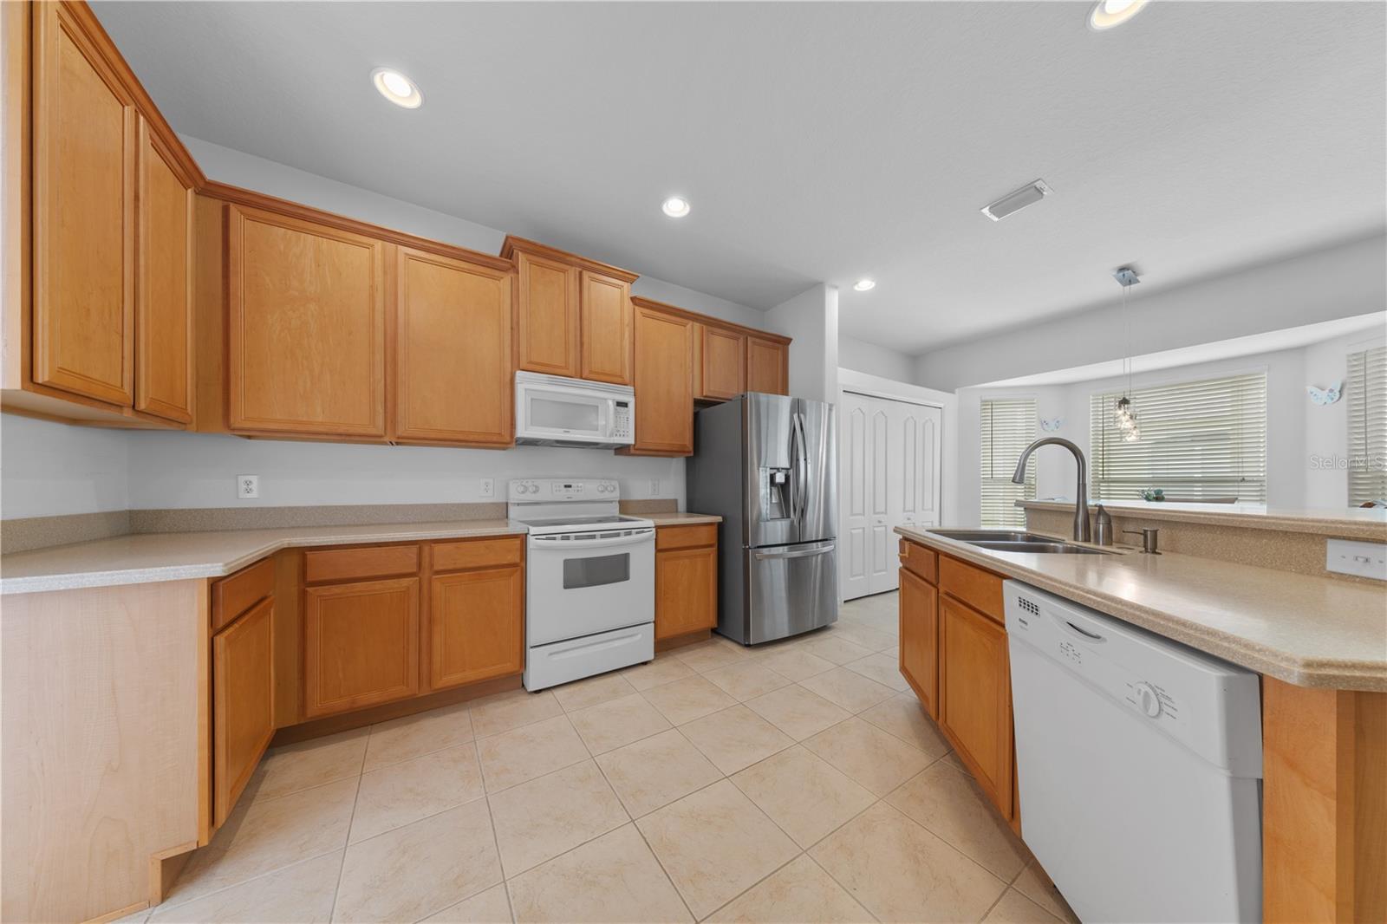
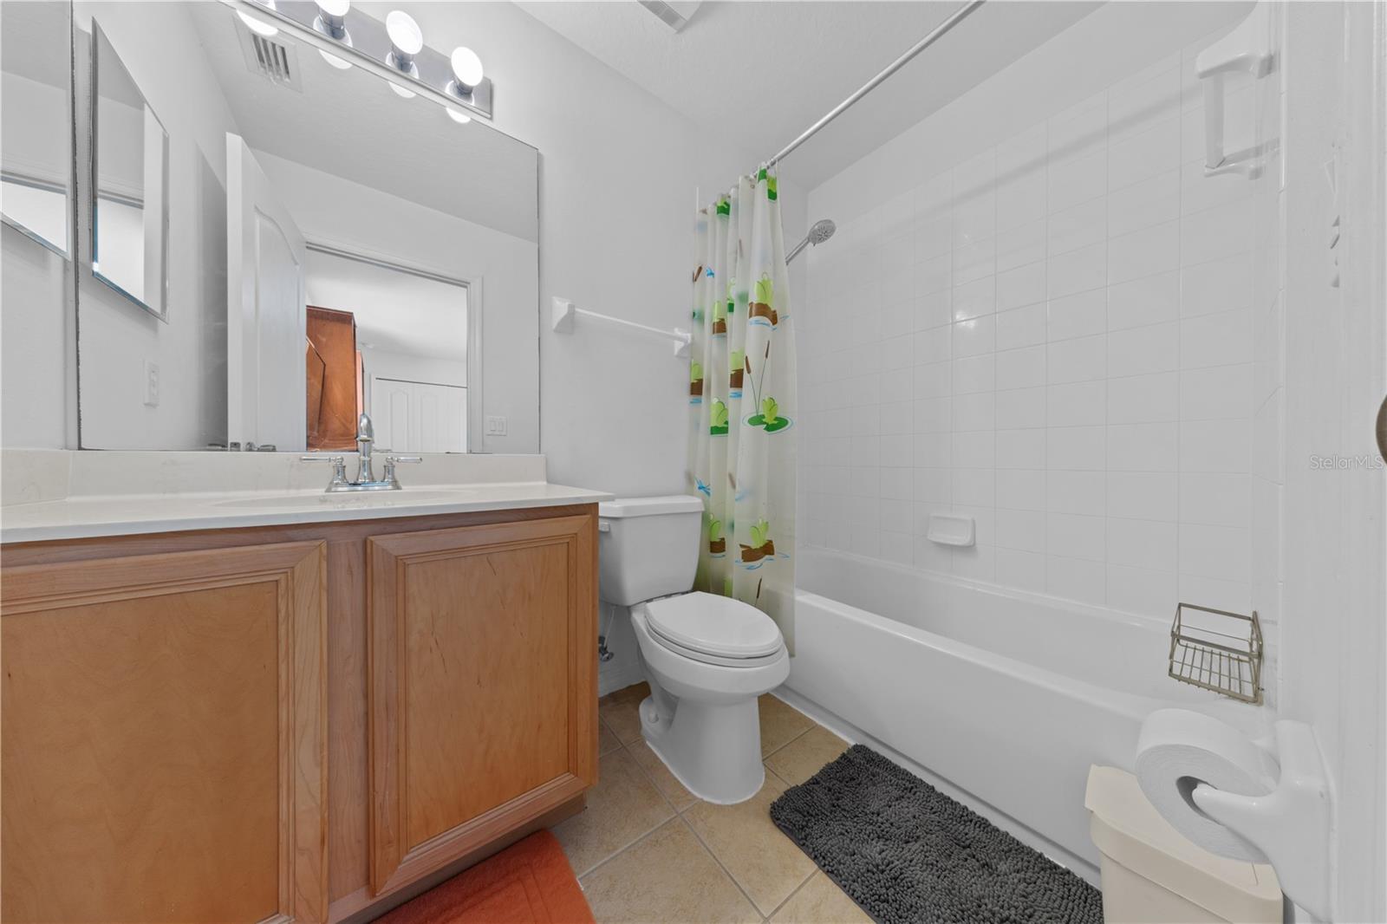
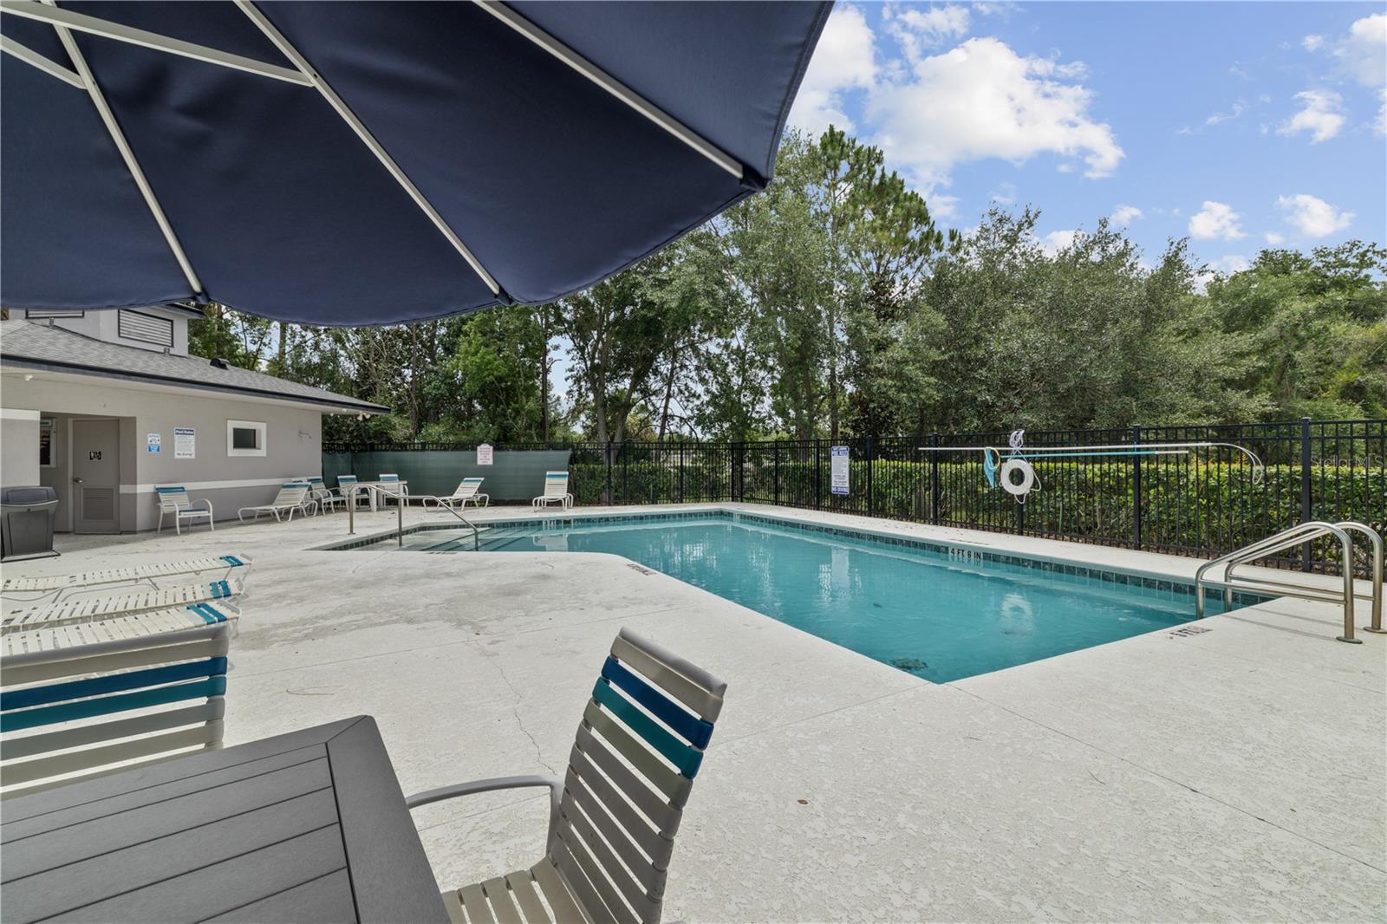
PRICE REDUCED! Seller offering $10,000 Concession for Mortgage Rate Buydown, Closing Costs with Lender approval! Exceptional value meets ultimate opportunity! This highly desirable, spacious 4-bedroom, 3.5-bath home boasting 3,387 sq ft of luxurious living space is back with an extraordinary price drop. At this price point, you simply will not find another home offering this much space, layout, and long-term value in Sanford! Unbeatable Highlights & Features: BRAND NEW UPGRADED LUXURY VINYL IN LIVING/DINING AND FAMILY ROOM for a stylish, seamless look and easy maintence! NEW 2020 ROOF: Major structural update already completed for you! 1-Year Home Warranty Included: Buy with complete confidence from day one. Grand First Impression: Main level features soaring, dramatic high ceilings creating an airy, light-filled atmosphere. Main-Floor Primary Suite: Ultimate privacy and convenience.Beautiful Kitchen: Quality Corian countertops overlooking the main living area—ideal for entertaining. Upstairs Bonus Room: A dream versatile space perfect for a home theater, game room, or grand home office, alongside 3 additional spacious bedrooms.Outdoor & Storage: Relax on the extended screened lanai. ONE YEAR HOME WARRANTY! Includes a spacious 3-car garage with abundant storage. Located in a desirable gated subdivision with a community pool and playground, just minutes from top shopping, dining, and major expressways. THIS IS YOUR FINAL OPPORTUNITY TO SECURE THIS MUCH SQUARE FOOTAGE AT THIS PRICE. MOTIVATED SELLER—COME SEE TODAY BEFORE IT'S GONE!

Additional Information
- Community Features
- Gated Community - No Guard, Playground, Pool, Street Lights, No Deed Restriction
- HOA Schedule
- Quarterly
- Mnthly. Maint. Incl.
- Pool, Recreational Facilities
- Exterior Construction
- Block, Stucco
- Style
- Two Story
- Interior
- Ceiling Fans(s), High Ceilings, Open Floorplan, Primary Bedroom Main Floor, Thermostat, Walk-In Closet(s), Window Treatments
- Interior Features
- Ceiling Fans(s), High Ceilings, Open Floorplan, Primary Bedroom Main Floor, Thermostat, Walk-In Closet(s), Window Treatments
- Appliances
- Dishwasher, Disposal, Dryer, Ice Maker, Microwave, Range, Refrigerator, Washer
- Roof
- Shingle
- Located Near
- Corner Lot, Landscaped, Level, Paved
- Utilities
- BB/HS Internet Available, Cable Available, Electricity Available, Electricity Connected, Public
- Floor
- Carpet, Luxury Vinyl, Tile
- Heating
- Central, Electric
- Cooling
- Central Air
- Pool
- Yes
- Pool Type
- Community
Listing courtesy of WATSON REALTY CORP.
How much is your home worth?
...get instant property value now!
Mortgage Calculator
All listing information is deemed reliable but not guaranteed and should be independently verified through personal inspection by appropriate professionals. Listings displayed on this website may be subject to prior sale or removal from sale. Availability of any listing should always be independently verified. Listing information is provided for consumer personal, non-commercial use, solely to identify potential properties for potential purchase. All other use is strictly prohibited and may violate relevant federal and state law. Data last updated on