11228 Windrush Circle, Hudson, FL 34667
- $270,000
- 3
- BD
- 2
- BA
- 1,909
- SqFt




- List Price
- $270,000
- Price Change
- ▼ $5,000 1786595500
- MLS#
- TB8519319
- Type
- Single Family Residential
- Property Style
- Single Family
- Bedrooms
- 3
- Bathrooms
- 2
- Living Area
- 1,909
- Lot Size
- 7,182
- Subdivision
- Heritage Pines Village 04
- Year Built
- 1999
Property Description
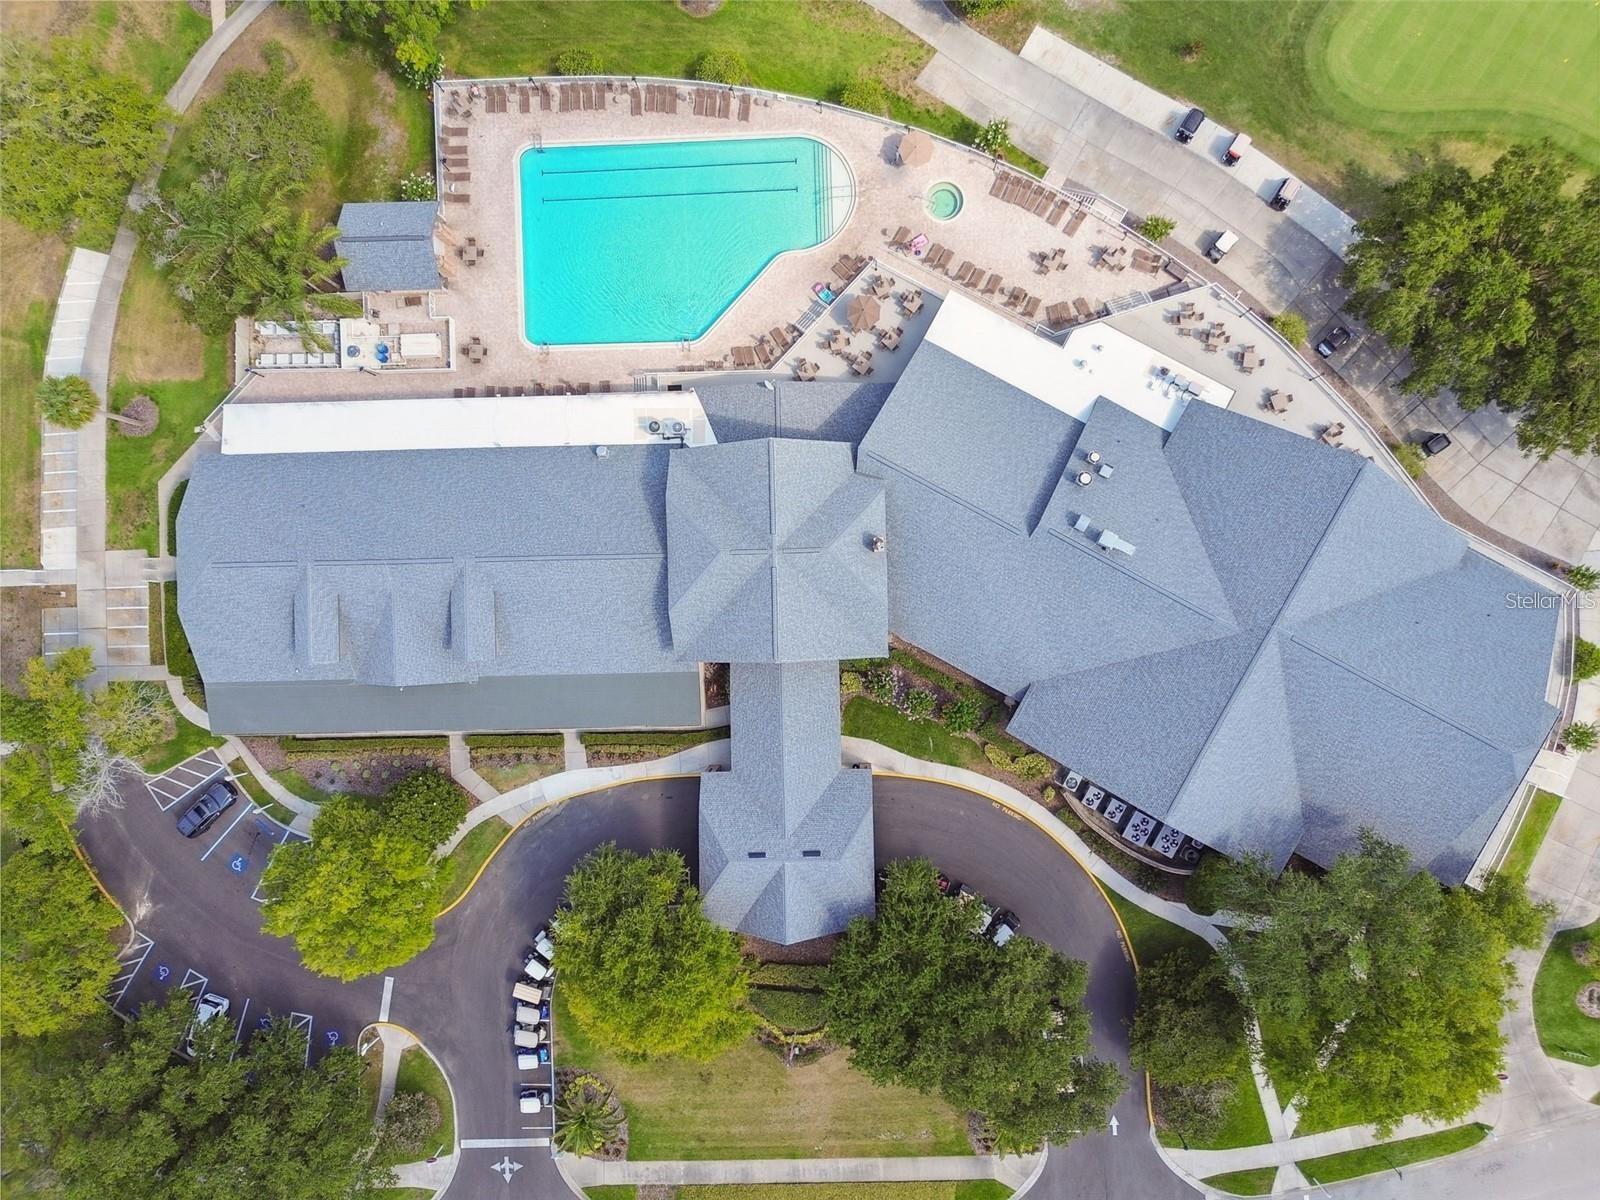
Move-in ready and well-maintained 3-bedroom, 2-bath home located just minutes from the clubhouse in Heritage Pines. Enjoy views of the 9th hole from the screened lanai and family room. Major updates include a new roof (2022) and water heater (2022). The open kitchen overlooks the family room, creating a functional living space with golf course views. The primary suite features two closets and an ensuite bath with a walk-in shower. Bedrooms two and three are located on the opposite side of the home, providing privacy for guests or family. Relax on the screened lanai while enjoying the golf course and watching birds. Heritage Pines is a 24-hour guard-gated community offering golf, tennis, pickleball, a heated pool, fitness center, spa, clubhouse dining, billiards, library, computer room, woodworking shop, cards, crafts, and a variety of social activities. Heritage Pines offers something that's becoming harder to find, a slower pace, beautiful surroundings, and a community that feels like home.
/u.realgeeks.media/storkrealestate/stork-logo-deepened-2000w.png)
Additional Information
- Community Features
- Association Recreation - Owned, Buyer Approval Required, Clubhouse, Fitness Center, Gated Community - Guard, Golf Carts OK, Golf, Irrigation-Reclaimed Water, Pool, Restaurant, Sidewalks, Tennis Court(s), Street Lights, No Deed Restriction, Golf Community, Security
- Taxes
- $234
- HOA Schedule
- Monthly
- Mnthly. Maint. Incl.
- Guard - 24 Hour, Cable TV, Common Area Taxes, Pool, Internet, Management, Private Road, Recreational Facilities
- Exterior Construction
- Block, Stucco
- Style
- One Story
- Interior
- Ceiling Fans(s), Vaulted Ceiling(s)
- Interior Features
- Ceiling Fans(s), Vaulted Ceiling(s)
- Appliances
- Dishwasher, Dryer, Microwave, Range, Refrigerator, Washer
- Exterior
- Sidewalk, Sliding Doors
- Roof
- Shingle
- High School
- Hudson High-PO
- Middle School
- Crews Lake Middle-Po
- Elementary School
- Shady Hills Elementary-Po
- Extra Rooms
- Formal Living Room Separate
- Located Near
- On Golf Course, Sidewalk, Paved
- Utilities
- BB/HS Internet Available, Cable Available, Electricity Connected, Phone Available, Public, Sewer Connected, Underground Utilities, Water Connected
- Garage
- Driveway, Garage Door Opener
- Floor
- Carpet, Ceramic Tile
- Heating
- Electric
- Cooling
- Central Air
- Pool
- Yes
- Pool Type
- Community
Listing courtesy of REALTY ONE GROUP ADVANTAGE.
Mortgage Calculator
All listing information is deemed reliable but not guaranteed and should be independently verified through personal inspection by appropriate professionals. Listings displayed on this website may be subject to prior sale or removal from sale. Availability of any listing should always be independently verified. Listing information is provided for consumer personal, non-commercial use, solely to identify potential properties for potential purchase. All other use is strictly prohibited and may violate relevant federal and state law. Data last updated on