Share this with your friends


(386) 960-0076
Stork Real Estate
20698 Sw 93rd Lane Road, Dunnellon, FL 34431
- $425,000
- 3
- BD
- 3
- BA
- 2,582
- SqFt








- List Price
- $425,000
- Price Change
- ▼ $15,000 1788371071
- MLS#
- OM717649
- Type
- Single Family Residential
- Property Style
- Single Family
- Bedrooms
- 3
- Bathrooms
- 3
- Living Area
- 2,582
- Lot Size
- 47,480
- Subdivision
- Rainbow Springs
- Year Built
- 1996
Property Description
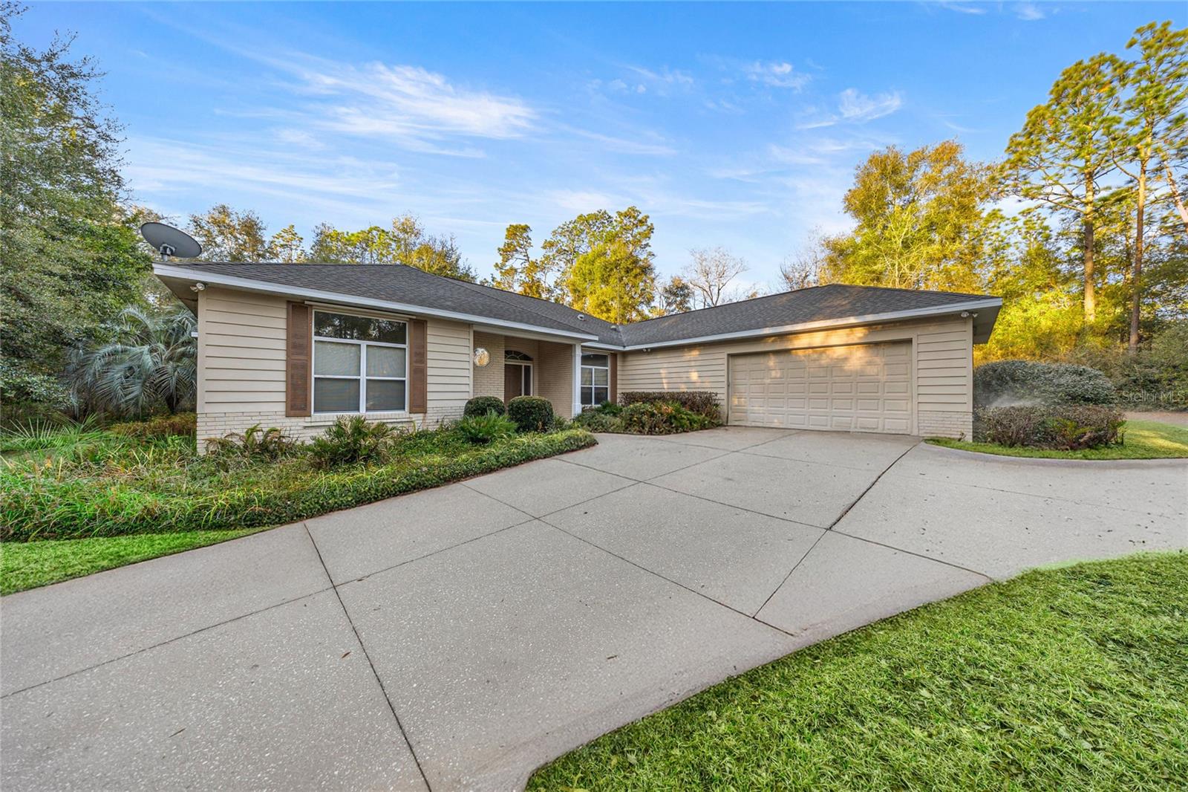
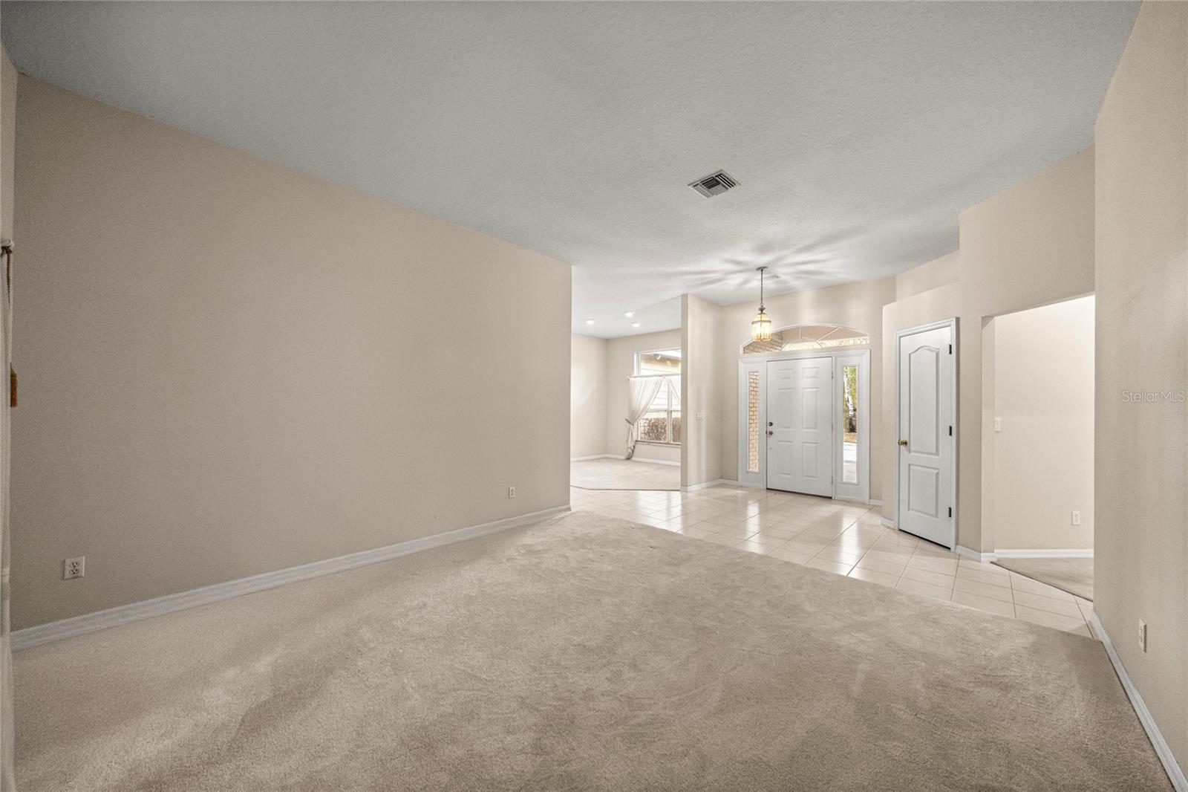
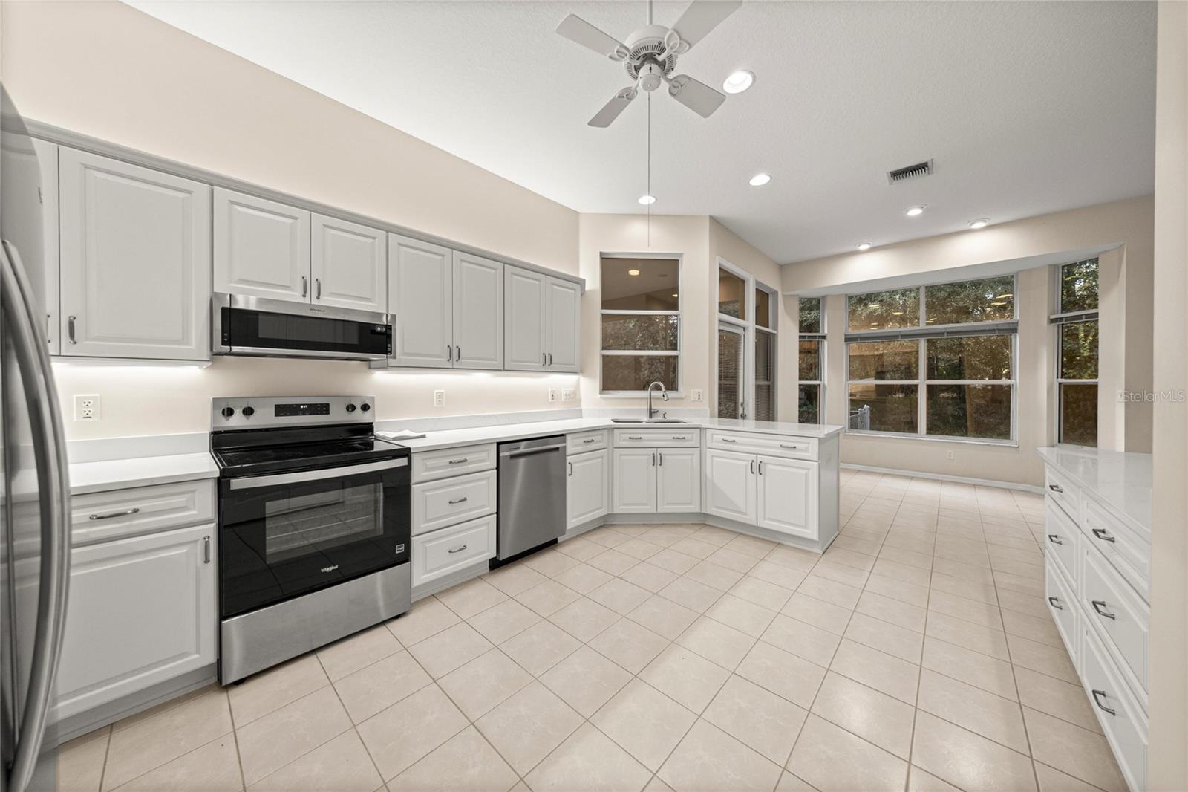
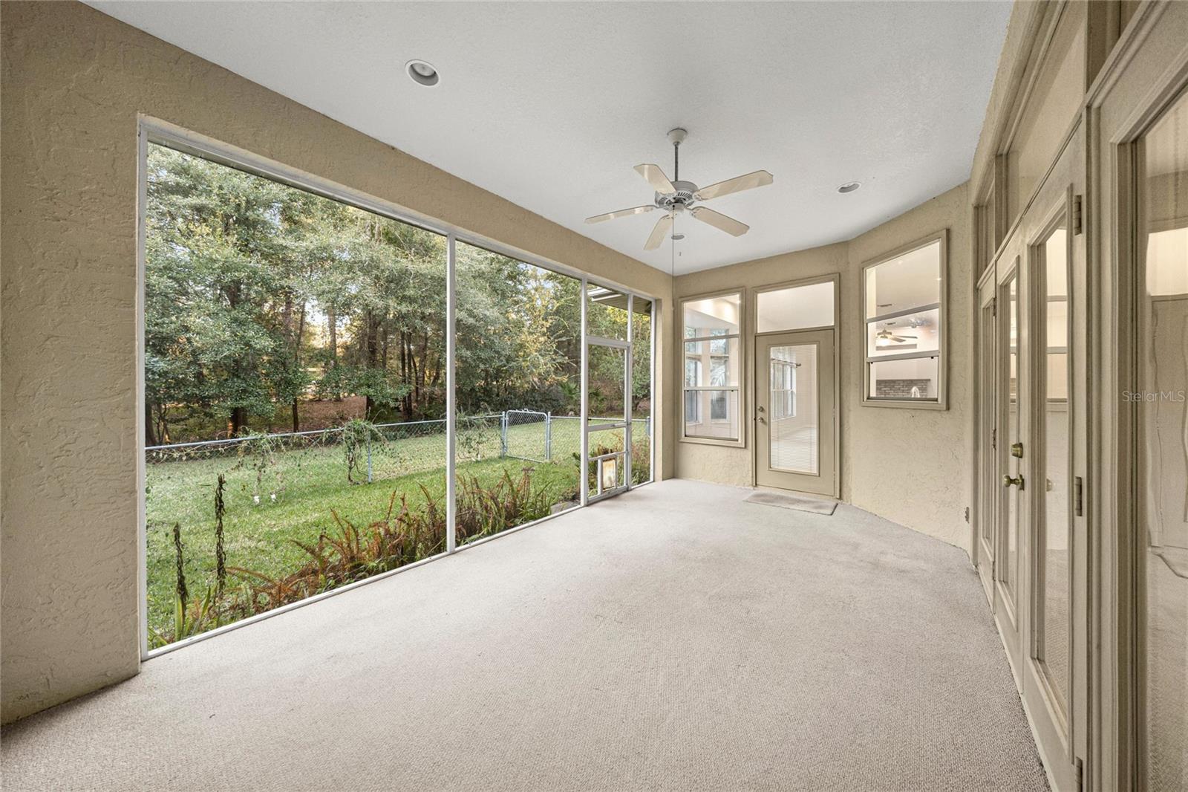
Virtually Staged. Immaculately maintained home in the heart of Rainbow Springs! This charming 3 bedroom, 2.5 bath home is beautifully situated on a just over 1 acre CORNER lot. The circular drive gives ample parking and convenient ingress and egress. Inside, the high ceilings and tall windows give tons of light. The oversized kitchen was just RENOVATED in 2025 with all new QUARTZ counters and stainless steel appliances. There's tons of counter space and lots of cabinets as well. The Owner's Suite is cozy, yet large and has access to the screened in lanai area. The Owner's bath has large tub and walk in shower as well as a water closet. There is also a bedroom/office just across that is perfect for those who WORK FROM HOME. There is also a 1/2 bath that could be used by guests right next to the office. The kitchen opens up to the family room which has a lovely brick wood burning fireplace. The ROOF was replaced in 2016 and the AC is 2014. Outside, the screened in lanai is large and overlooks the beautiful backyard. There is even a fenced in dog run. A 10'x12' shed out back is great for extra storage or for lawn equipment. And for those dry seasons, there is a 7 zone irrigation system. The oversized 3 car garage has plenty of space for vehicles and a workshop. The 3rd door is on the back of the freshly painted garage and could be for a car or for a golf cart. There is a 30 AMP RV hookup and a drain for the sewer on the garage side of the home. The $250 a year HOA fee includes access to the club house and a PRIVATE BEACH on the historic RAINBOW RIVER with a picnic pavilion! Come check out this slice of heaven today!
/u.realgeeks.media/storkrealestate/stork-logo-deepened-2000w.png)
Additional Information
- Community Features
- Clubhouse, Deed Restrictions
- HOA Schedule
- Annually
- Exterior Construction
- Brick, HardiPlank Type, Stucco, Frame
- Style
- One Story
- Interior
- Built-in Features, Eat-in Kitchen, High Ceilings, L Dining, Primary Bedroom Main Floor, Solid Surface Counters, Split Bedroom, Walk-In Closet(s)
- Interior Features
- Built-in Features, Eat-in Kitchen, High Ceilings, L Dining, Primary Bedroom Main Floor, Solid Surface Counters, Split Bedroom, Walk-In Closet(s)
- Appliances
- Dishwasher, Electric Water Heater, Microwave, Range, Refrigerator
- Exterior
- Dog Run, Lighting
- Roof
- Shingle
- High School
- Dunnellon High School
- Middle School
- Dunnellon Middle School
- Elementary School
- Dunnellon Elementary School
- Extra Rooms
- Den/Library/Office, Family Room, Formal Dining Room Separate, Formal Living Room Separate, Inside Utility
- Located Near
- Corner Lot, In County, Oversized Lot
- Utilities
- Cable Available, Electricity Connected
- Fireplace
- Yes
- Garage
- Driveway
- Floor
- Carpet, Tile
- Heating
- Central, Electric, Heat Pump
- Cooling
- Central Air
- Pool Type
- No Pool
Listing courtesy of COLDWELL REALTY SOLD GUARANTEE.
Mortgage Calculator
All listing information is deemed reliable but not guaranteed and should be independently verified through personal inspection by appropriate professionals. Listings displayed on this website may be subject to prior sale or removal from sale. Availability of any listing should always be independently verified. Listing information is provided for consumer personal, non-commercial use, solely to identify potential properties for potential purchase. All other use is strictly prohibited and may violate relevant federal and state law. Data last updated on