10661 Spring Tide Way, Parrish, FL 34219
- $393,000
- 2
- BD
- 2
- BA
- 1,400
- SqFt







- List Price
- $393,000
- Price Change
- ▼ $5,000 1790097585
- MLS#
- A4700585
- Type
- Single Family Residential
- Property Style
- Single Family
- Bedrooms
- 2
- Bathrooms
- 2
- Living Area
- 1,400
- Lot Size
- 6,874
- Subdivision
- Isles At Bayview
- Year Built
- 2022
Property Description
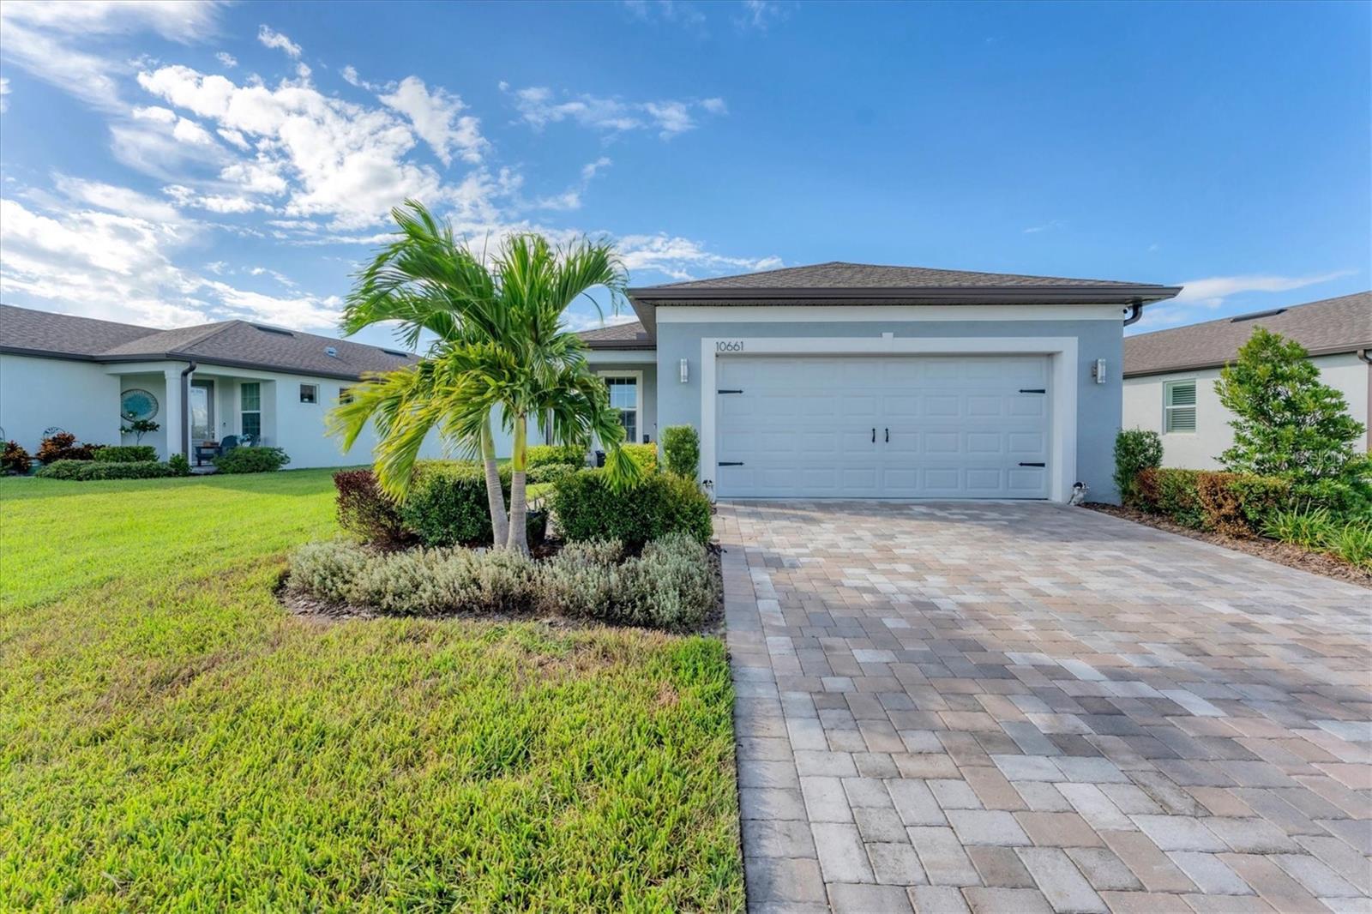
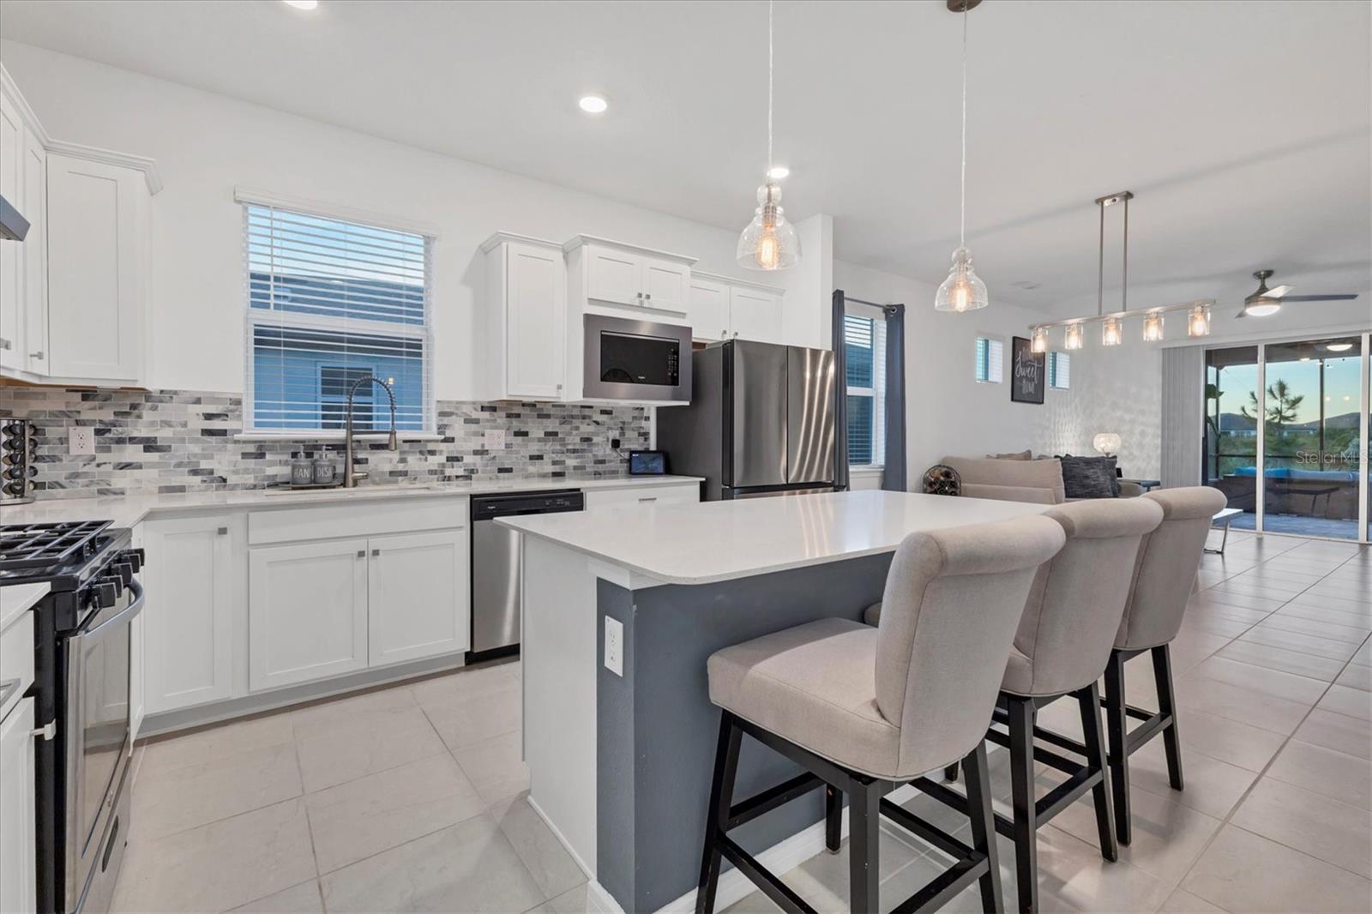
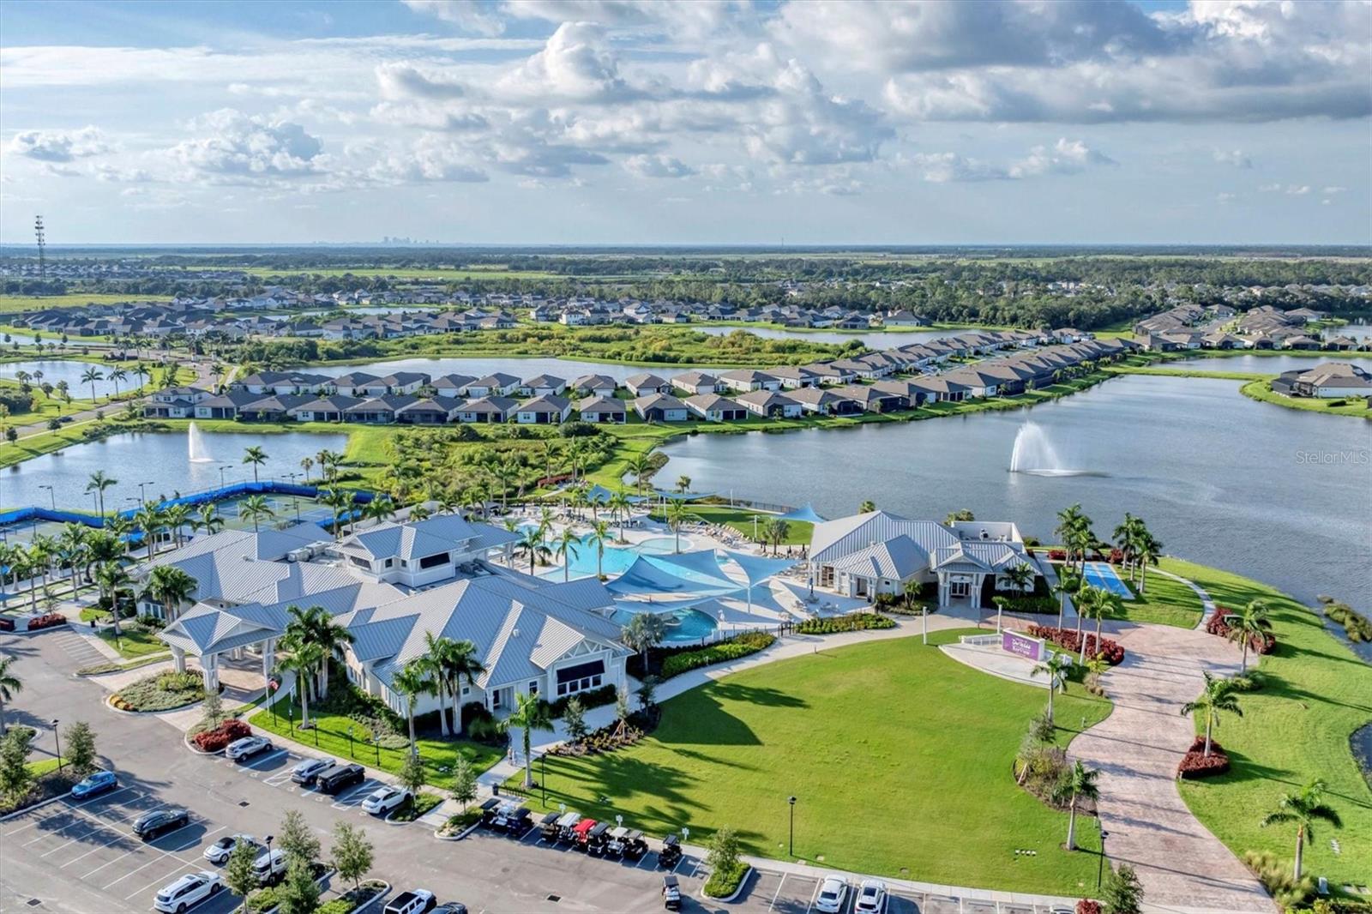
This home is truly move-in ready and looking for its new owners! Designed for fun and entertaining, this Contour floorplan with two bedrooms, two baths and a den is in the highly active Del Webb Bay View 55+ community. The AIR-CONDITIONED 2 car garage could be a delightful hobby spot or a place to work on your favorite toy. Out back, an oasis with tropical landscaping- the extended screen lanai with SURROUND SOUND plus a paver patio with big sky and conservation views. Bay View residents enjoy streaming TV and internet through the HOA, full grounds maintenance, a modern fitness center, resort-style pool with cabanas and hot tub, shuffleboard, community garden, two dog parks, an on-site restaurant, golf cart-friendly paths, and endless clubs and activities for active adults. Located 1.5 miles from I-75 and 275, airport, shopping and dining are a short distance away. 2025 taxes include the CDD fee- Sellers are offering Buyer paid closing costs with an acceptable offer
/u.realgeeks.media/storkrealestate/stork-logo-deepened-2000w.png)
Additional Information
- Community Features
- Association Recreation - Owned, Clubhouse, Deed Restrictions, Dog Park, Fitness Center, Gated Community - Guard, Golf Carts OK, Irrigation-Reclaimed Water, Pool, Restaurant, Sidewalks, Special Community Restrictions
- Taxes
- $1,158
- HOA Schedule
- Monthly
- Mnthly. Maint. Incl.
- Cable TV, Escrow Reserves Fund, Insurance, Internet, Maintenance Grounds, Pool, Private Road
- Exterior Construction
- Block, Stucco
- Style
- One Story
- Interior
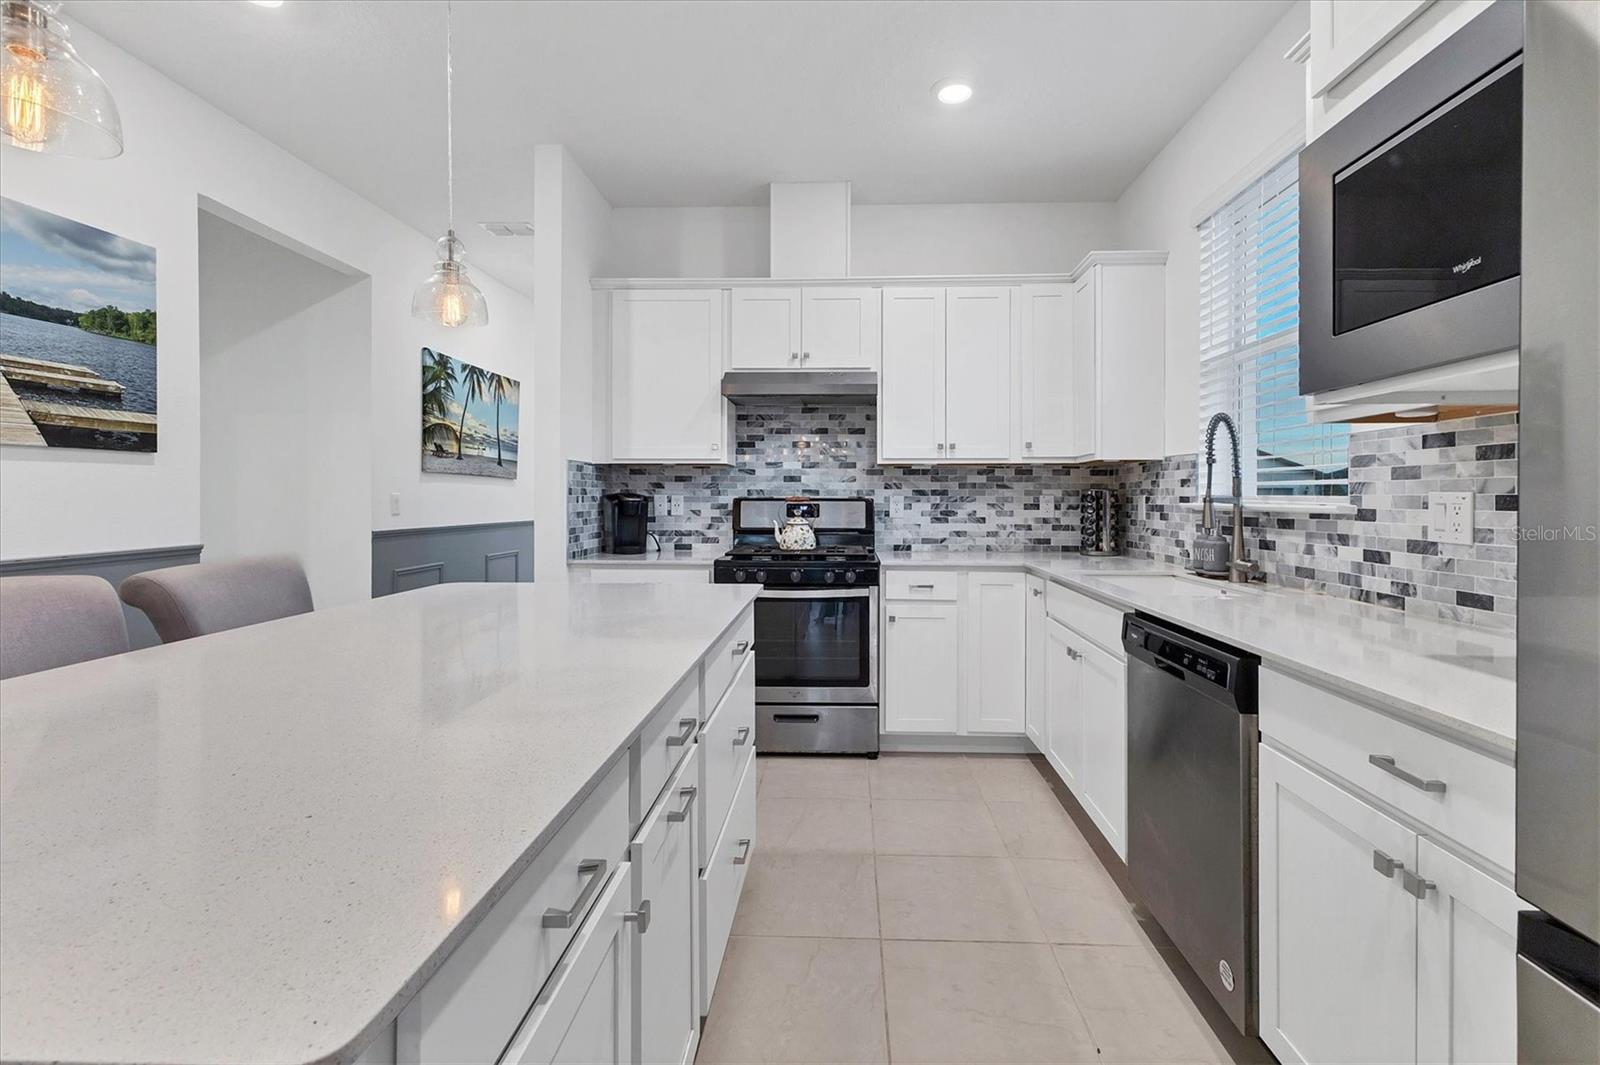
- Ceiling Fans(s), Chair Rail, High Ceilings, In Wall Pest System, Open Floorplan, Primary Bedroom Main Floor, Solid Surface Counters, Solid Wood Cabinets, Split Bedroom, Thermostat, Walk-In Closet(s), Window Treatments
- Interior Features
- Ceiling Fans(s), Chair Rail, High Ceilings, In Wall Pest System, Open Floorplan, Primary Bedroom Main Floor, Solid Surface Counters, Solid Wood Cabinets, Split Bedroom, Thermostat, Walk-In Closet(s), Window Treatments
- Appliances
- Dishwasher, Disposal, Dryer, Microwave, Range, Refrigerator, Tankless Water Heater, Washer
- Exterior
- Hurricane Shutters, Sprinkler Metered
- Roof
- Shingle
- High School
- Parrish Community High
- Extra Rooms
- Den/Library/Office, Inside Utility
- Utilities
- BB/HS Internet Available, Electricity Connected, Natural Gas Connected, Sewer Connected, Sprinkler Recycled, Underground Utilities, Water Connected
- Floor
- Carpet, Luxury Vinyl
- Heating
- Central, Electric
- Cooling
- Central Air, Mini-Split Unit(s)
- Pool
- Yes
- Pool Type
- Community
Listing courtesy of PREMIER PROPERTIES OF SRQ LLC.
Mortgage Calculator
All listing information is deemed reliable but not guaranteed and should be independently verified through personal inspection by appropriate professionals. Listings displayed on this website may be subject to prior sale or removal from sale. Availability of any listing should always be independently verified. Listing information is provided for consumer personal, non-commercial use, solely to identify potential properties for potential purchase. All other use is strictly prohibited and may violate relevant federal and state law. Data last updated on