Share this with your friends


(386) 960-0076
Stork Real Estate
10708 Saratoga Place, Parrish, FL 34219
- $950,963
- 3
- BD
- 5
- BA
- 2,873
- SqFt










- List Price
- $950,963
- MLS#
- A4704037
- Type
- Single Family Residential
- Property Style
- Single Family
- Bedrooms
- 3
- Bathrooms
- 5
- Living Area
- 2,873
- Lot Size
- 8,220
- Subdivision
- Bay View Sub
- Year Built
- 2023
Property Description
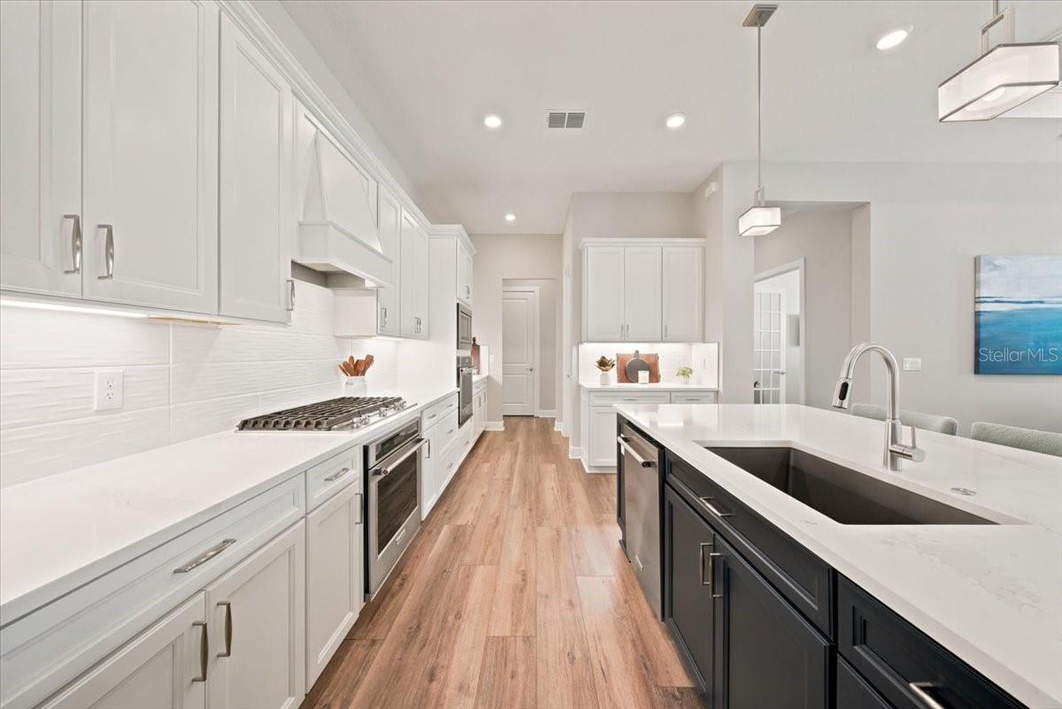
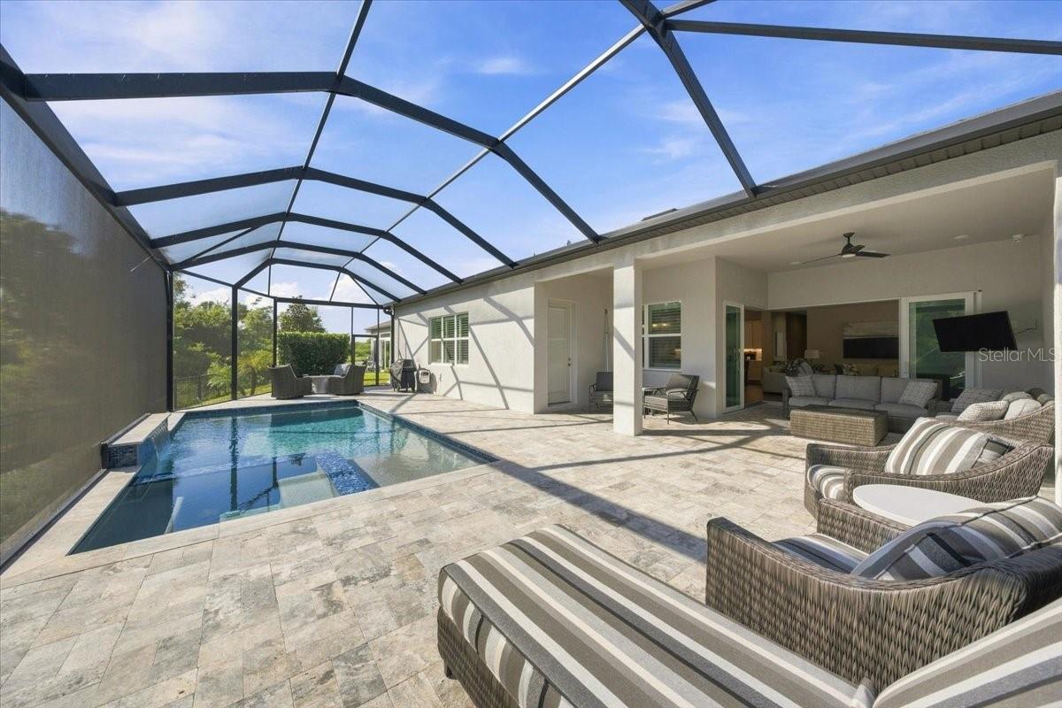
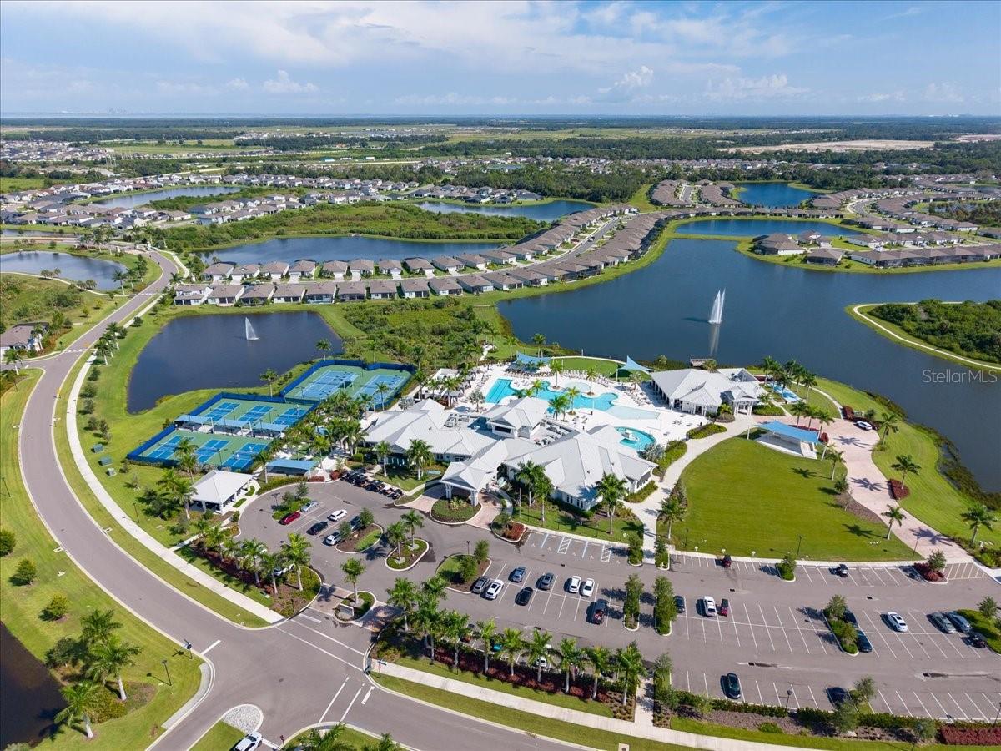
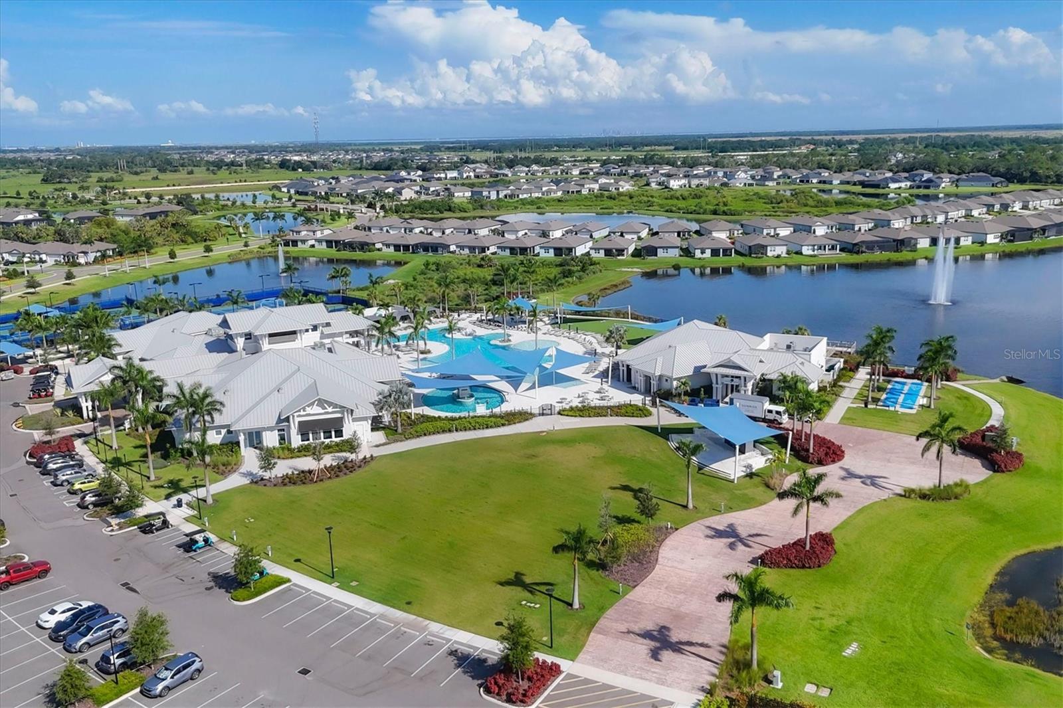
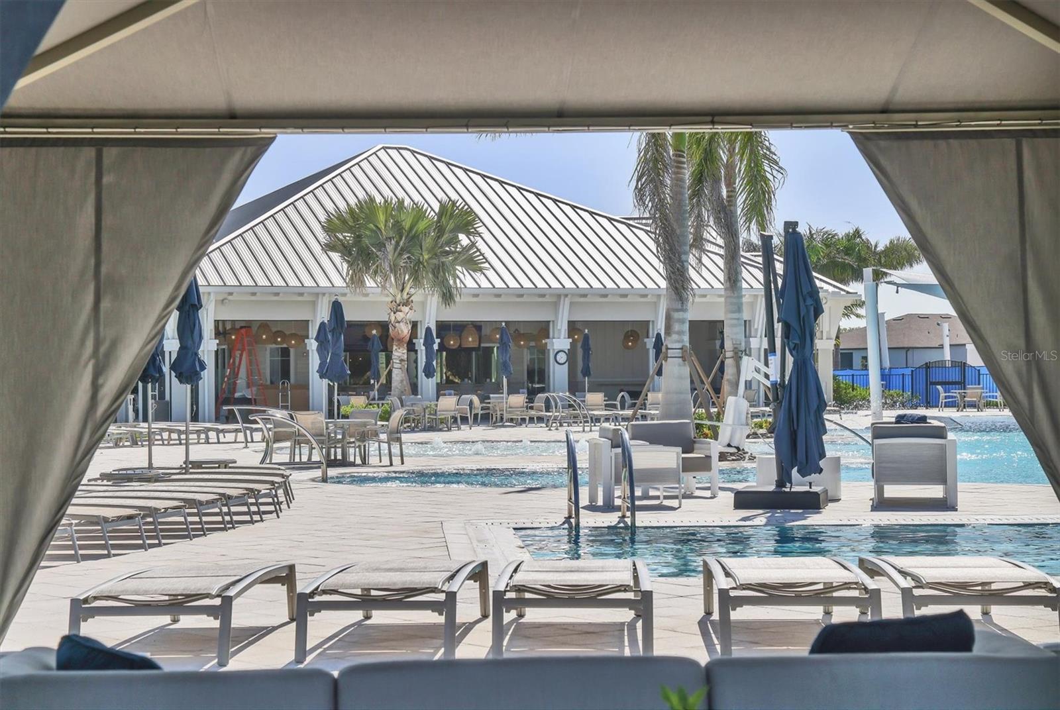
This home is exactly what you have been waiting for- a Renown floor plan with a pool, spa and pool bath! Privacy abounds in this three-bedroom home with a den, three full baths (showers only), and two half baths (one a pool bath). Sited in the very active 55+ community of Del Webb, on a street with only a few homes, convenient to the Amenity Center and all the lifestyle Bay View has to offer! Inside, Luxury Vinyl plank flooring is featured on all but the bedroom floors. The culinary center features KitchenAid appliances and TWO ovens! Zero-corner impact glass sliders seamlessly merge indoor and outdoor living. All bedrooms feature ensuite baths with tiled showers. All closets and the pantry have been professionally fitted. The Flex space has been enclosed with French doors offering a myriad of uses. The 3-car garage is perfect for car collectors. Bay View amenities include two dog parks, a community garden, Bocce, Pickleball, Tennis, shuffleboard, a resort walk-in pool with lap lanes, a fitness center with movement studio, and a myriad of clubs to engage your interests. Location is 1.5 miles from I-75 making travel anywhere, easy
/u.realgeeks.media/storkrealestate/stork-logo-deepened-2000w.png)
Additional Information
- Community Features
- Clubhouse, Deed Restrictions, Dog Park, Fitness Center, Gated Community - Guard, Golf Carts OK, Irrigation-Reclaimed Water, Pool, Restaurant, Sidewalks, Tennis Court(s), Street Lights, Maintenance Free
- Taxes
- $1,789
- HOA Schedule
- Monthly
- Mnthly. Maint. Incl.
- Guard - 24 Hour, Cable TV, Internet, Maintenance Grounds
- Exterior Construction
- Block, Stucco
- Style
- One Story
- Interior
- Ceiling Fans(s), High Ceilings, In Wall Pest System, Open Floorplan, Primary Bedroom Main Floor, Stone Counters, Thermostat, Tray Ceiling(s), Window Treatments
- Interior Features
- Ceiling Fans(s), High Ceilings, In Wall Pest System, Open Floorplan, Primary Bedroom Main Floor, Stone Counters, Thermostat, Tray Ceiling(s), Window Treatments
- Appliances
- Built-In Oven, Convection Oven, Cooktop, Dishwasher, Disposal, Microwave, Range Hood, Refrigerator, Tankless Water Heater
- Exterior
- Hurricane Shutters, Sprinkler Metered
- Roof
- Shingle
- High School
- Palmetto High
- Middle School
- Buffalo Creek Middle
- Elementary School
- Virgil Mills Elementary
- Extra Rooms
- Den/Library/Office
- Located Near
- Conservation Area, Private, Paved
- Utilities
- Electricity Connected, Natural Gas Connected, Sewer Connected, Sprinkler Recycled, Water Connected
- Floor
- Luxury Vinyl, Tile
- Heating
- Central, Electric
- Cooling
- Central Air
- Pool
- Yes
- Pool Type
- Community, Private
Listing courtesy of PREMIER PROPERTIES OF SRQ LLC.
Mortgage Calculator
All listing information is deemed reliable but not guaranteed and should be independently verified through personal inspection by appropriate professionals. Listings displayed on this website may be subject to prior sale or removal from sale. Availability of any listing should always be independently verified. Listing information is provided for consumer personal, non-commercial use, solely to identify potential properties for potential purchase. All other use is strictly prohibited and may violate relevant federal and state law. Data last updated on