12206 Wispy Cloud Way, Hudson, FL 34669
- $350,999
- 4
- BD
- 3
- BA
- 2,271
- SqFt









- List Price
- $350,999
- Price Change
- ▼ $24,000 1790300696
- MLS#
- TB8543182
- Type
- Single Family Residential
- Property Style
- Single Family
- Bedrooms
- 4
- Bathrooms
- 3
- Living Area
- 2,271
- Lot Size
- 5,226
- Subdivision
- Palm Wind
- Year Built
- 2026
Property Description
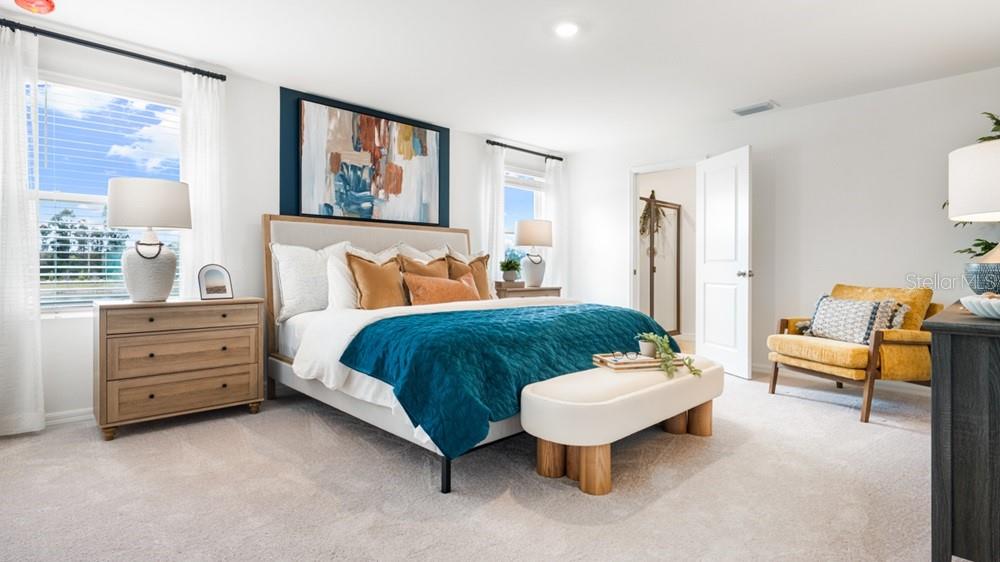
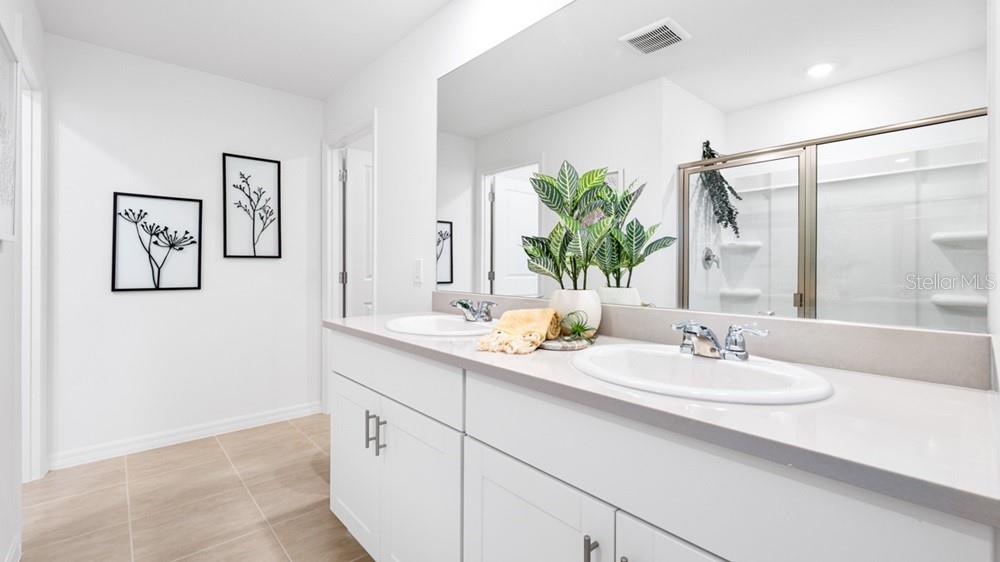
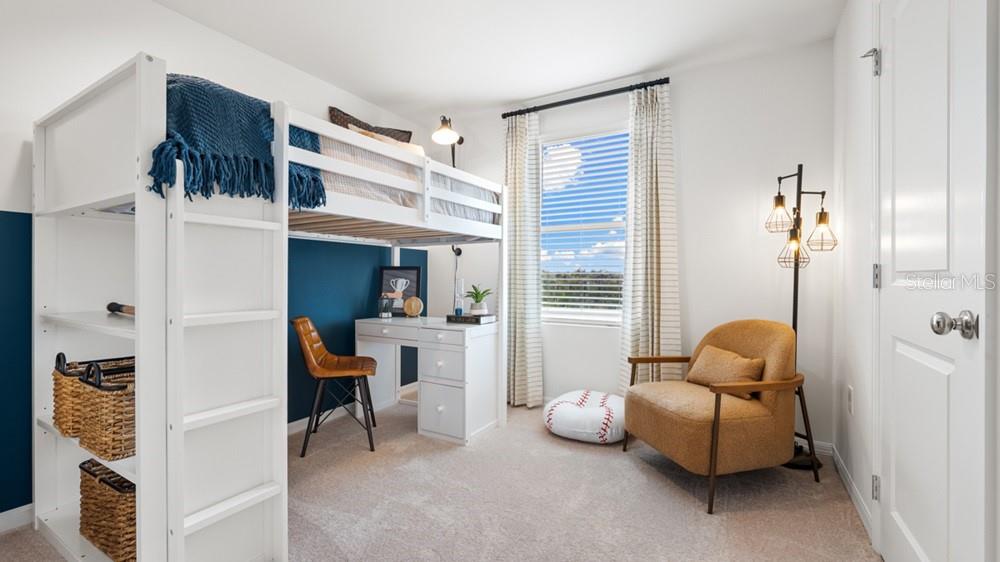
Under Construction. What's Special: Covered Patio | Close to Amenities | Loft. New Construction - October Completion! Welcome to the Eagle at 12206 Wispy Clouds Way in Palm Wind! This thoughtfully designed two-story home offers an open-concept layout filled with natural light. The welcoming foyer leads into a spacious great room that seamlessly connects to the dining area and modern kitchen, creating the perfect space for everyday living and entertaining. Just off the dining area, a sliding glass door opens to an extended screened patio, ideal for enjoying the outdoors year-round. Upstairs, a versatile loft provides additional living space, complemented by three secondary bedrooms, a full bathroom, and a conveniently located laundry room. The private primary suite serves as a relaxing retreat, featuring a spacious bathroom with a dual sink vanity, walk-in shower, and generous walk-in closet. Palm Wind in Hudson, Florida blends small-town coastal charm with modern community living. Enjoy planned amenities including a pool, cabana, tot lot, open lawn, butterfly garden, and dog park. Hudson offers natural escapes, old fishing village roots, and a welcoming atmosphere along Florida’s beautiful nature coast. Additional Highlights Include: all appliances included, window blinds throughout, and LVP flooring extended throughout the main floor. Photos are for representative purposes only. MLS#TB8543182
/u.realgeeks.media/storkrealestate/stork-logo-deepened-2000w.png)
Additional Information
- Community Features
- Community Mailbox, Deed Restrictions, Dog Park, Playground, Pool, Sidewalks, Street Lights
- HOA Schedule
- Quarterly
- Mnthly. Maint. Incl.
- Pool, Trash
- Exterior Construction
- Block, Stucco
- Style
- Two Story
- Interior
- Open Floorplan, PrimaryBedroom Upstairs, Walk-In Closet(s), Window Treatments
- Interior Features
- Open Floorplan, PrimaryBedroom Upstairs, Walk-In Closet(s), Window Treatments
- Appliances
- Dishwasher, Disposal, Dryer, Microwave, Range, Washer
- Exterior
- Hurricane Shutters
- Roof
- Shingle
- High School
- Hudson High-PO
- Middle School
- Crews Lake Middle-Po
- Elementary School
- Moon Lake-Po
- Extra Rooms
- Great Room, Inside Utility, Loft
- Utilities
- Cable Available, Electricity Available, Fiber Optics, Phone Available, Public, Sewer Available, Sprinkler Meter, Underground Utilities, Water Available
- Garage
- Driveway, Garage Door Opener
- Floor
- Carpet, Luxury Vinyl
- Heating
- Central
- Cooling
- Central Air
- Pool
- Yes
- Pool Type
- Community
Listing courtesy of TAYLOR MORRISON REALTY OF FL.
Mortgage Calculator
All listing information is deemed reliable but not guaranteed and should be independently verified through personal inspection by appropriate professionals. Listings displayed on this website may be subject to prior sale or removal from sale. Availability of any listing should always be independently verified. Listing information is provided for consumer personal, non-commercial use, solely to identify potential properties for potential purchase. All other use is strictly prohibited and may violate relevant federal and state law. Data last updated on