Share this with your friends


(386) 960-0076
Stork Real Estate
11727 Fennemore Way, Parrish, FL 34219
- $535,000
- 4
- BD
- 3
- BA
- 2,537
- SqFt




- List Price
- $535,000
- MLS#
- A4712439
- Type
- Single Family Residential
- Property Style
- Single Family
- Bedrooms
- 4
- Bathrooms
- 3
- Living Area
- 2,537
- Lot Size
- 8,210
- Subdivision
- Forest Creek
- Year Built
- 2011
Property Description
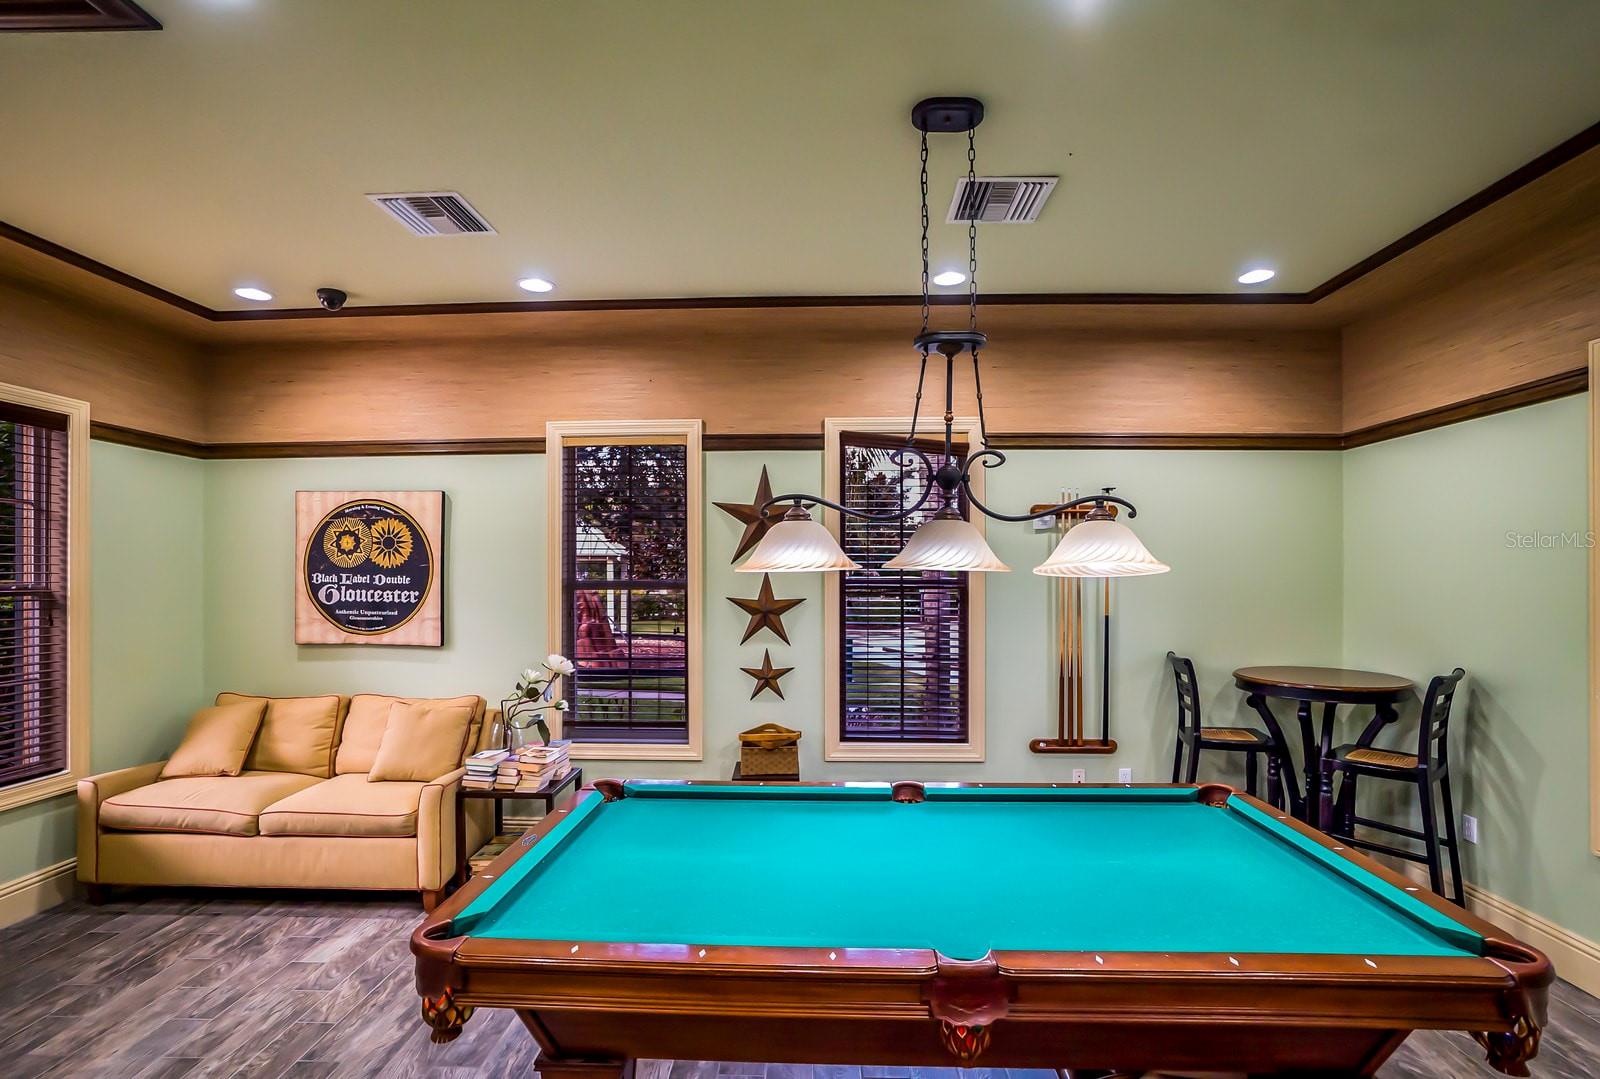
Welcome to your own slice of Florida paradise! Located in the desirable Forest Creek community in Parrish, this beautiful 4-bedroom, 2.5-bath home offers 2,537 square feet of living space on a premium private pond-view lot, combining comfort, charm, and the beauty of nature! From the moment you walk in, you'll feel a peace that surpasses all your understanding! With lush tropical landscaping, paver accents, and outdoor lighting - it creates a warm and inviting atmosphere. You'll find tray ceilings, decorative wainscoting throughout, and freshly painted interiors that add character. The spacious floor plan features an oversized FIRST-FLOOR PRIMARY SUITE with a customized closet featuring an upgraded built-in system, engineered hardwood flooring, views of the pool/pond, and a cute nook for your vanity! Upstairs offers a great space with an oversized loft area, 3 bedrooms, and a full bath. STEP OUTSIDE TO YOUR OWN TROPICAL RETREAT! Enjoy your PRIVATE SOLAR-HEATED POOL with a screened enclosure overlooking peaceful pond views. Imagine sipping your morning coffee while watching Florida wildlife, entertaining family and friends, or simply being still and enjoying the beauty of God's creation. A perfect place to unwind, make memories, and enjoy life's everyday blessings! Additional highlights include LOW HOA FEES, negotiable furnishings, and a convenient location near shopping, dining, entertainment, and approximately 40 minutes from Florida's beautiful Gulf Coast beaches! Forest Creek is known for its distinctive Old Florida atmosphere and amenities that embrace the outdoors, including scenic nature and walking trails, a dog park, long fishing pier, clubhouse, and more. You can enjoy the serenity of a nature-filled community without sacrificing convenience, with shopping, dining, and I-75 nearby. If you've been looking for peaceful pond views, a beautiful open floor plan, fresh updates, and a community that feels like Florida then this one deserves to be on top of your list!

Additional Information
- Community Features
- Association Recreation - Owned, Clubhouse, Deed Restrictions, Dog Park, Fitness Center, Gated Community - No Guard, Golf Carts OK, Irrigation-Reclaimed Water, Park, Playground, Pool, Sidewalks, Street Lights
- Taxes
- $3,173
- HOA Schedule
- Quarterly
- Mnthly. Maint. Incl.
- Management, Recreational Facilities
- Exterior Construction
- Block, Stucco
- Style
- Two Story
- Interior
- Ceiling Fans(s), Crown Molding, Eat-in Kitchen, High Ceilings, Open Floorplan, Primary Bedroom Main Floor, Solid Surface Counters, Solid Wood Cabinets, Split Bedroom, Tray Ceiling(s), Walk-In Closet(s), Window Treatments
- Interior Features
- Ceiling Fans(s), Crown Molding, Eat-in Kitchen, High Ceilings, Open Floorplan, Primary Bedroom Main Floor, Solid Surface Counters, Solid Wood Cabinets, Split Bedroom, Tray Ceiling(s), Walk-In Closet(s), Window Treatments
- Appliances
- Dishwasher, Disposal, Dryer, Electric Water Heater, Microwave, Range, Refrigerator, Washer
- Exterior
- Hurricane Shutters, Lighting, Rain Gutters, Sidewalk
- Roof
- Shingle
- High School
- Parrish Community High
- Middle School
- Buffalo Creek Middle
- Elementary School
- Annie Lucy Williams Elementary
- Extra Rooms
- Bonus Room, Formal Dining Room Separate, Great Room, Inside Utility, Loft
- Located Near
- In County, Sidewalk, Paved
- Utilities
- BB/HS Internet Available, Cable Available, Electricity Connected, Phone Available, Public, Sewer Connected, Sprinkler Recycled, Underground Utilities, Water Connected
- Garage
- Driveway, Garage Door Opener
- Floor
- Carpet, Ceramic Tile, Hardwood
- Heating
- Central
- Cooling
- Central Air
- Pool
- Yes
- Pool Type
- Community, Private
- Water
- Lake Front
- Frontage
- Pond
- Water View
- Yes
Listing courtesy of PREMIERE PLUS REALTY COMPANY.
How much is your home worth?
...get instant property value now!
Mortgage Calculator
All listing information is deemed reliable but not guaranteed and should be independently verified through personal inspection by appropriate professionals. Listings displayed on this website may be subject to prior sale or removal from sale. Availability of any listing should always be independently verified. Listing information is provided for consumer personal, non-commercial use, solely to identify potential properties for potential purchase. All other use is strictly prohibited and may violate relevant federal and state law. Data last updated on