Share this with your friends


(386) 960-0076
Stork Real Estate
7001 Interbay Boulevard Unit 142, Tampa, FL 33616
- $314,000
- 2
- BD
- 2
- BA
- 1,264
- SqFt








- List Price
- $314,000
- Price Change
- ▼ $5,000 1793340939
- MLS#
- TB8543896
- Type
- Condo
- Property Style
- Condo
- Bedrooms
- 2
- Bathrooms
- 2
- Living Area
- 1,264
- Lot Size
- 2
- Subdivision
- Schooner Cove A Condo Ph 15
- Year Built
- 2013
Property Description
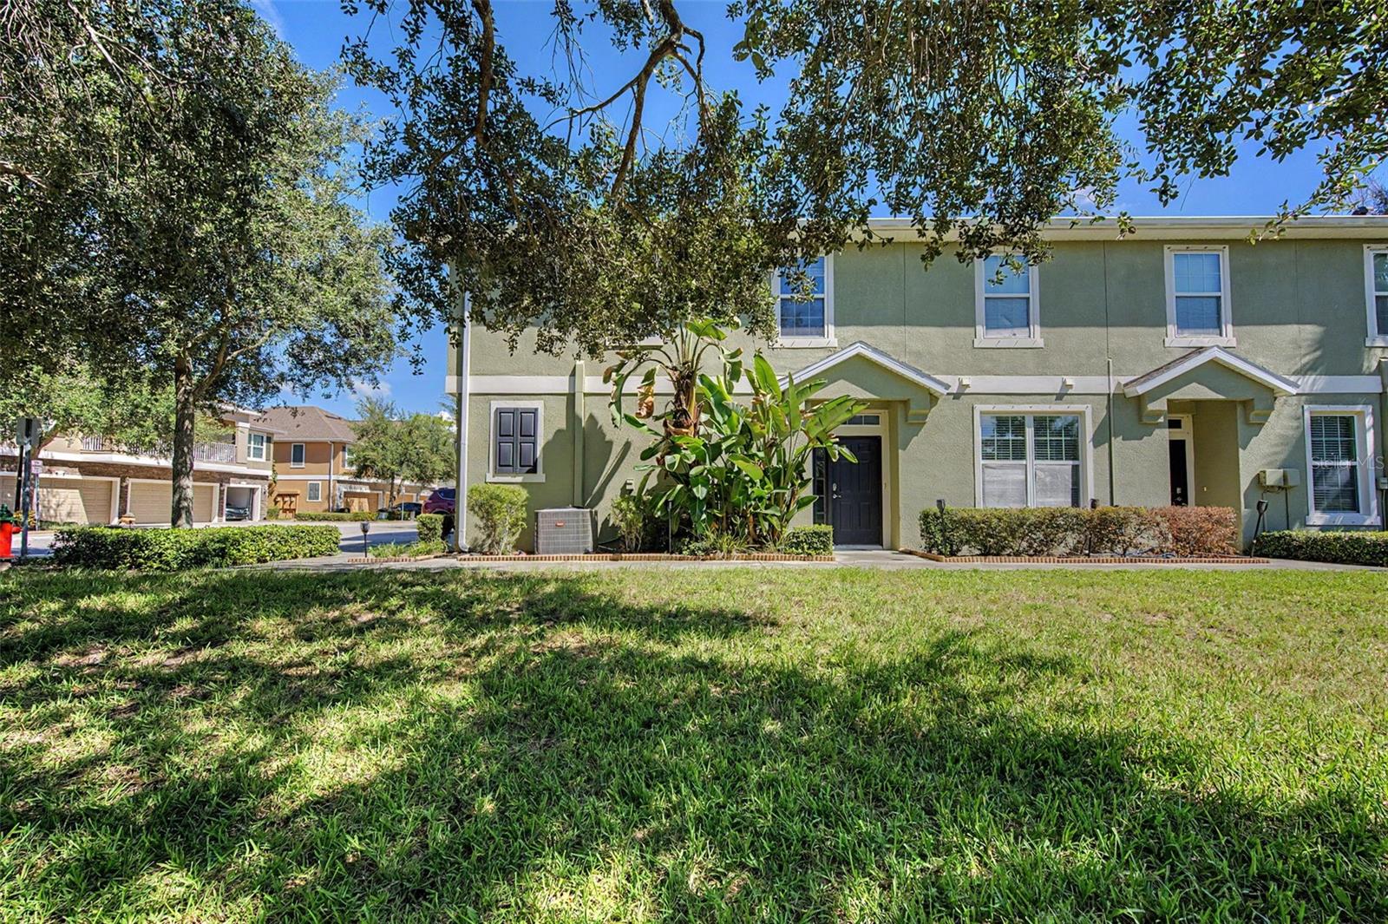
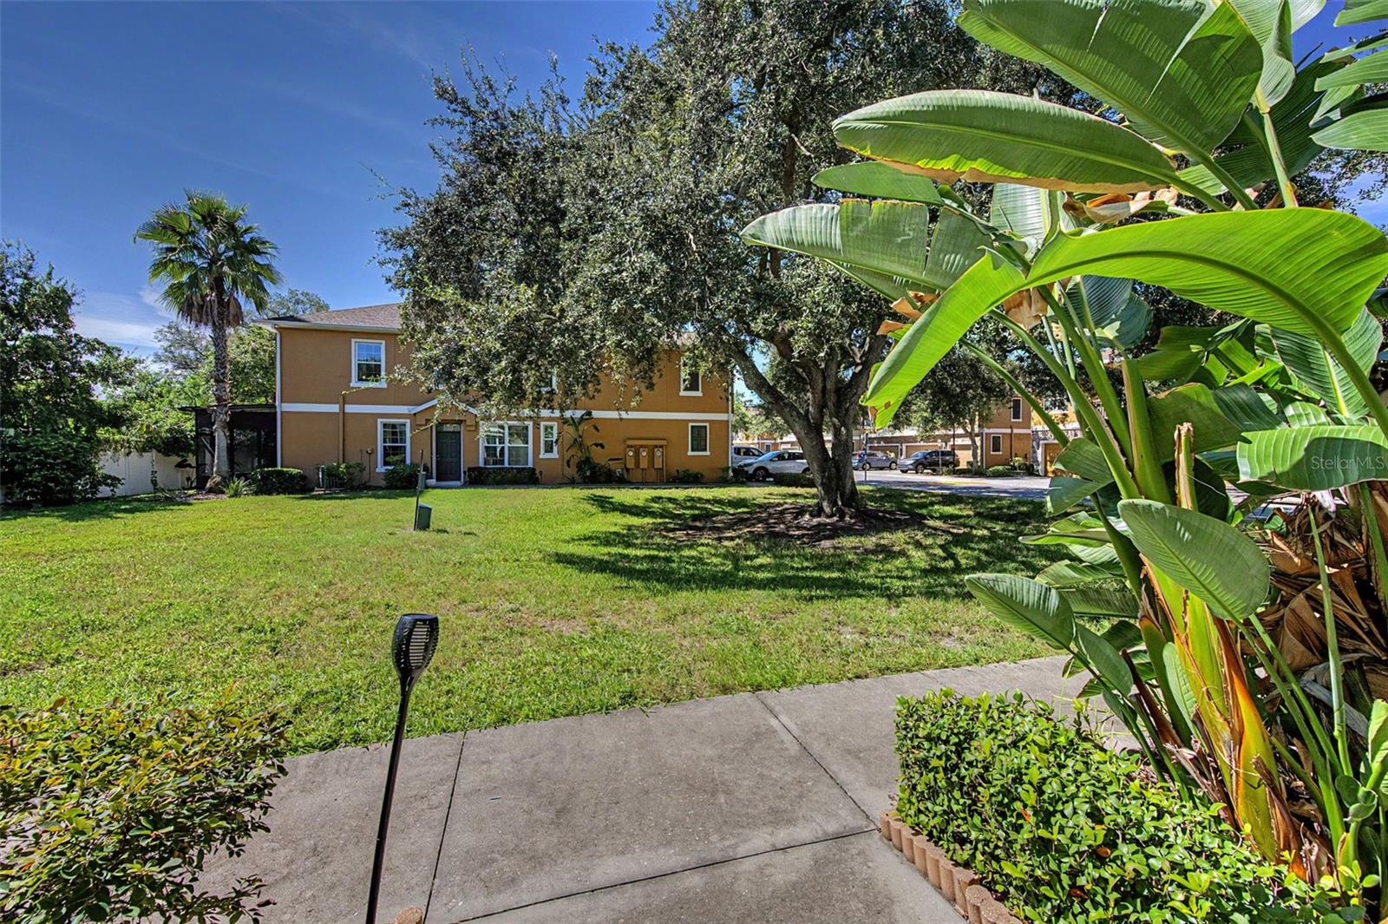
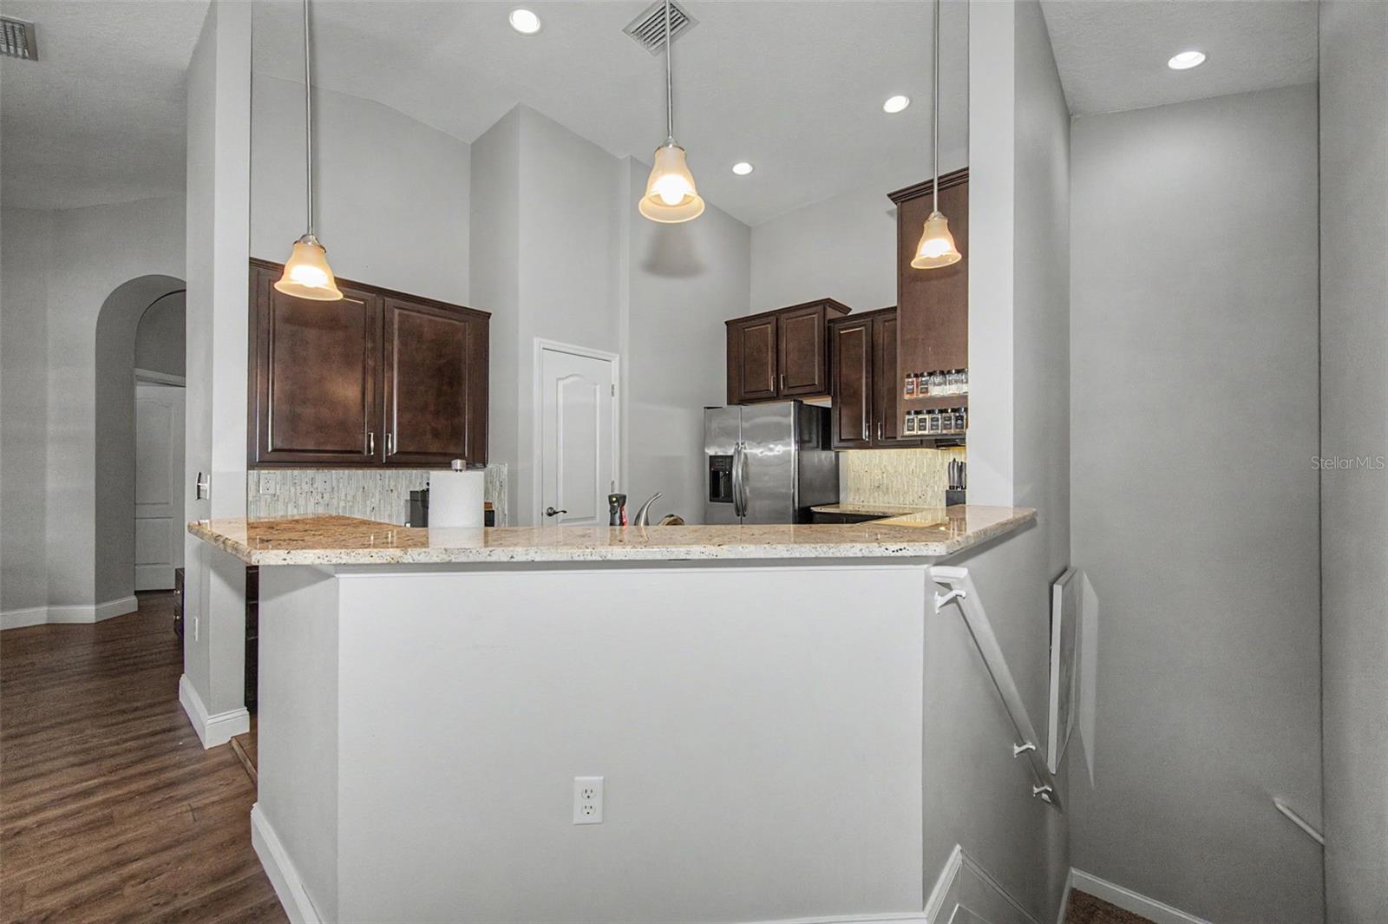
PRICE IMPROVEMENT! Light, bright, and spacious 2-bedroom, 2-bath, 1 car garage, 1264 sq ft condo in South Tampa’s gated, pet friendly Schooner Cove community. This is one of the few units located next to green space with beautiful, mature trees for additional privacy. Park in your attached garage with additional parking in your driveway and extra guest parking conveniently located just steps away. Inside you will be greeted by a large, open floor plan with vaulted ceilings, luxury vinyl flooring, many windows, and a sliding door out to your large, private balcony for ample natural light. UPGRADED motorized blinds let you control your privacy preference at the touch of a button. The large, open kitchen is perfect for cooking and entertaining, with stainless steel appliances, plenty of granite countertop space, closet pantry, and cabinetry for storage. The two large bedrooms and bathrooms are split, located on either side of the condo for added privacy. The primary bedroom with a walk-in closet has an en-suit bathroom complete with dual sinks and tub. Both bathrooms have granite countertops. NEW ROOF installed in 2025 and new water heater in 2024. Inside laundry room with full-size front-loading washer and dryer. This unit is NOT in a flood zone and has no flooding history. Some of the many wonderful amenities in Schooner Cove include a beautiful, resort style pool and hot tub, fitness center, clubhouse with kitchen and billiard room, and scenic pond. Ideally located in South Tampa, the community is less than a mile from MacDill Air Force Base, minutes from Downtown Tampa, University of Tampa, Selmon Expressway, I-275, Bayshore Blvd, Hyde Park Village, Gandy Bridge and close to shopping, dining, entertainment, and parks. Enjoy the sunset view on your large, oversized balcony, and experience maintenance free living in this well-kept, gated community. Come see this versatile condo for yourself!

Additional Information
- Condo Maint. Fee
- $640
- Condo Maint. Fee Schedule
- Monthly
- Community Features
- Clubhouse, Community Mailbox, Deed Restrictions, Fitness Center, Gated Community - No Guard, Pool, Sidewalks, Street Lights
- Style
- One Story, Attached
- Exterior Construction
- Block, Stucco
- HOA Schedule
- Monthly
- Mnthly. Maint. Incl.
- Pool, Escrow Reserves Fund, Insurance, Maintenance Structure, Maintenance Grounds, Management, Pest Control, Private Road, Recreational Facilities, Sewer, Trash, Water
- Interior
- Cathedral Ceiling(s), Ceiling Fans(s), High Ceilings, Kitchen/Family Room Combo, Living Room/Dining Room Combo, Open Floorplan, Solid Surface Counters, Split Bedroom, Thermostat, Vaulted Ceiling(s), Walk-In Closet(s), Window Treatments
- Interior Features
- Cathedral Ceiling(s), Ceiling Fans(s), High Ceilings, Kitchen/Family Room Combo, Living Room/Dining Room Combo, Open Floorplan, Solid Surface Counters, Split Bedroom, Thermostat, Vaulted Ceiling(s), Walk-In Closet(s), Window Treatments
- Appliances
- Dishwasher, Disposal, Dryer, Electric Water Heater, Microwave, Range, Refrigerator, Washer
- Exterior
- Balcony, Sidewalk
- Roof
- Shingle
- High School
- Robinson-HB
- Middle School
- Madison-Hb
- Elementary School
- West Shore-Hb
- Extra Rooms
- Inside Utility
- Located Near
- City Limits, In County, Sidewalk, Paved, Private
- Utilities
- Cable Connected, Electricity Connected, Fiber Optics, Public, Sewer Connected, Water Connected
- Garage
- Assigned, Driveway, Garage Door Opener, Ground Level, Guest
- Floor
- Luxury Vinyl, Tile
- Heating
- Central, Electric
- Cooling
- Central Air
- Pool
- Yes
- Pool Type
- Community
Listing courtesy of CHARLES RUTENBERG REALTY INC.
How much is your home worth?
...get instant property value now!
Mortgage Calculator
All listing information is deemed reliable but not guaranteed and should be independently verified through personal inspection by appropriate professionals. Listings displayed on this website may be subject to prior sale or removal from sale. Availability of any listing should always be independently verified. Listing information is provided for consumer personal, non-commercial use, solely to identify potential properties for potential purchase. All other use is strictly prohibited and may violate relevant federal and state law. Data last updated on