Share this with your friends


(386) 960-0076
Stork Real Estate
4788 Brayton Terrace S, Palm Harbor, FL 34685
- $670,000
- 4
- BD
- 3
- BA
- 2,878
- SqFt














- List Price
- $670,000
- Price Change
- ▼ $10,000 1789763212
- MLS#
- TB8520965
- Type
- Single Family Residential
- Property Style
- Single Family
- Bedrooms
- 4
- Bathrooms
- 3
- Living Area
- 2,878
- Lot Size
- 14,057
- Subdivision
- Berisford
- Year Built
- 1993
Property Description
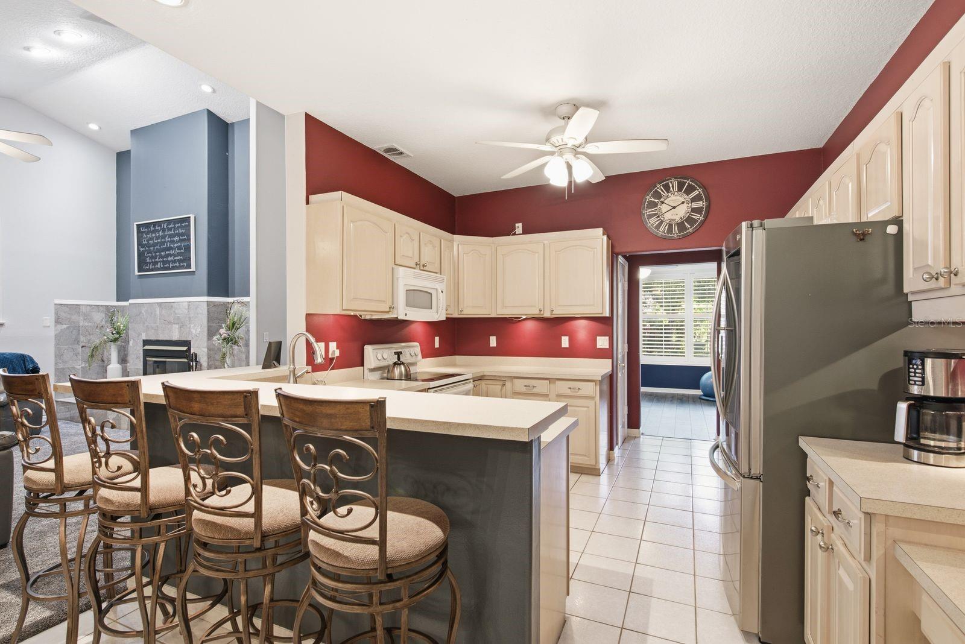
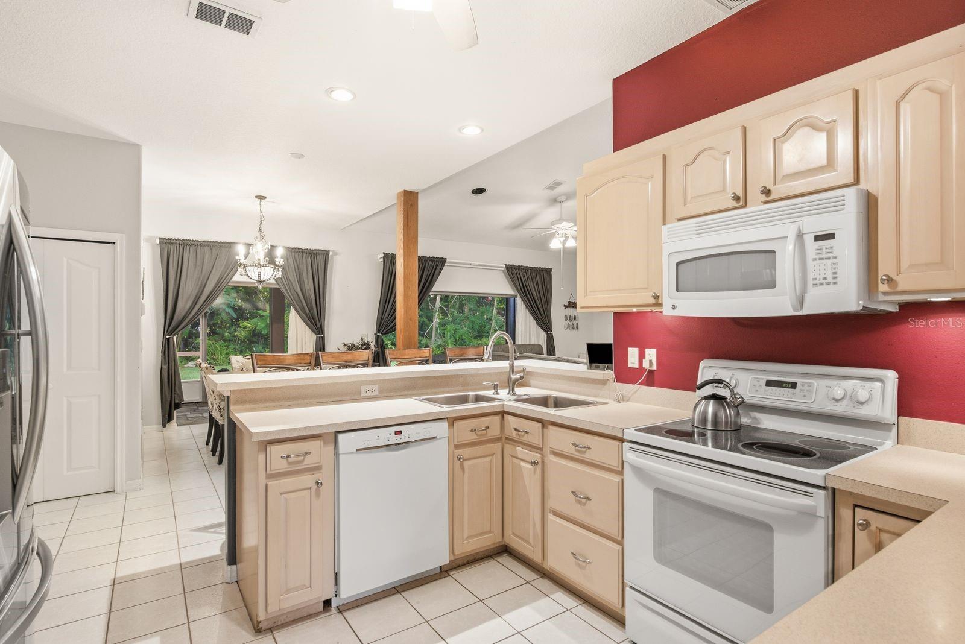
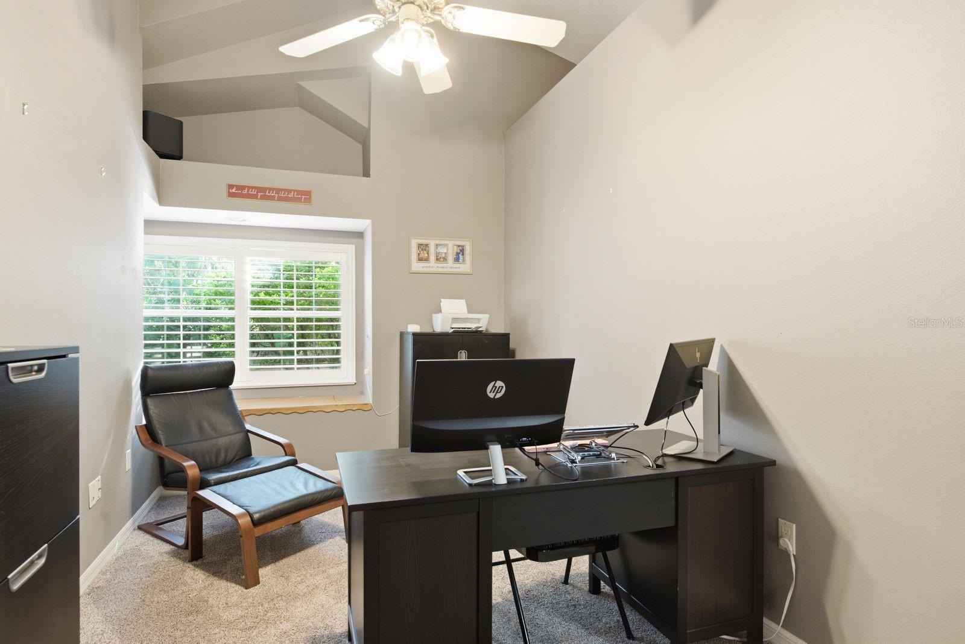
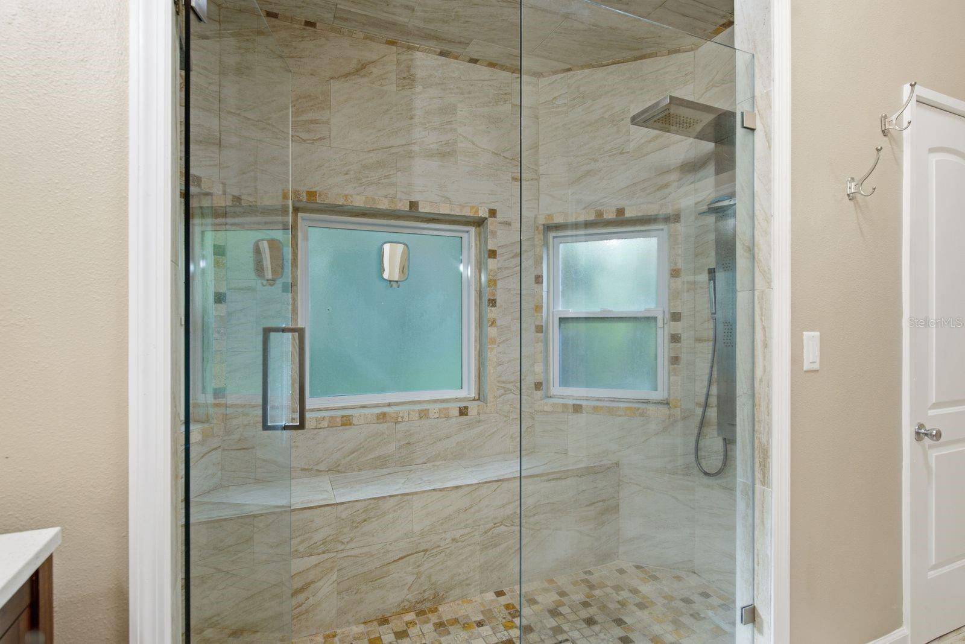
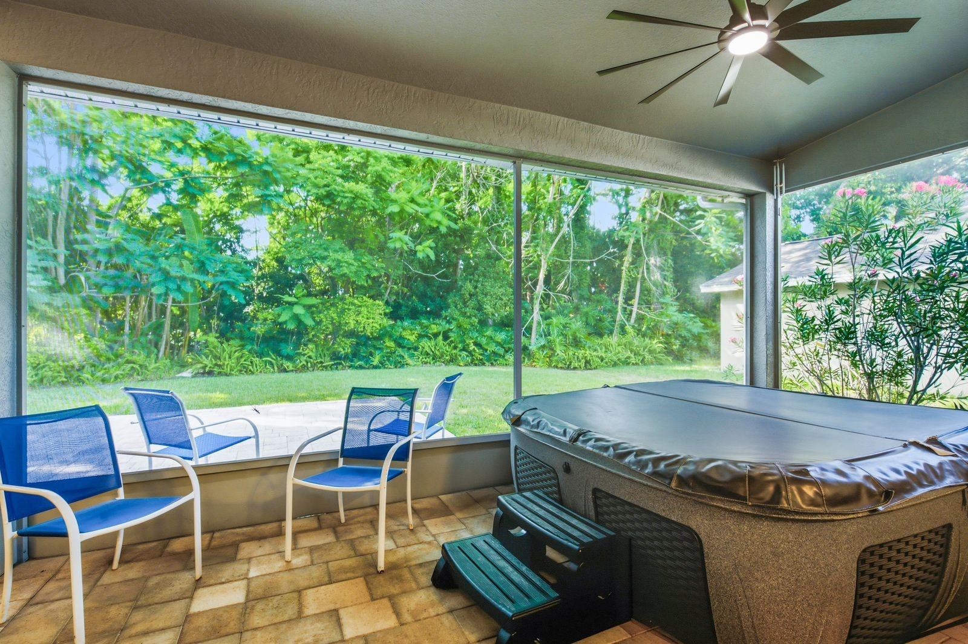
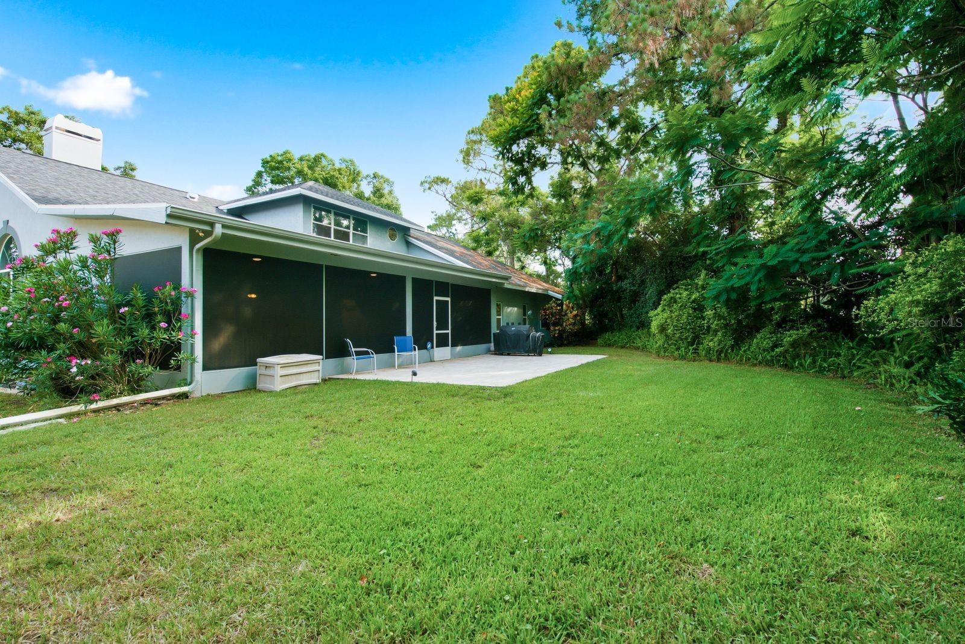
Welcome to Lansbrook living! This spacious 4-bedroom, 3-bathroom home offers the perfect combination of space, functionality, and everyday convenience. Step inside and appreciate the high ceilings that enhance the home's open, airy feel and create an inviting atmosphere. Situated on a generous 0.32-acre homesite, this home features a desirable first-floor primary suite, offering comfort and convenience while providing additional bedrooms and living space for family, guests, or a home office. The 3-car garage provides plenty of room for vehicles, storage, and hobbies. Enjoy the added peace of mind of a brand-new roof! Located in the sought-after Lansbrook community, you'll appreciate the beautiful surroundings, recreational opportunities, and convenient access to shopping, dining, and everyday essentials. If you've been looking for a home with room to spread out, versatile living spaces, and a desirable Palm Harbor location, this one deserves a closer look. Don't miss this opportunity to own a beautiful home in one of North Pinellas County's most desirable communities! Schedule your private showing today!

Additional Information
- Community Features
- Deed Restrictions, Irrigation-Reclaimed Water, Park, Playground, Tennis Court(s)
- HOA Schedule
- Quarterly
- Mnthly. Maint. Incl.
- Common Area Taxes, Escrow Reserves Fund
- Exterior Construction
- Block, Stucco
- Style
- Two Story
- Interior
- Ceiling Fans(s), Central Vaccum, Eat-in Kitchen, Primary Bedroom Main Floor, Vaulted Ceiling(s), Walk-In Closet(s)
- Interior Features
- Ceiling Fans(s), Central Vaccum, Eat-in Kitchen, Primary Bedroom Main Floor, Vaulted Ceiling(s), Walk-In Closet(s)
- Appliances
- Dishwasher, Disposal, Microwave, Range, Refrigerator
- Exterior
- Lighting, Sidewalk
- Roof
- Shingle
- Extra Rooms
- Attic, Formal Dining Room Separate, Formal Living Room Separate, Great Room, Inside Utility
- Utilities
- Cable Available, Public, Sprinkler Recycled
- Fireplace
- Yes
- Floor
- Carpet, Ceramic Tile
- Heating
- Central
- Cooling
- Central Air
- Pool Type
- No Pool
Listing courtesy of ASCEND REALTY.
How much is your home worth?
...get instant property value now!
Mortgage Calculator
All listing information is deemed reliable but not guaranteed and should be independently verified through personal inspection by appropriate professionals. Listings displayed on this website may be subject to prior sale or removal from sale. Availability of any listing should always be independently verified. Listing information is provided for consumer personal, non-commercial use, solely to identify potential properties for potential purchase. All other use is strictly prohibited and may violate relevant federal and state law. Data last updated on