Share this with your friends


(386) 960-0076
Stork Real Estate
4084 Ligustrum Drive, Palm Harbor, FL 34685
- $849,999
- 4
- BD
- 4
- BA
- 3,003
- SqFt
















- List Price
- $849,999
- Price Change
- ▼ $25,000 1789622690
- MLS#
- TB8526056
- Type
- Single Family Residential
- Property Style
- Single Family
- Bedrooms
- 4
- Bathrooms
- 4
- Living Area
- 3,003
- Lot Size
- 18,304
- Subdivision
- Lynnwood Ph 1
- Year Built
- 1998
Property Description
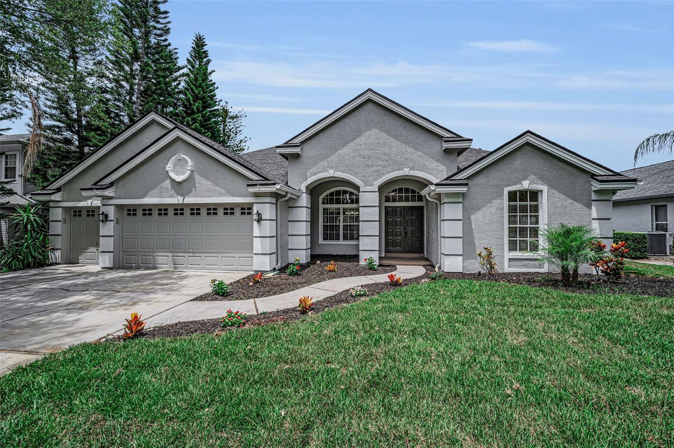
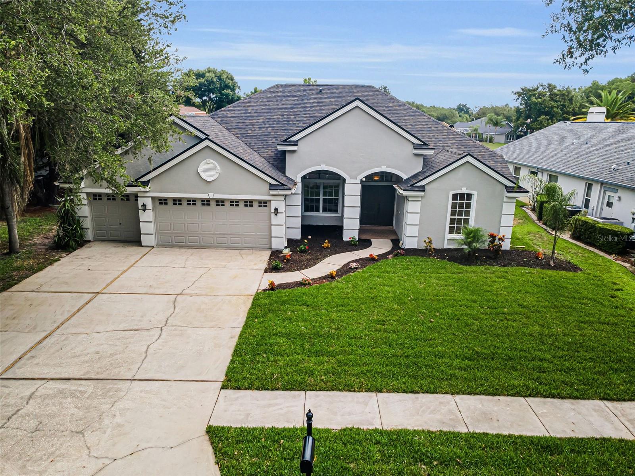
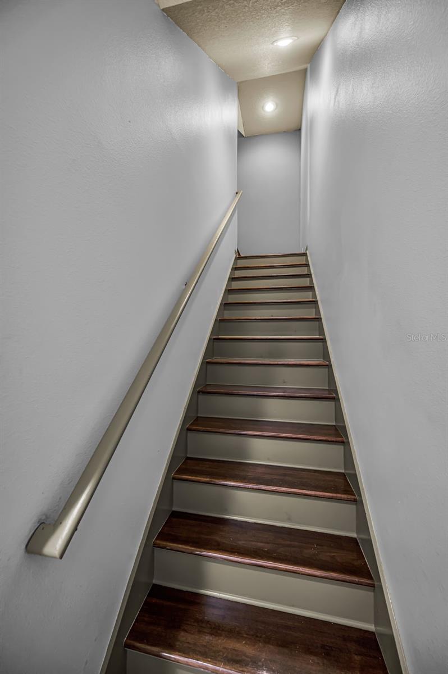
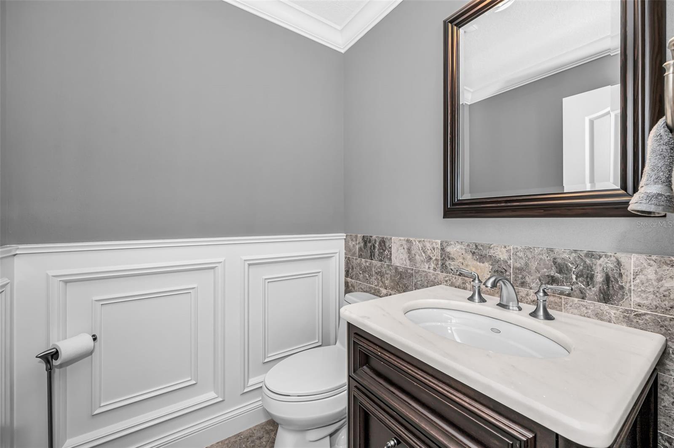
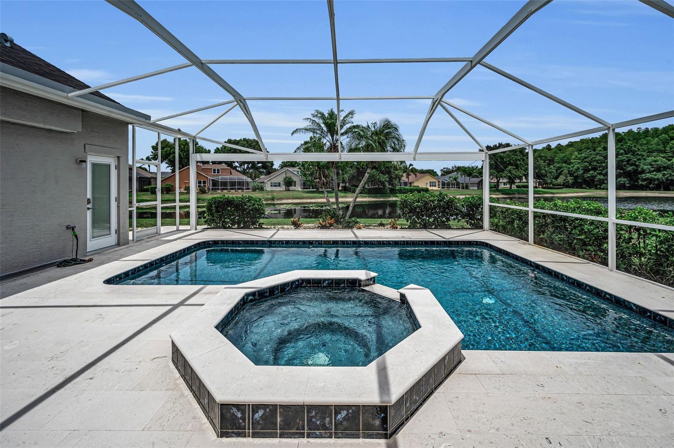
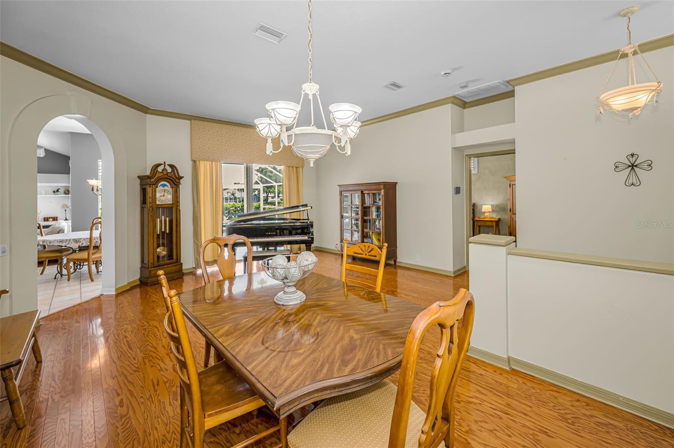
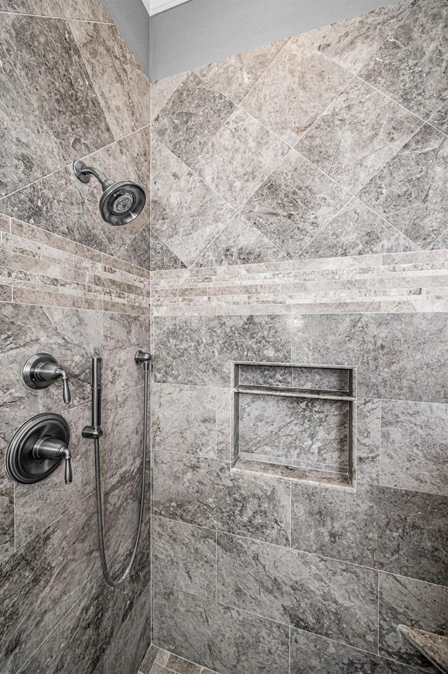
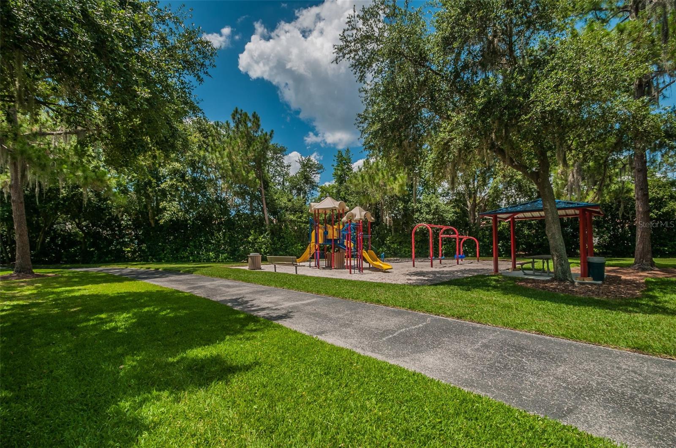
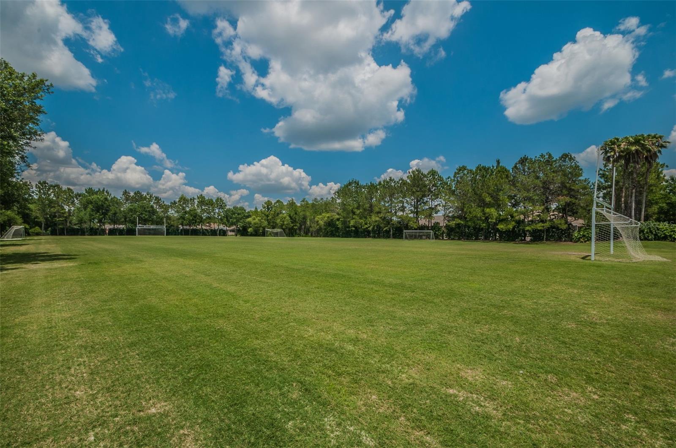
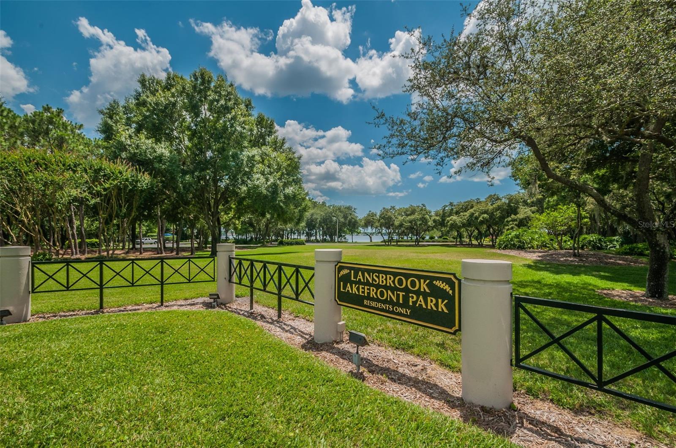
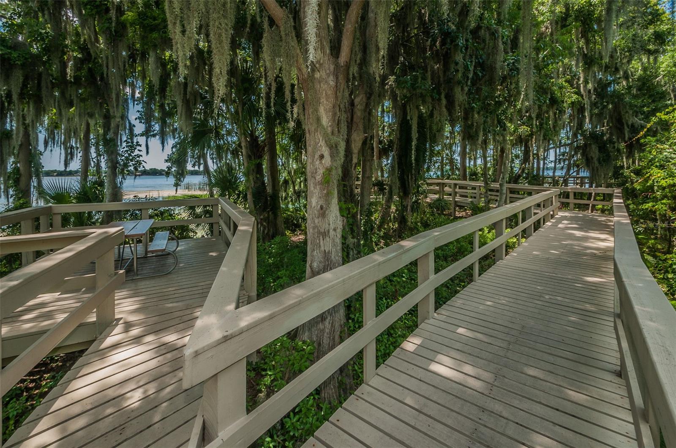
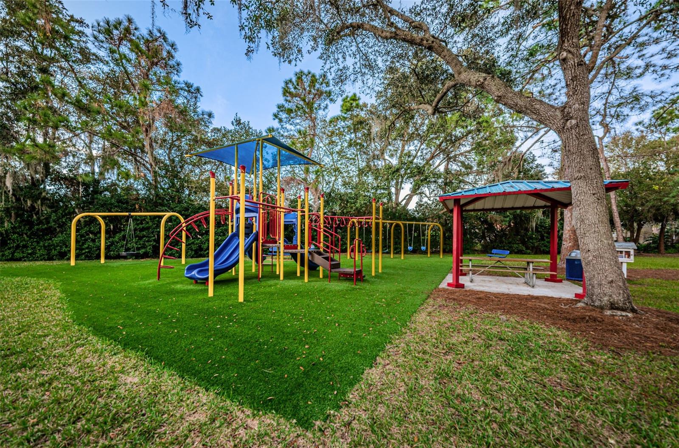
Welcome to this beautifully updated 4-bedroom, 3.5-bath pool home in the desirable Lynnwood neighborhood of Lansbrook. Built with solid block construction and offering a 3-car garage, this home features a functional 3-way split floor plan that provides privacy, flexibility, and comfortable everyday living. Formal living and dining rooms provide inviting spaces for entertaining and flow into the heart of the home: a well-appointed kitchen featuring a Jenn-Air cooktop, double ovens, Bosch dishwasher (2024), and new quartz countertops, backsplash, and sink (2026). A concealed cabinet-style door opens to a spacious walk-in pantry, providing exceptional storage and a distinctive custom detail. The primary suite is a private retreat with two large walk-in closets and an ensuite bath featuring custom maple cabinetry, travertine finishes, a double vanity, soaking tub, walk-in shower, and private water closet. Two secondary bedrooms share an updated bath, while the fourth bedroom is privately located at the rear of the home and offers convenient access to the upgraded pool bath, making it ideal for guests or multigenerational living. Upstairs, the versatile bonus room includes a large walk-in closet and updated half bath, creating flexibility for a fifth bedroom, home office, media room, or playroom. Engineered hardwood flooring extends throughout the bedrooms, family room, and bonus room, while crown molding, custom wood shutters add polished character. All bathrooms have been upgraded with travertine stone, and custom maple cabinetry. The office and pool bath feature custom poplar wood wainscoting with dimensional detailing and decorative moldings. Enjoy peaceful pond views and no direct rear neighbors from the screened lanai, enhanced by a panoramic screen opening for unobstructed views. The outdoor living area features a saltwater pool and spa remodeled in 2024, with a premium Wet Edge pebble-and-glass-bead finish, travertine pool deck, and custom-fabricated travertine drain covers for a seamless look. Additional updates include a new roof and exterior paint in 2026, new front-yard sod in 2026, and dual-source irrigation that can operate on either well or county water. For added peace of mind, the sellers are offering a 1-year home warranty to the buyer at closing, providing coverage for major home systems and appliances, subject to the terms and conditions of the warranty plan. Lansbrook residents enjoy miles of shaded walking trails, parks, playgrounds, and courts for pickleball, volleyball, soccer, and basketball. The community also offers private Lake Tarpon access with a boat ramp, fishing pier, and picnic areas. Conveniently located near highly sought-after schools, the Pinellas Trail, YMCA, golf courses, shopping, dining, and Tampa International Airport, this home offers an exceptional combination of upgrades, privacy, and Florida lifestyle.

Additional Information
- Community Features
- Deed Restrictions, Park, Playground, Sidewalks, Special Community Restrictions, Street Lights
- HOA Schedule
- Semi-Annually
- Mnthly. Maint. Incl.
- Trash
- Exterior Construction
- Block, Stucco
- Style
- Two Story
- Interior
- Cathedral Ceiling(s), Ceiling Fans(s), Crown Molding, Eat-in Kitchen, High Ceilings, Kitchen/Family Room Combo, Living Room/Dining Room Combo, Open Floorplan, Primary Bedroom Main Floor, Split Bedroom, Stone Counters, Thermostat, Walk-In Closet(s), Window Treatments
- Interior Features
- Cathedral Ceiling(s), Ceiling Fans(s), Crown Molding, Eat-in Kitchen, High Ceilings, Kitchen/Family Room Combo, Living Room/Dining Room Combo, Open Floorplan, Primary Bedroom Main Floor, Split Bedroom, Stone Counters, Thermostat, Walk-In Closet(s), Window Treatments
- Appliances
- Built-In Oven, Cooktop, Dishwasher, Disposal, Electric Water Heater, Exhaust Fan, Ice Maker, Refrigerator, Water Softener
- Exterior
- Private Mailbox, Private Yard, Rain Gutters, Sidewalk
- Roof
- Shingle
- High School
- East Lake High-PN
- Middle School
- Tarpon Springs Middle-Pn
- Elementary School
- Brooker Creek Elementary-Pn
- Extra Rooms
- Bonus Room, Family Room, Formal Dining Room Separate, Formal Living Room Separate, Inside Utility
- Located Near
- Sidewalk, Paved
- Utilities
- BB/HS Internet Available, Cable Available, Electricity Connected, Public, Sewer Connected, Sprinkler Well, Underground Utilities, Water Connected
- Fireplace
- Yes
- Garage
- Driveway, Garage Door Opener
- Floor
- Ceramic Tile, Hardwood, Travertine
- Heating
- Central, Electric
- Cooling
- Central Air
- Pool
- Yes
- Pool Type
- Private
- Water
- Lake Front
- Frontage
- Pond
- Water View
- Yes
Listing courtesy of COLDWELL BANKER REALTY.
How much is your home worth?
...get instant property value now!
Mortgage Calculator
All listing information is deemed reliable but not guaranteed and should be independently verified through personal inspection by appropriate professionals. Listings displayed on this website may be subject to prior sale or removal from sale. Availability of any listing should always be independently verified. Listing information is provided for consumer personal, non-commercial use, solely to identify potential properties for potential purchase. All other use is strictly prohibited and may violate relevant federal and state law. Data last updated on