Share this with your friends


(386) 960-0076
Stork Real Estate
13814 Bee Tree Court, Hudson, FL 34669
- $440,000
- 4
- BD
- 3
- BA
- 2,592
- SqFt




- List Price
- $440,000
- Price Change
- ▼ $5,000 1792524662
- MLS#
- TB8498971
- Type
- Single Family Residential
- Property Style
- Single Family
- Bedrooms
- 4
- Bathrooms
- 3
- Living Area
- 2,592
- Lot Size
- 14,000
- Subdivision
- Lakeside Ph 1a 2a & 05
- Year Built
- 2017
Property Description
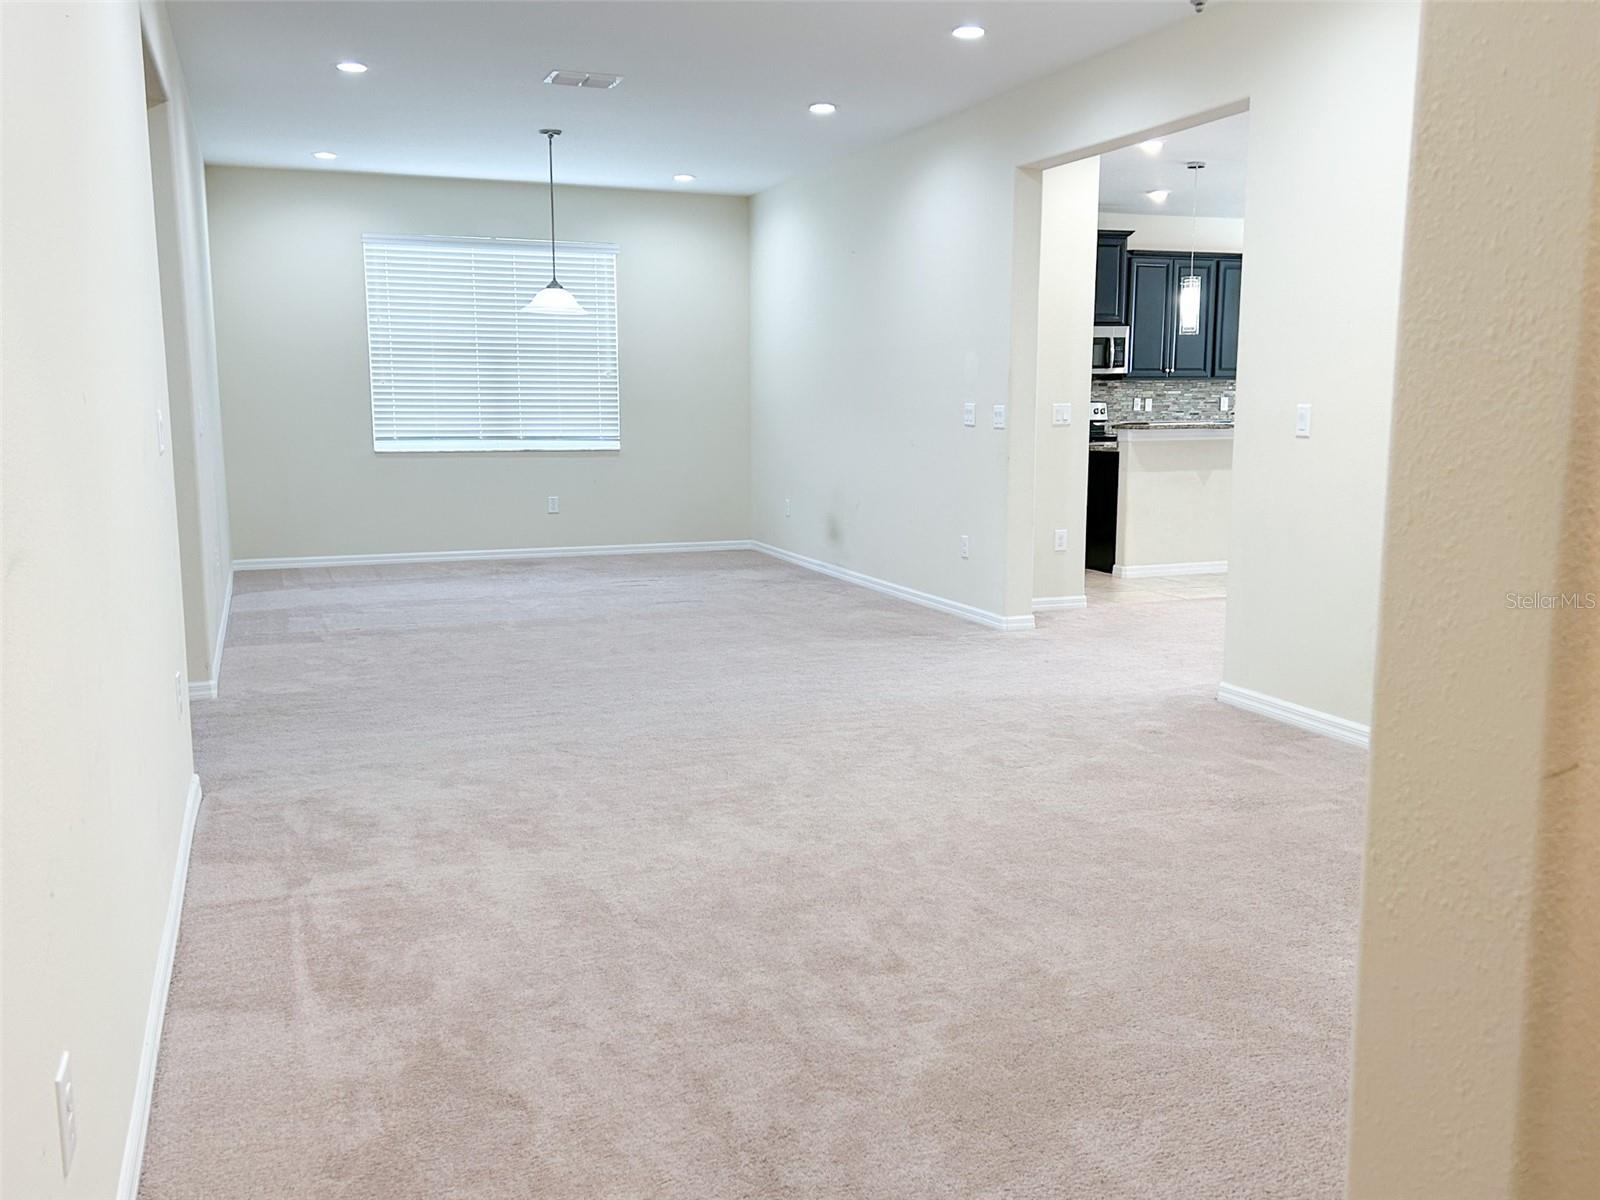
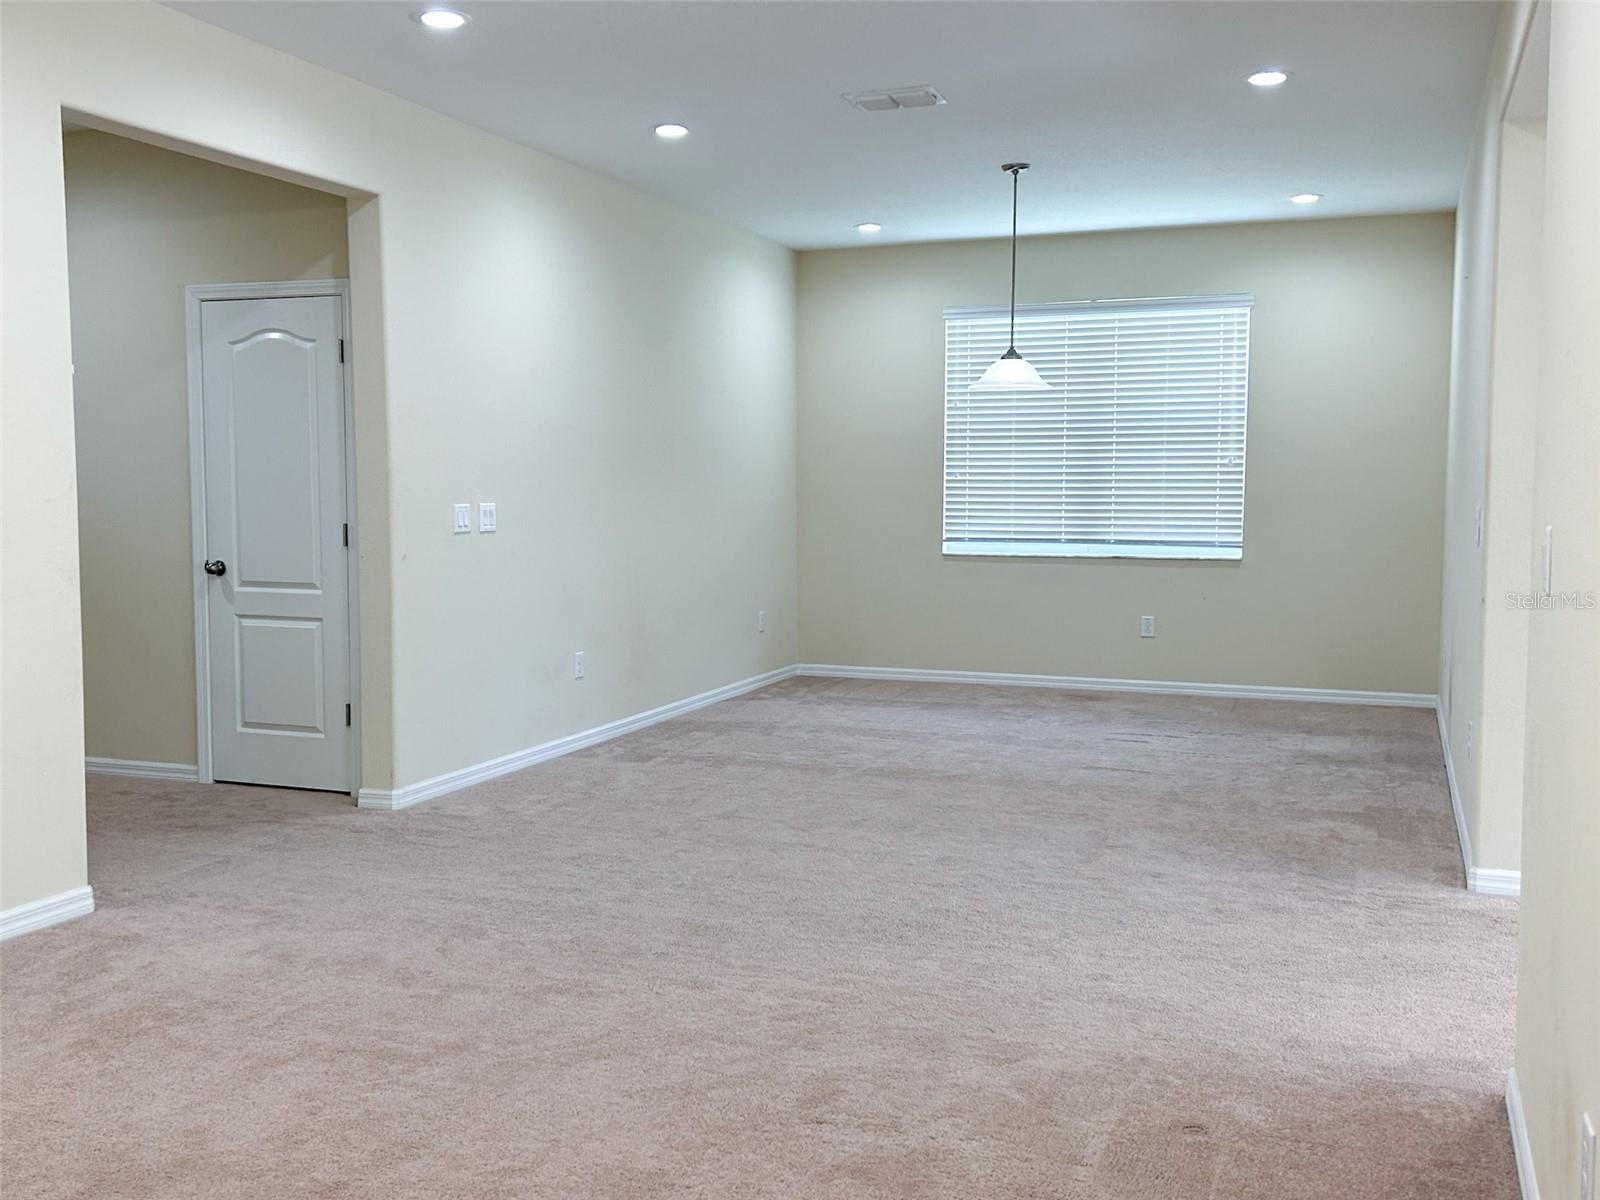
HUGE PRICE ADJUSTMENT! This magnificent, move-in-ready one-story home features four bedrooms, three bathrooms, and a three-car garage, making it the ideal floor plan to accommodate all your needs. Nestled on an incredible 1/4-acre lot with NO FRONT OR BACK NEIGHBORS, the home boasts an upgraded exterior showcasing a stunning combination of stucco and decorative stone veneer on the front facade. Inside, modern recessed lighting illuminates a spacious living room perfect for a home office, gaming area, or homeschooling space, while the stunning kitchen shines with 42-inch espresso cabinets, granite counters, and sturdy stainless steel appliances. The home features comfortable fabric carpeting with tile flooring in the key wet areas, leading out to a screened-in patio where you can peacefully enjoy majestic views. Retreat to the luxurious master suite sanctuary, which offers a vast walk-in closet with two separate advanced sections, alongside an en-suite bathroom complete with a walk-in shower, soaking tub, and dual sinks on elegant granite countertops. Bedrooms 2 and 3 share a beautifully appointed tub-shower combination bathroom with granite counters, while Bedroom 4 serves as a versatile space with its own private en-suite. Complete with access to spectacular community amenities—including a clubhouse, resort pool, fitness center, tennis and basketball courts, playground, and fishing dock—this is an opportunity you won’t want to pass up. Call today to schedule your showing. MOTIVATED SELLERS!!!

Additional Information
- Community Features
- Clubhouse, Dog Park, Fitness Center, Golf Carts OK, Playground, Pool, Sidewalks, Tennis Court(s), No Deed Restriction
- Taxes
- $2,614
- HOA Schedule
- Monthly
- Exterior Construction
- Block, Concrete, Stucco
- Style
- One Story
- Interior
- Ceiling Fans(s), Primary Bedroom Main Floor, Smart Home, Thermostat, Walk-In Closet(s)
- Interior Features
- Ceiling Fans(s), Primary Bedroom Main Floor, Smart Home, Thermostat, Walk-In Closet(s)
- Appliances
- Dishwasher, Dryer, Microwave, Range, Refrigerator, Washer
- Exterior
- Lighting, Rain Gutters, Sidewalk, Sprinkler Metered
- Roof
- Shingle
- Located Near
- Cleared, Landscaped, Oversized Lot, Sidewalk, Paved
- Utilities
- BB/HS Internet Available, Cable Available, Electricity Connected, Phone Available, Public, Water Connected
- Garage
- Driveway
- Floor
- Carpet, Tile
- Heating
- Central
- Cooling
- Central Air
- Pool
- Yes
- Pool Type
- Community
Listing courtesy of CENTURY 21 RE CHAMPIONS.
How much is your home worth?
...get instant property value now!
Mortgage Calculator
All listing information is deemed reliable but not guaranteed and should be independently verified through personal inspection by appropriate professionals. Listings displayed on this website may be subject to prior sale or removal from sale. Availability of any listing should always be independently verified. Listing information is provided for consumer personal, non-commercial use, solely to identify potential properties for potential purchase. All other use is strictly prohibited and may violate relevant federal and state law. Data last updated on