Share this with your friends


(386) 960-0076
Stork Real Estate
13808 Crater Circle, Hudson, FL 34669
- $350,000
- 3
- BD
- 3
- BA
- 2,352
- SqFt




- List Price
- $350,000
- MLS#
- W7890099
- Type
- Single Family Residential
- Property Style
- Single Family
- Bedrooms
- 3
- Bathrooms
- 3
- Living Area
- 2,352
- Lot Size
- 8,072
- Subdivision
- Lakeside Ph 1a 2a & 05
- Year Built
- 2016
Property Description
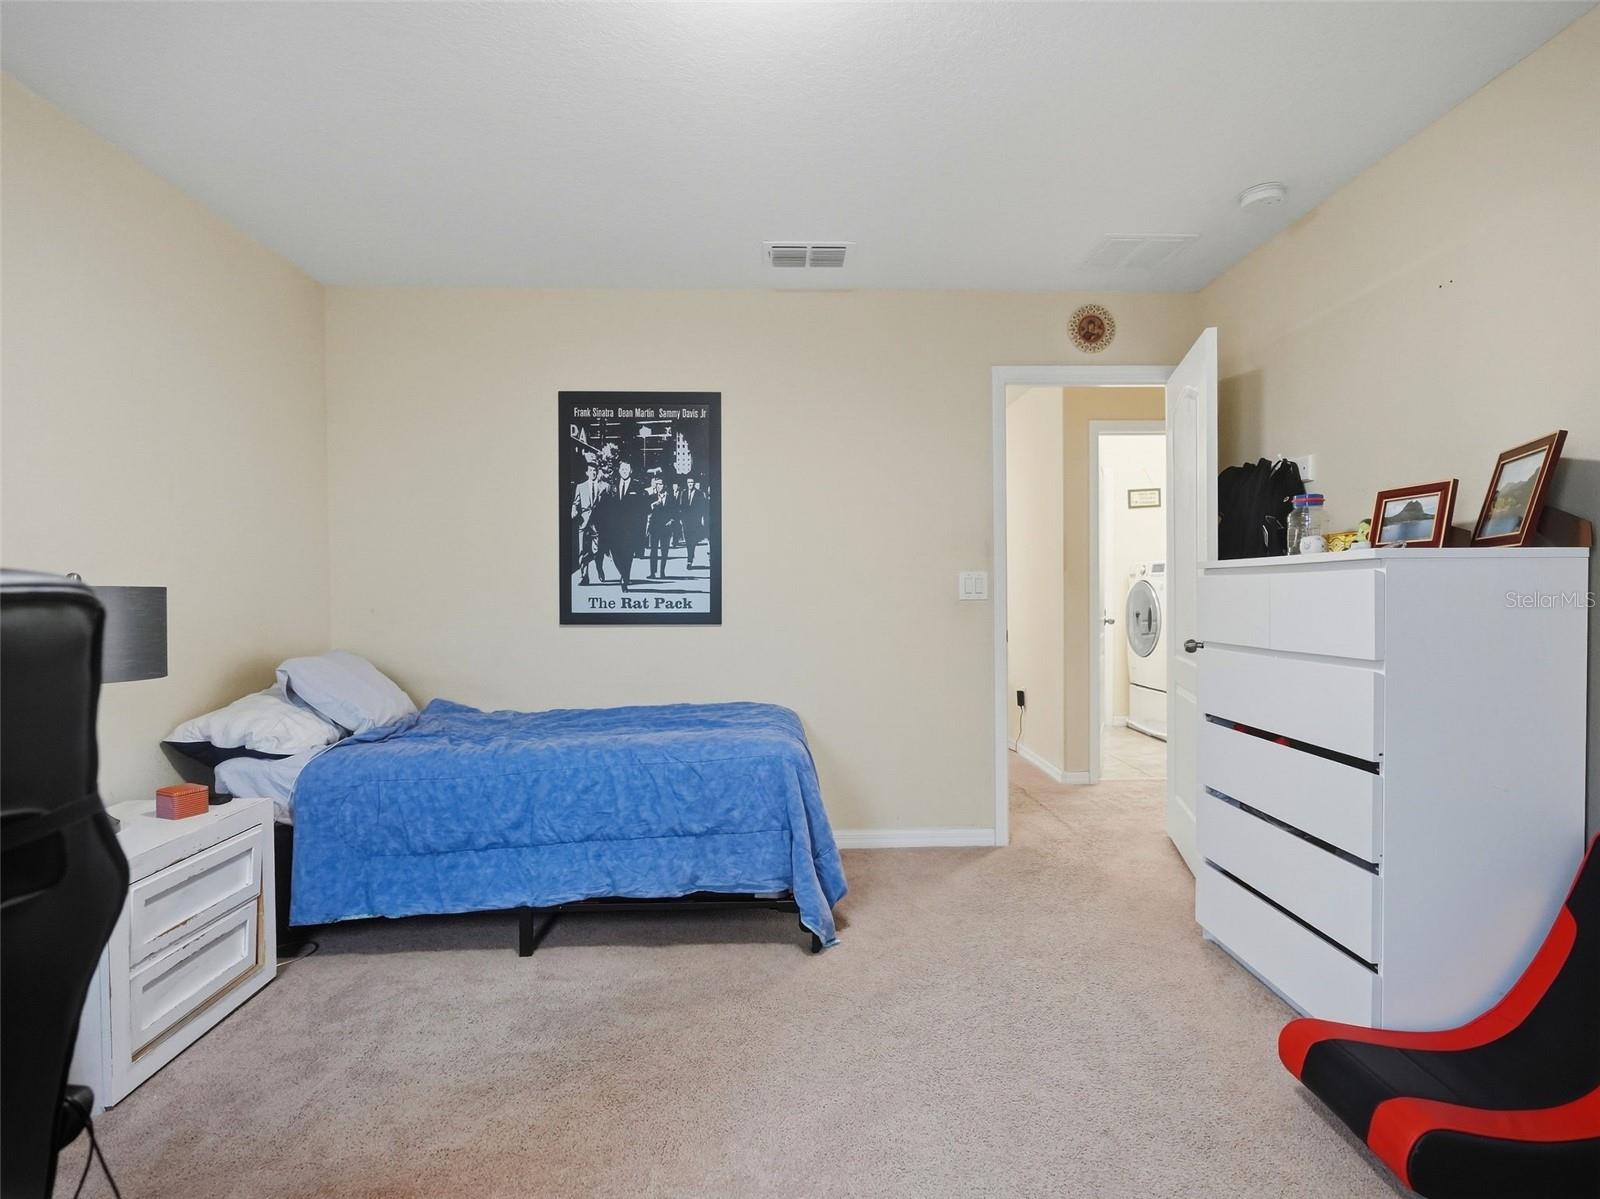
MORE SPACE INSIDE, MORE SPACE OUTSIDE, AND COMMUNITY AMENITIES FOR JUST $77/MONTH! Welcome to 13808 Crater Circle in Hudson, FL, a spacious 3-bed, 2.5-bath home with over 2,300 sq ft situated on an OVERSIZED LOT with extra separation between neighboring homes and a large backyard ready for your Florida lifestyle. Inside, the heart of the home is the spacious OPEN-CONCEPT KITCHEN featuring abundant countertop space, pull-out cabinet drawers, stone accents beneath the island and kitchen backsplash, with plenty of room to entertain. A large pantry provides valuable storage, while the added dry bar/coffee nook creates the perfect spot for your morning coffee or evening cocktails. The generous floor plan gives you room to spread out, entertain, work from home, and host overnight guests without sacrificing everyday comfort. Additional features include a newly installed water softener, sprinkler system in the front and backyard, metal hurricane shutters, and a freshly painted exterior. Outside, the oversized homesite provides something increasingly hard to find, SPACE between you and your neighbors plus a LARGE BACKYARD with plenty of possibilities. And at just $77/month, the community amenities add incredible value with a RESORT-STYLE POOL, CLUBHOUSE, FITNESS CENTER, DOG PARK, AND PLAYGROUND. If you've been searching for a spacious, yet affordable, Hudson home with a large backyard, low HOA, community pool, and upgraded kitchen, this one checks the boxes. Schedule your private showing and come see how much space you can get at 13808 Crater Circle!
/u.realgeeks.media/storkrealestate/stork-logo-deepened-2000w.png)
Additional Information
- Community Features
- Clubhouse, Deed Restrictions, Playground, Pool, Street Lights
- Taxes
- $2,313
- HOA Schedule
- Monthly
- Mnthly. Maint. Incl.
- Trash
- Exterior Construction
- Block, Stucco
- Style
- Two Story
- Interior
- Ceiling Fans(s), Dry Bar, High Ceilings, Open Floorplan, PrimaryBedroom Upstairs, Split Bedroom, Stone Counters, Thermostat, Walk-In Closet(s)
- Interior Features
- Ceiling Fans(s), Dry Bar, High Ceilings, Open Floorplan, PrimaryBedroom Upstairs, Split Bedroom, Stone Counters, Thermostat, Walk-In Closet(s)
- Appliances
- Dishwasher, Electric Water Heater, Microwave, Range, Water Softener
- Exterior
- Hurricane Shutters, Lighting, Rain Gutters, Sidewalk, Sprinkler Metered
- Roof
- Shingle
- High School
- Hudson High-PO
- Middle School
- Crews Lake Middle-Po
- Elementary School
- Moon Lake-Po
- Extra Rooms
- Loft
- Located Near
- Oversized Lot, Sidewalk, Paved
- Utilities
- BB/HS Internet Available, Cable Connected, Electricity Connected, Sewer Connected, Sprinkler Meter, Water Connected
- Garage
- Driveway, Garage Door Opener
- Floor
- Carpet, Tile
- Heating
- Central, Electric
- Cooling
- Central Air
- Pool
- Yes
- Pool Type
- Community
- Water
- Lake Front
Listing courtesy of RE/MAX ALLIANCE GROUP.
Mortgage Calculator
All listing information is deemed reliable but not guaranteed and should be independently verified through personal inspection by appropriate professionals. Listings displayed on this website may be subject to prior sale or removal from sale. Availability of any listing should always be independently verified. Listing information is provided for consumer personal, non-commercial use, solely to identify potential properties for potential purchase. All other use is strictly prohibited and may violate relevant federal and state law. Data last updated on